


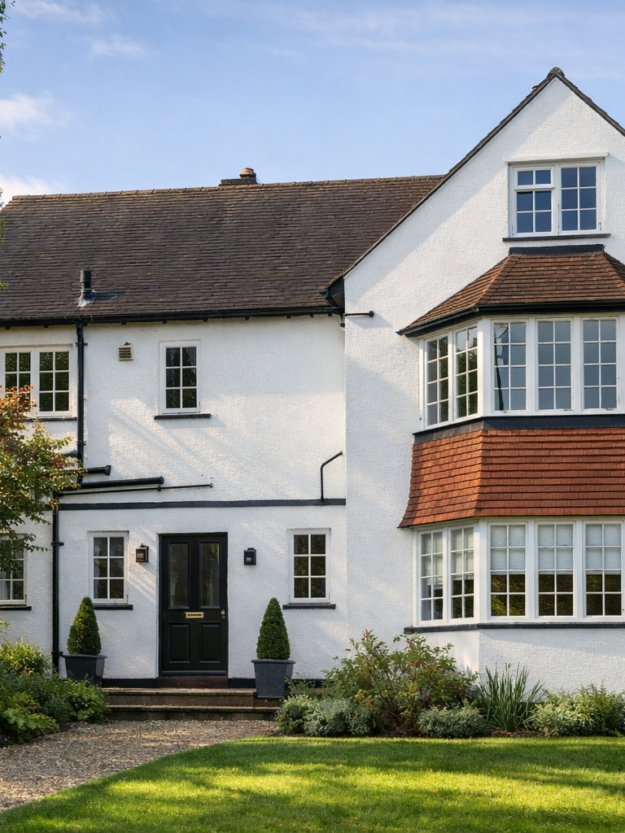
Double Storey Extensions in Hertfordshire and the Home Counties
Twice the space for far less than twice the cost. Two new floors from one roof and one set of foundations, designed and built by one team.
Federation of Master Builders
30+ Years · 100+ Projects
Hertfordshire and Home Counties
Master Builder of the Year
The Most Cost-Effective Square Metres You Can Add
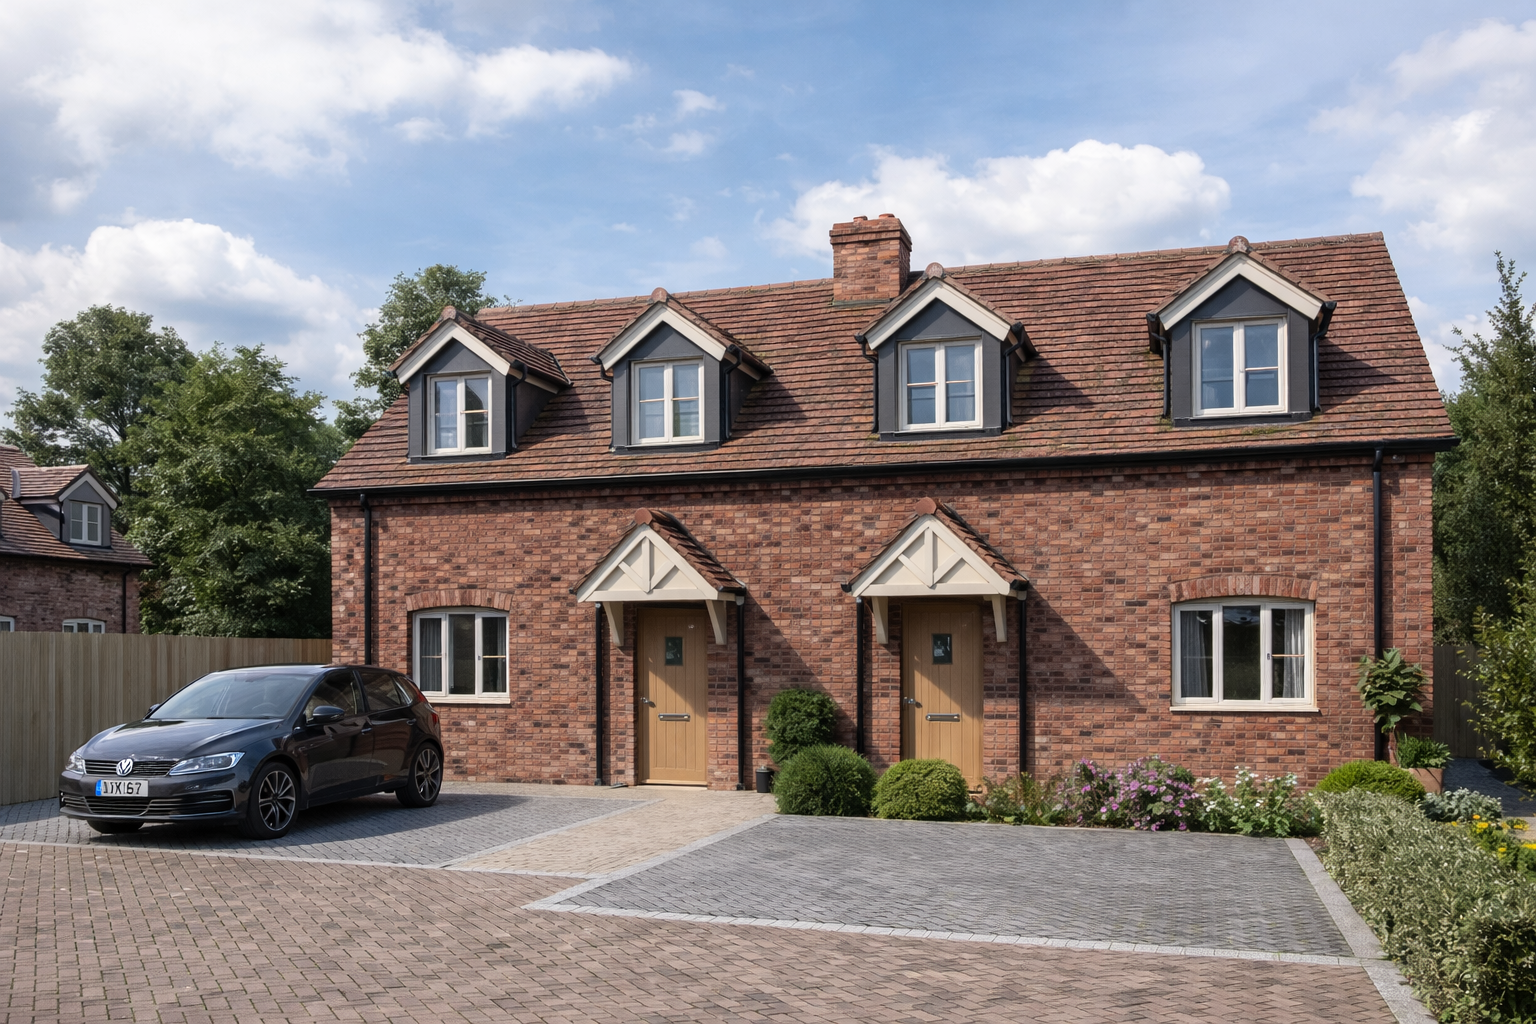
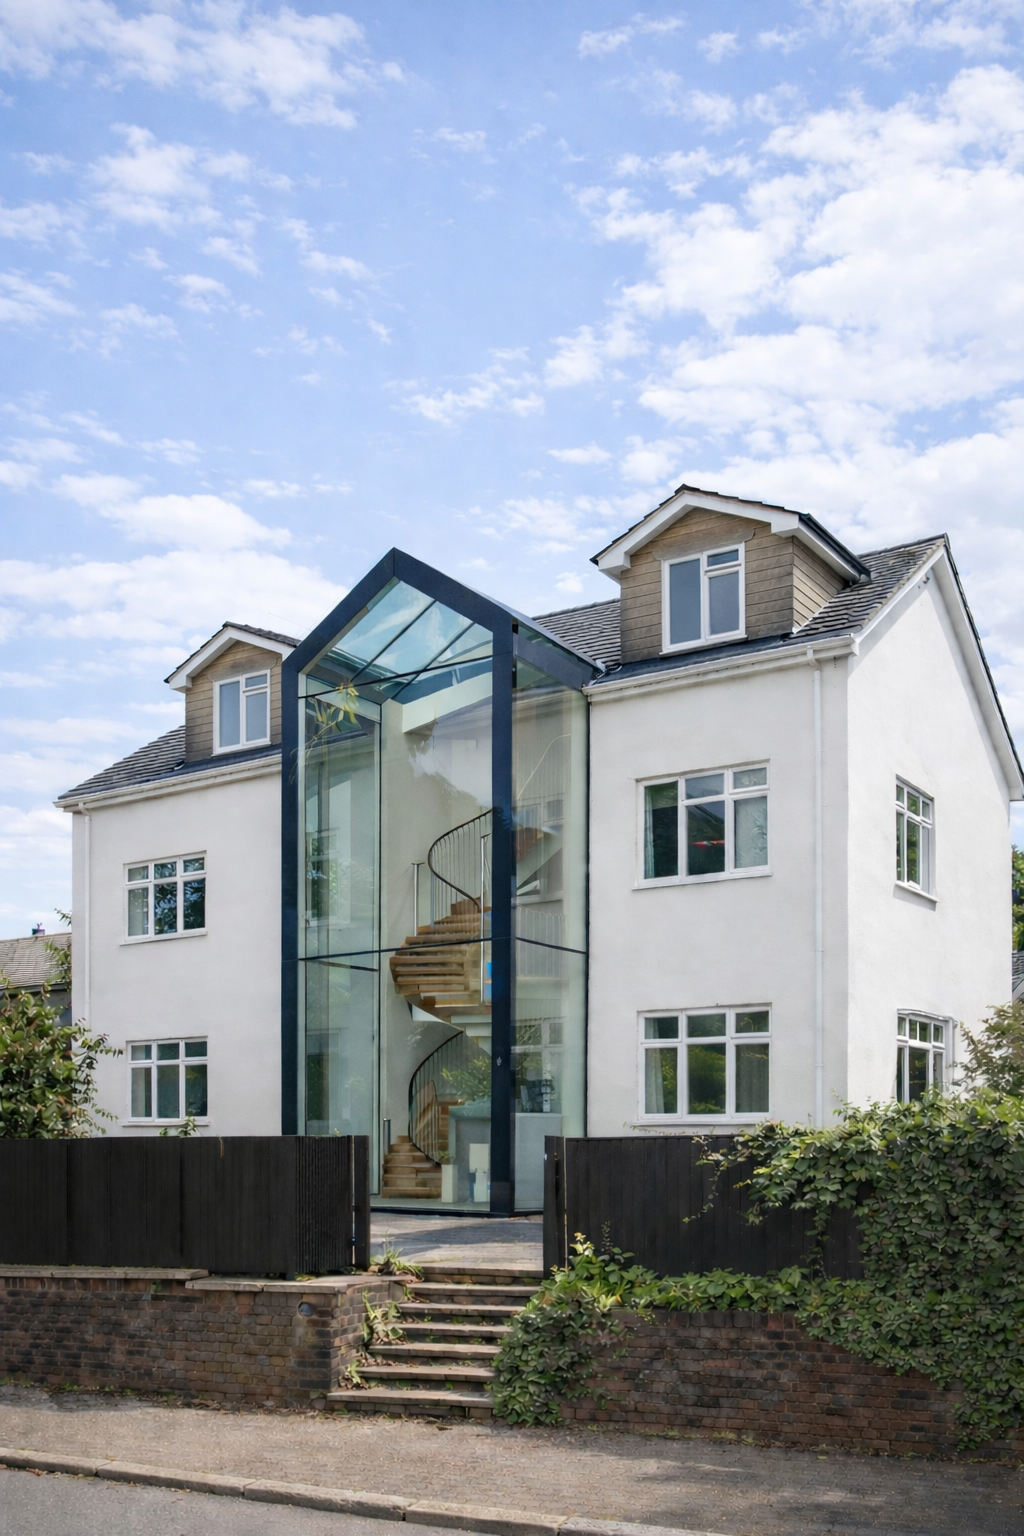

Foundations and a roof are two of the biggest costs in any extension, and a double storey extension shares them across two floors. Pound for pound, it is the best value space you can add: a bigger kitchen and living space below, and the extra bedroom or bathroom above that actually moves the needle on how a home works and what it is worth.
It is a structural project that touches two floors of your home, so design, engineering and sequencing matter. At Mosaic Bespoke we plan the whole thing properly, keep the house liveable, and hold the programme and the number we agreed.


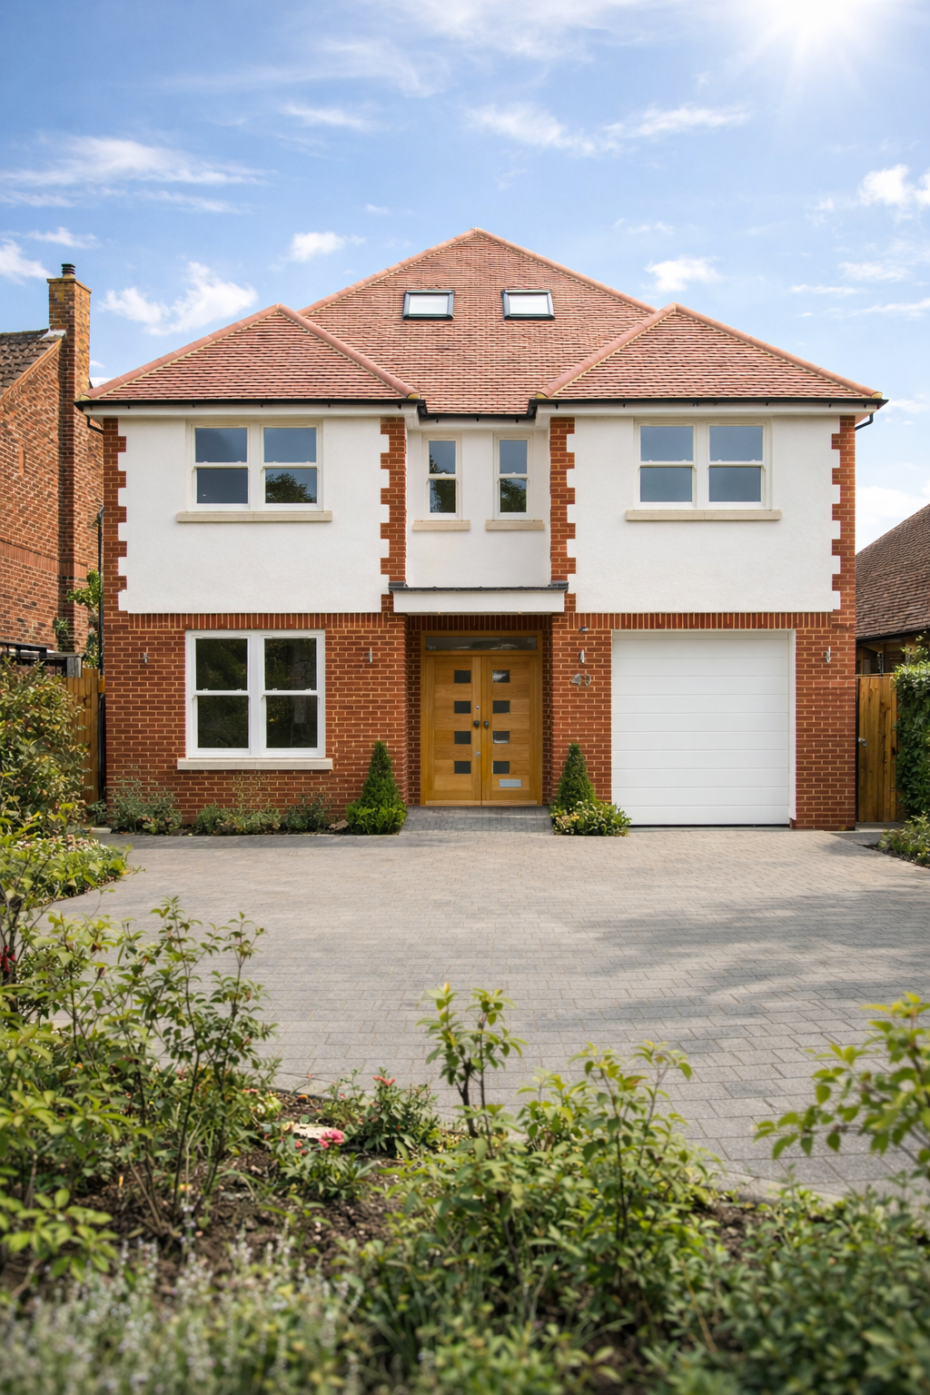
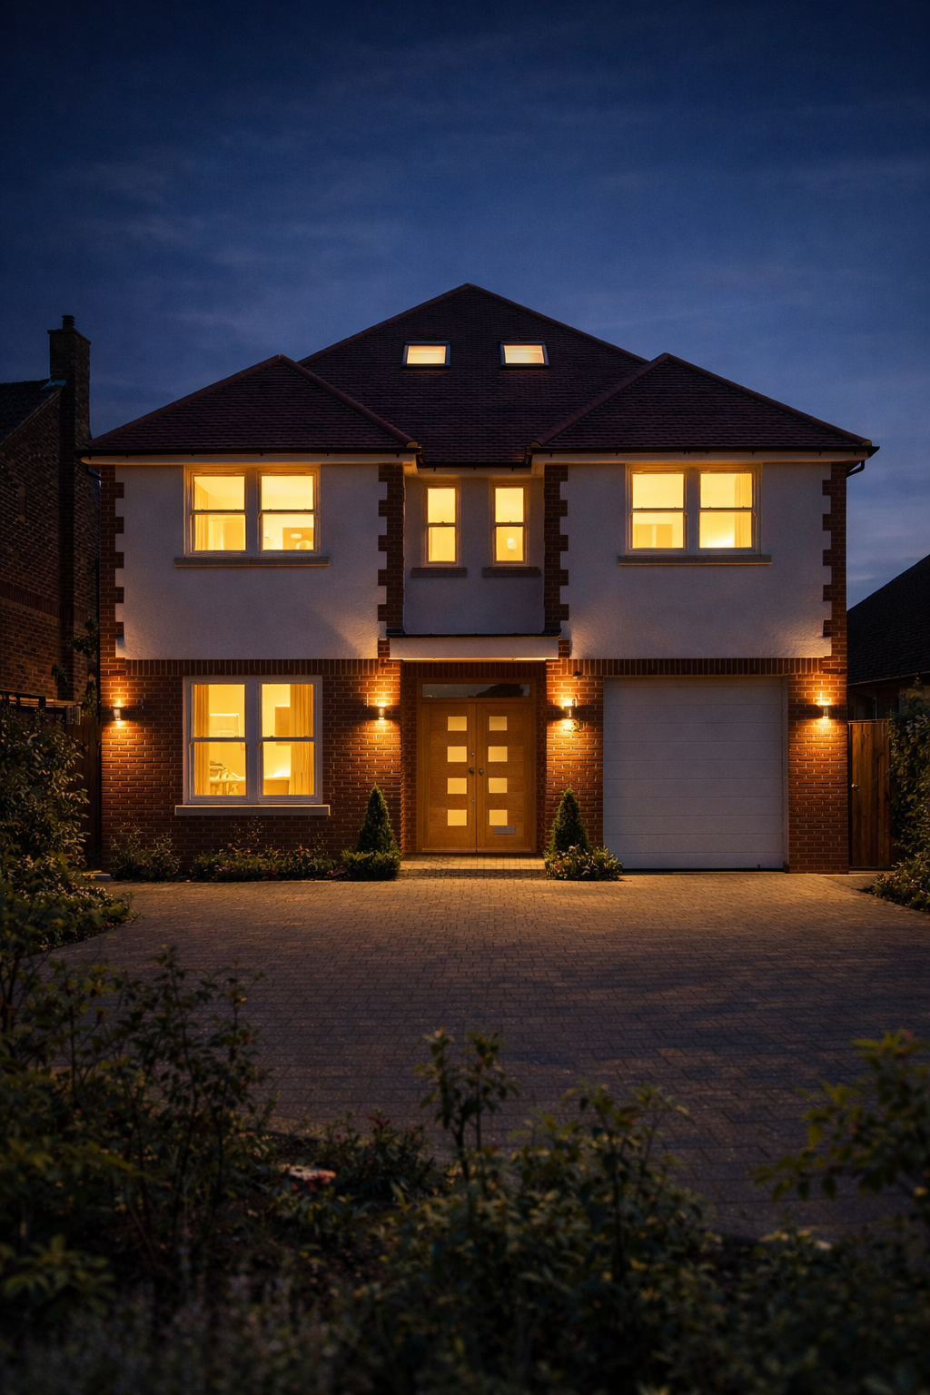

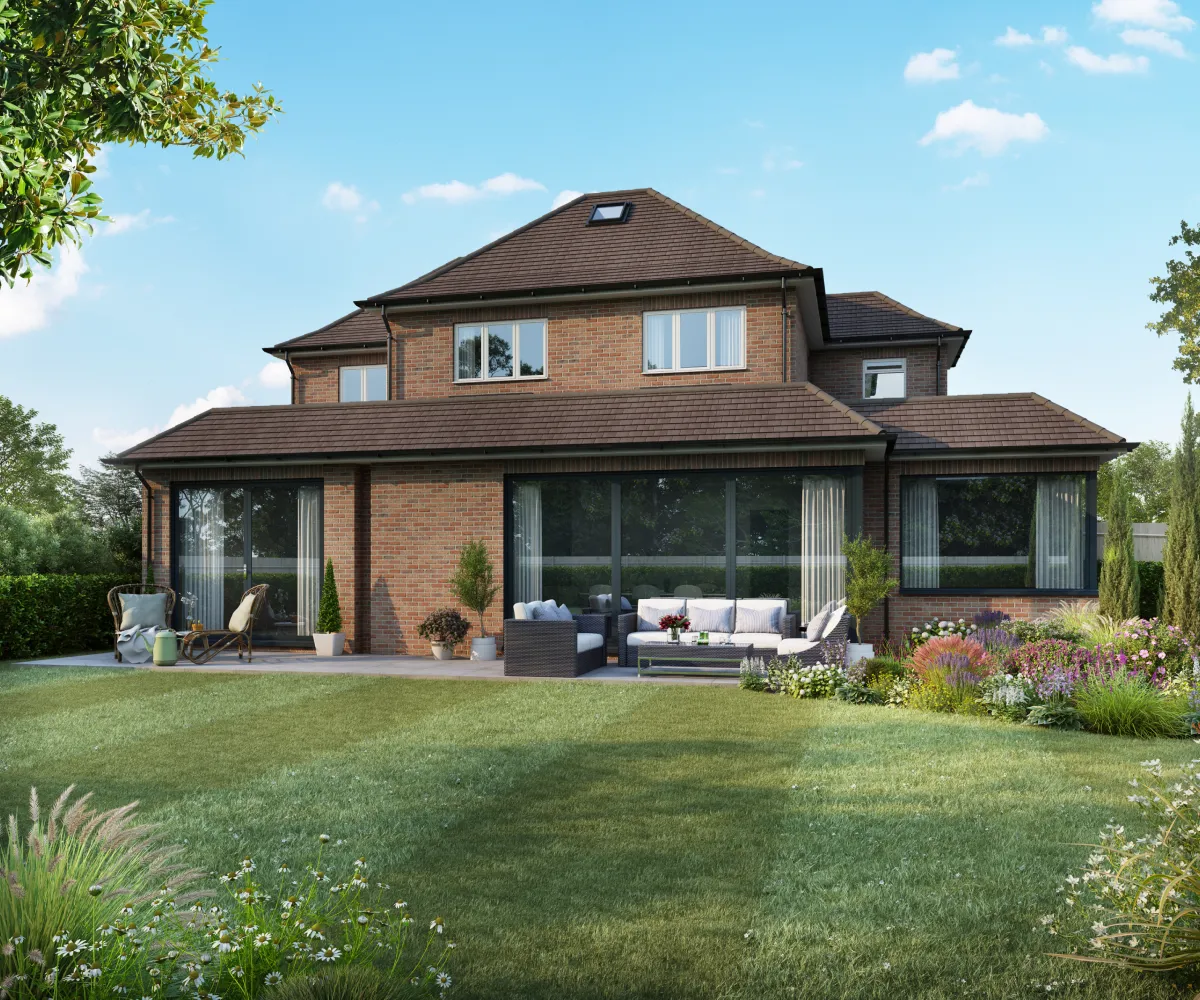



Costs, timing and planning, answered up front.
What It Costs
As a guide, double storey extensions typically cost between £1,800 and £2,600 per square metre, noticeably less per square metre than building a single storey of the same footprint. The calculator below gives you a guide figure.
Planning Permission
Some two storey rear extensions fall under permitted development within strict limits on depth, height and distance to boundaries. Side and larger extensions usually need consent. We assess the route and manage the application.
How Long It Takes
Design, planning and pricing typically take 3 to 6 months, with the build usually 4 to 6 months on site. We phase the work to keep the existing house weathertight and liveable throughout.





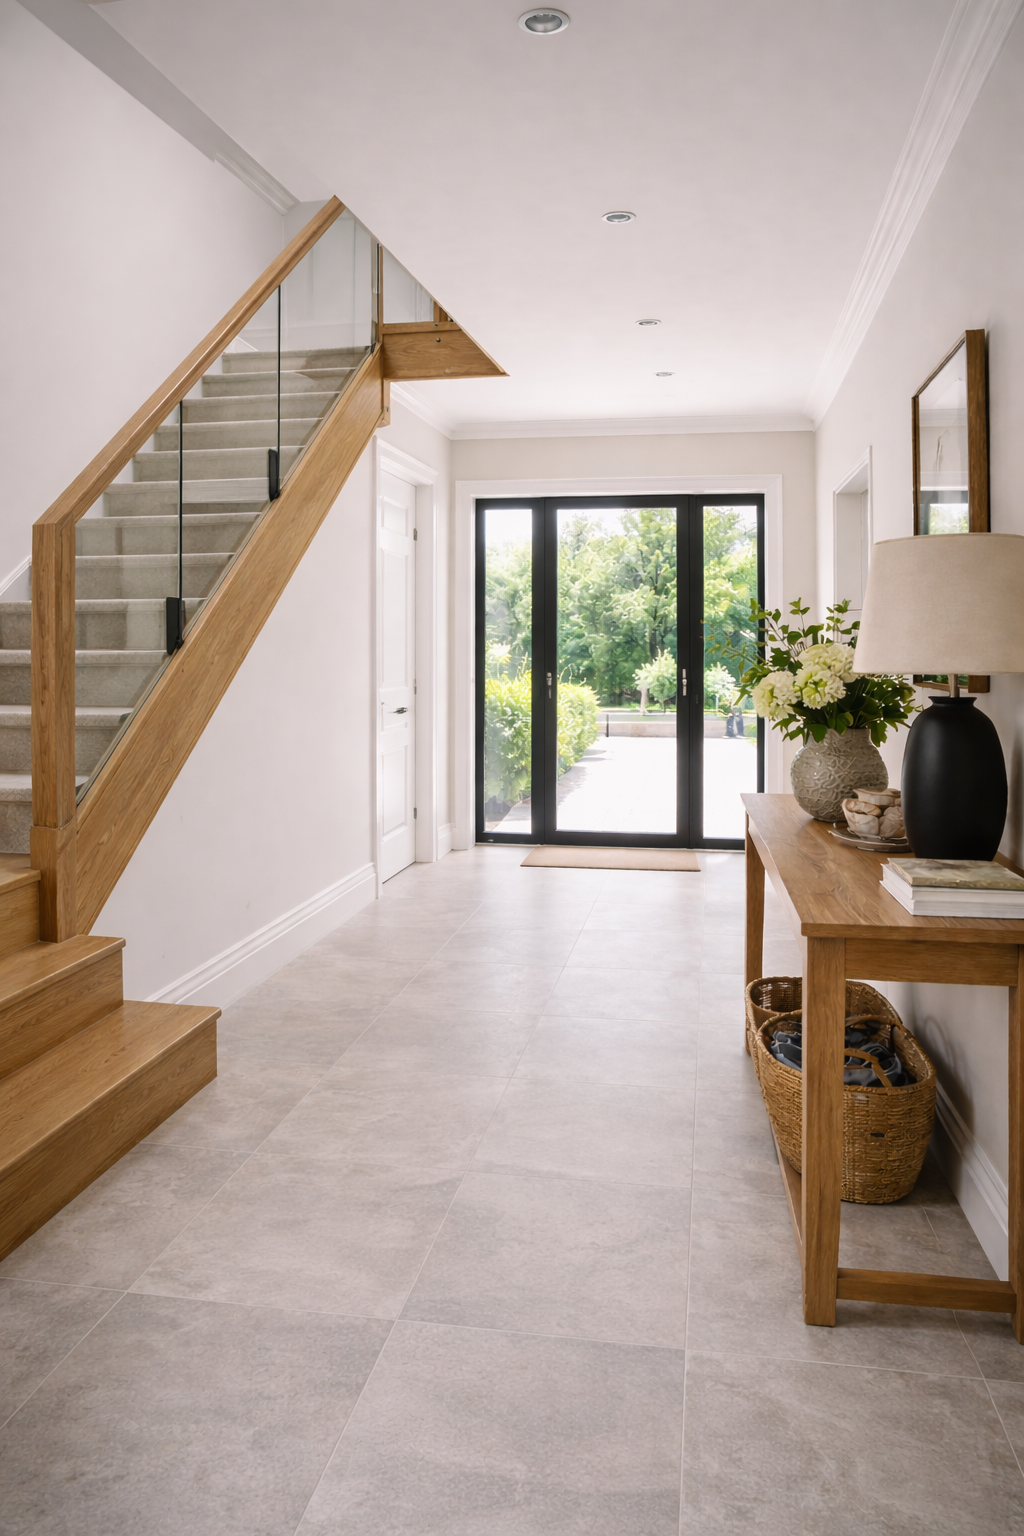
Why Build Two Storeys?
The economics are simple: one roof, one set of foundations, two floors of new space. The cost per square metre is typically well below a single storey of the same footprint.
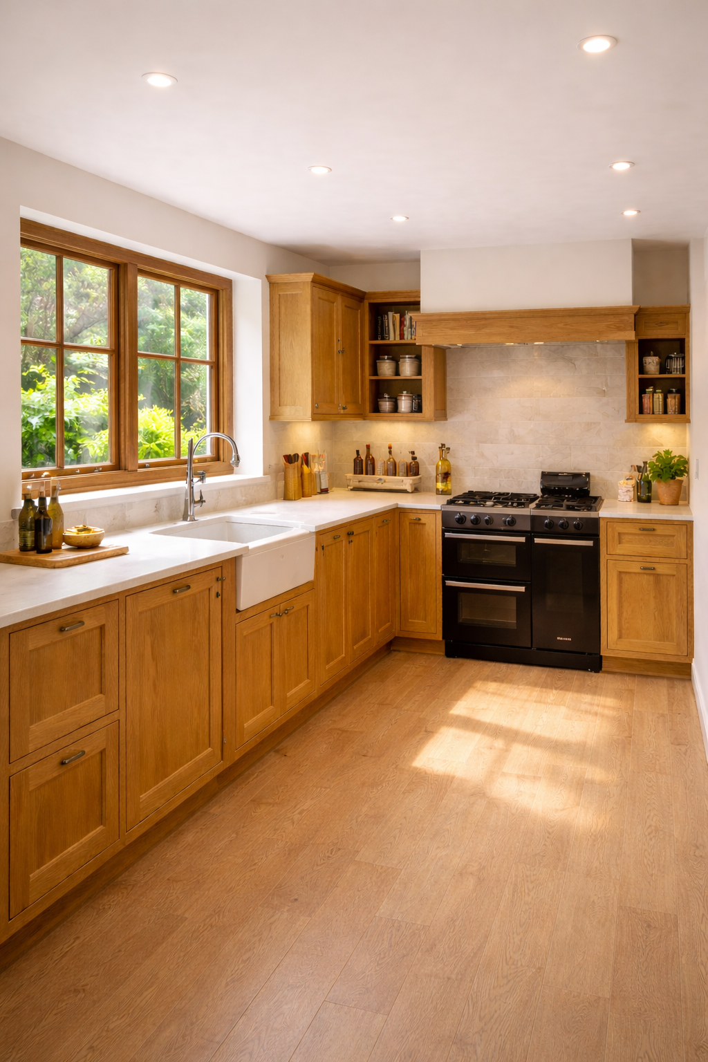
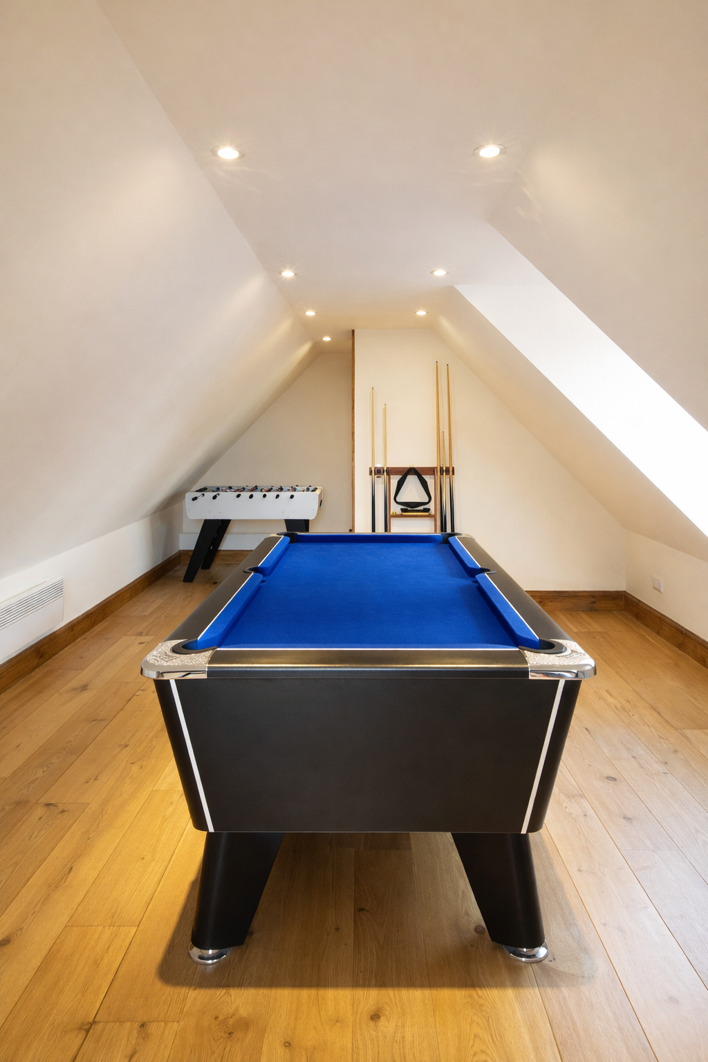
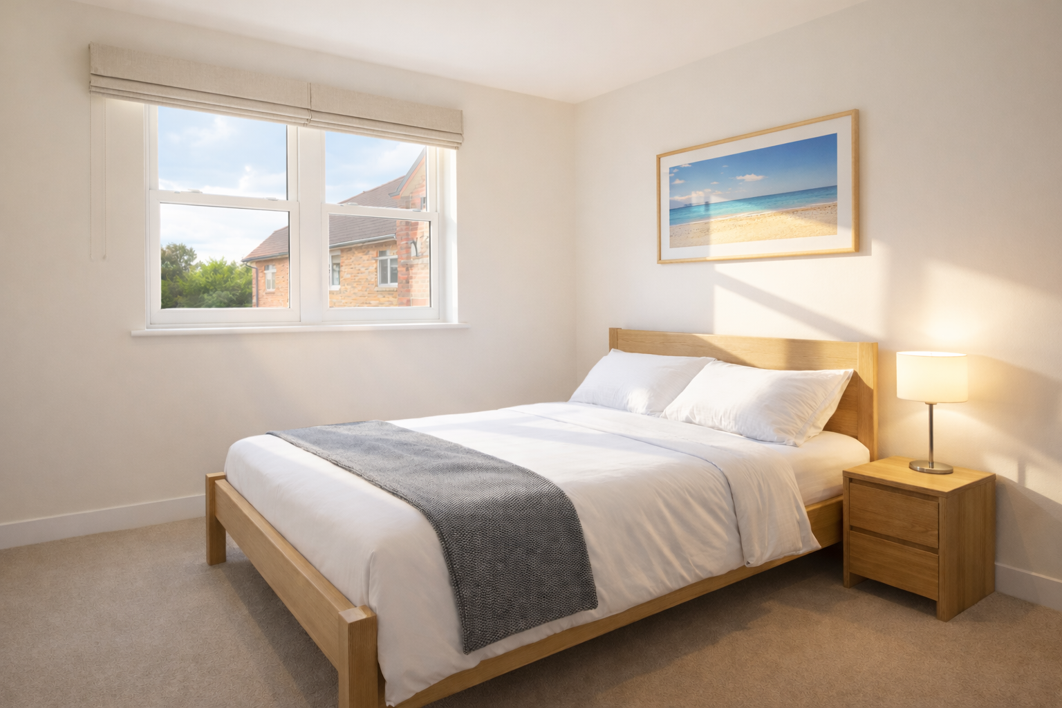
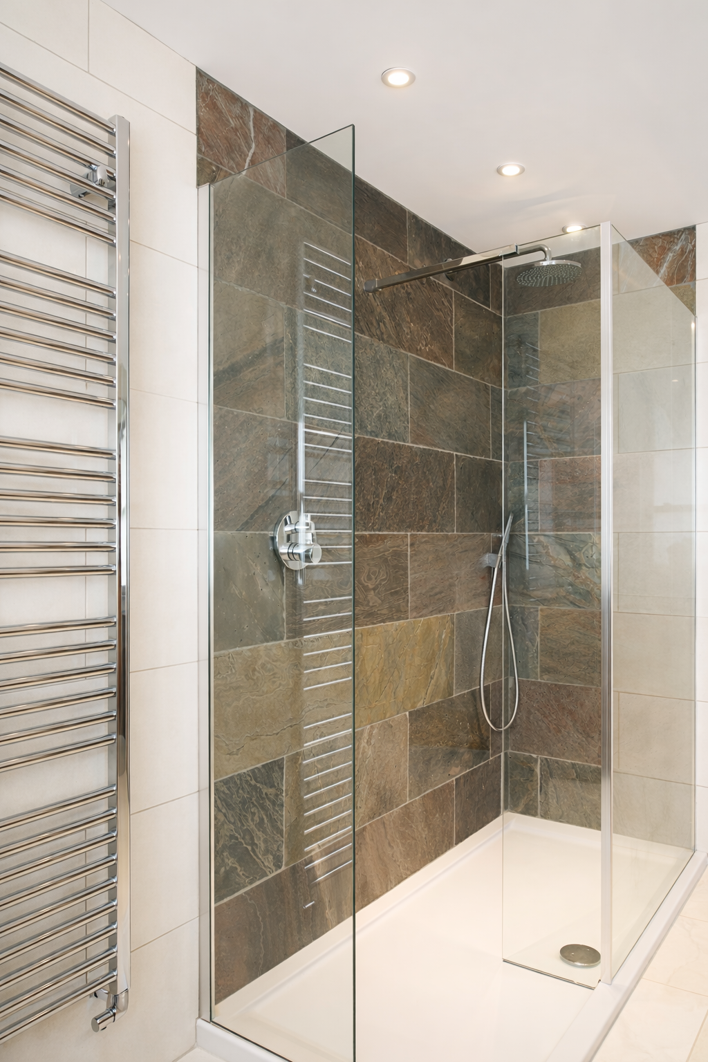
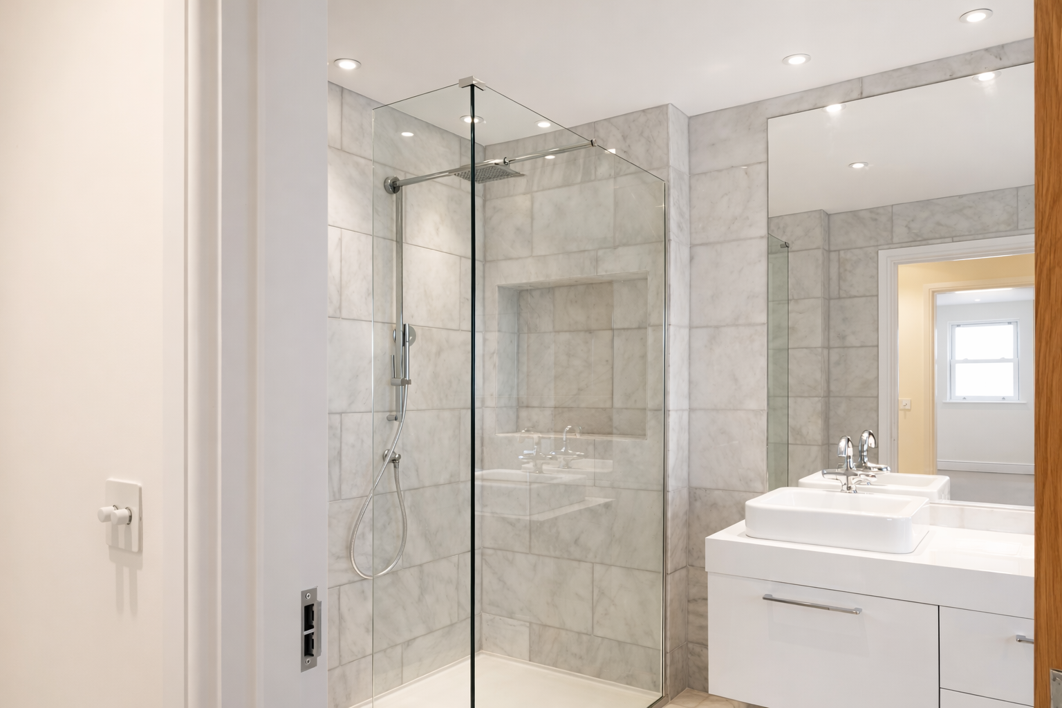
Downstairs transforms how the family lives; upstairs adds the bedroom or bathroom that moves the house up a bracket. Few projects change both at once.
Designed across both floors from the start, the new spaces work together rather than as an afterthought stacked on top.
Our Process.
Every project follows the same four-stage process, structured to provide clarity, manage planning risk, and ensure your extension is comprehensively prepared before construction begins.
01
Discover
Opinion of Probable Cost
Understand what your extension is likely to cost before committing further.
02
Define
Feasibility Study
Assess planning risk, structure and budget exposure specific to your home.
03
Prepare
Pre-Construction Agreement
Coordinate design, engineering and cost control before your extension begins on site.
04
Deliver
Construction and Delivery
Build with one accountable, structured team, managed daily from start to handover.
See what your double storey extension could cost
What type of extension are you planning?
Choose the option closest to your project.
Answer a few quick questions for an instant guide figure. The estimate is based on typical local build costs; for a detailed figure we will arrange a free consultation.
Frequently Asked Questions
Is a double storey extension cheaper per square metre?
Yes, usually by a clear margin. The foundations and roof are shared across two floors, so the cost per square metre is typically well below a single storey of the same footprint. It is the main reason people choose two storeys.
How much does a double storey extension cost?
As a guide, between £1,800 and £2,600 per square metre depending on size, structure and finish, plus kitchens and bathrooms. The calculator above will shape a figure to your project.
Do I need planning permission?
Sometimes not: certain two storey rear extensions fall under permitted development within strict limits. Side extensions and anything beyond those limits need consent. We assess your home and handle whichever route applies.
Can we live in the house during the build?
Usually, yes. We keep the existing house weathertight and sealed from the works for as long as possible, and plan the break-through stages with you in advance.
Will it disturb the neighbours?
We build close to boundaries with care: party wall notices where required, considerate hours, and a tidy, managed site. Most neighbour concerns disappear once they see how the project is run.
Considering a Double Storey Extension?
Weighing up one storey against two? The numbers usually surprise people. Our appraisal sets out the costs, planning route and programme without obligation.
Double storey extensions across Hertfordshire and the Home Counties
We build double storey extensions from our base in St Albans and across Harpenden, Radlett, Potters Bar, Hemel Hempstead and Berkhamsted, and throughout Hertfordshire, Essex and the southern counties. Exploring your options? See our house extensions page, or compare with basement conversions, loft conversions and wrap-around extensions.