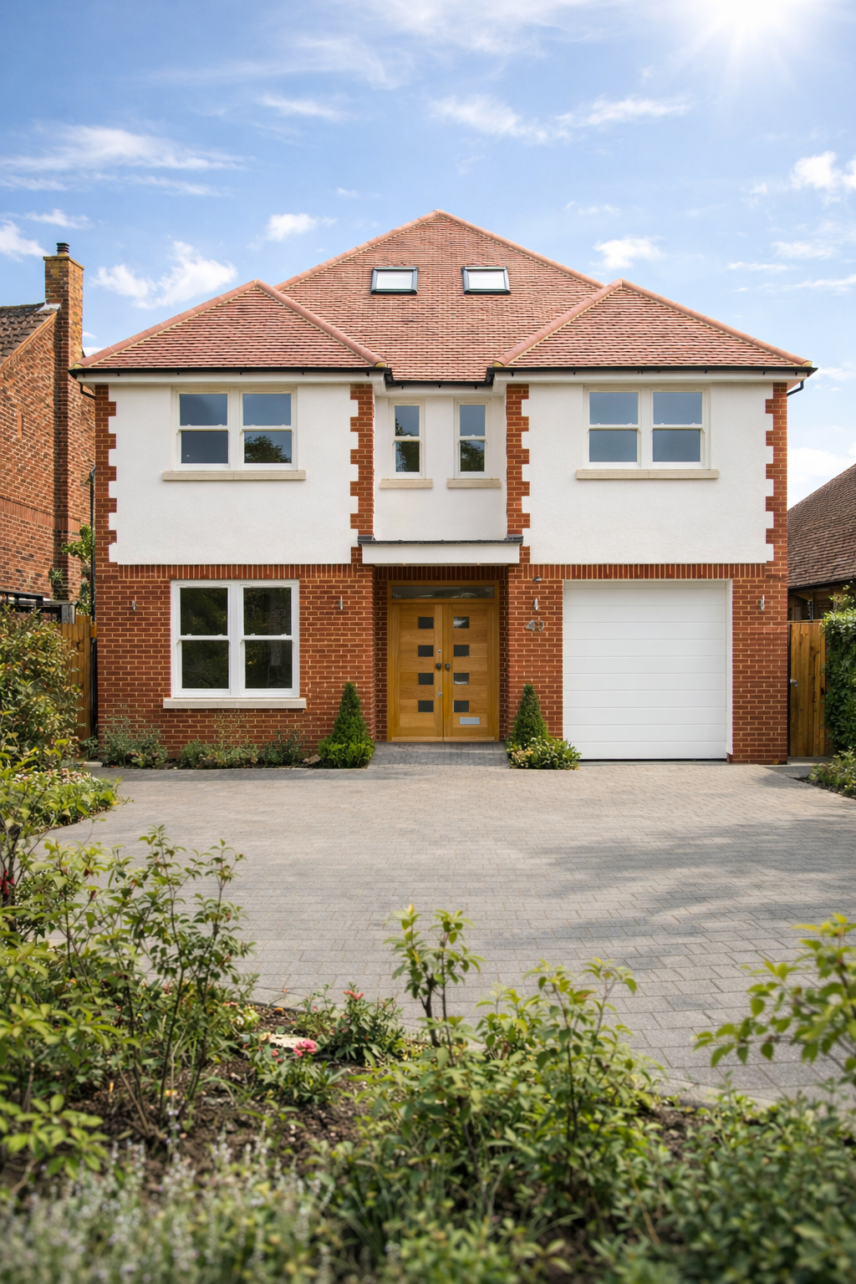
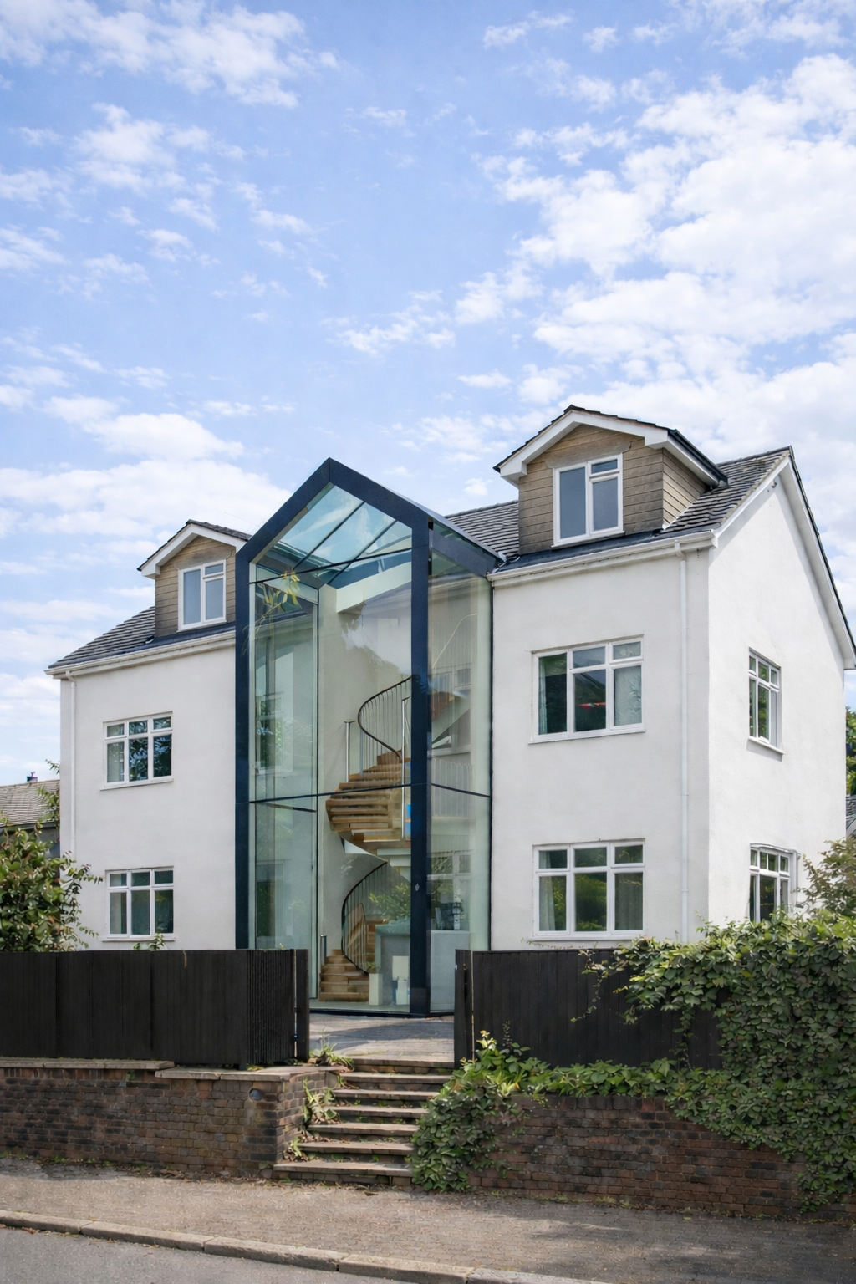
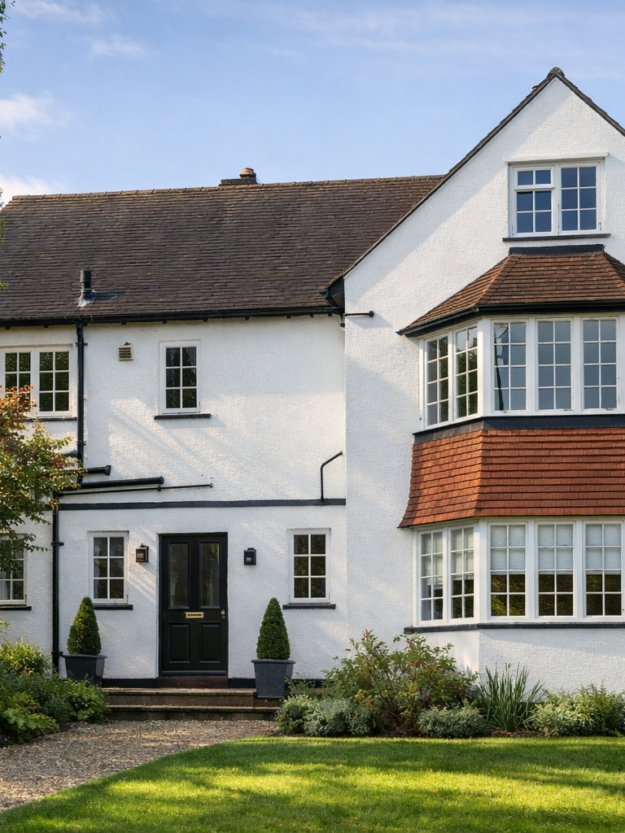
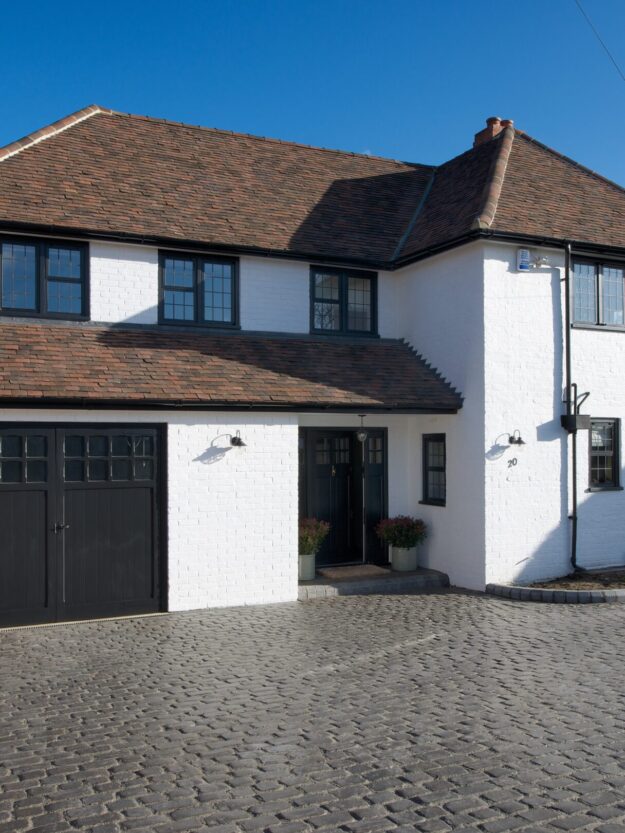
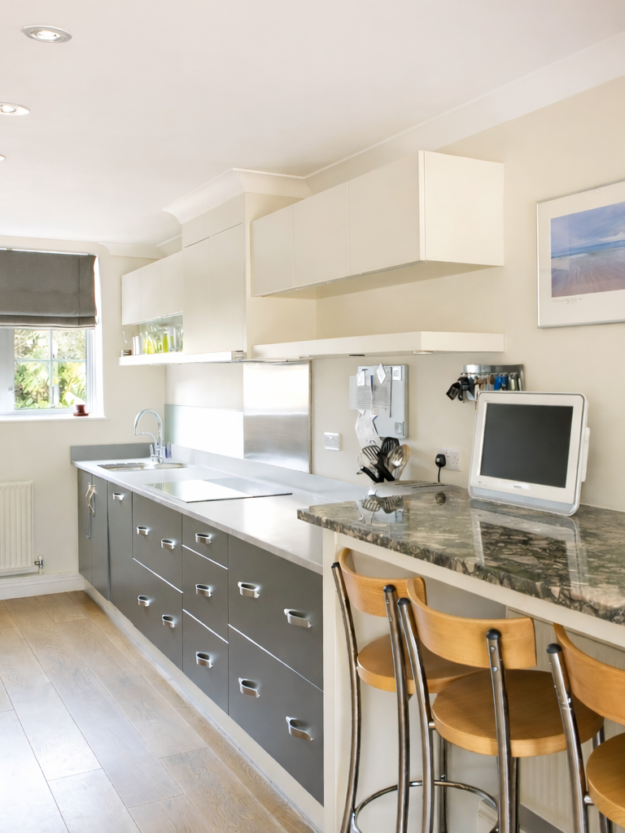
House Extensions in Hertfordshire and the Home Counties
Designing and building house extensions for private clients across Hertfordshire, Essex and the southern counties. Clear costs from day one, one team from first sketch to handover.
At Mosaic Bespoke, we design and build house extensions for clients who want more space, more light, and a home that finally fits how they live, without the cost and upheaval of moving. Stamp duty, fees and the climb up the ladder can swallow the very budget that would transform the home you already own.
As a design and build company we take care of the whole journey: feasibility, architectural design, planning permission, structural engineering, the build itself and the finish. One team, one point of contact, one number you can hold us to.
As a guide, a high-quality house extension in Hertfordshire typically costs between £2,200 and £3,200 per square metre, depending on complexity, glazing and finish. Use the calculator below for a guide figure shaped to your project.
How Long It Takes
Design, planning and pricing typically take 3 to 5 months before work starts. On site, a single storey extension usually takes 3 to 5 months to build. We give you a clear programme before you commit.
Planning Permission
Many single storey extensions fall under permitted development, so no full planning application is needed. Where consent is required, we prepare the drawings and manage the application for you.
Why Extend Rather Than Move?
A well-designed extension adds the kitchen, bedrooms or living space you are missing, and adds real value at the same time. In this part of the country, quality extension space usually returns significantly more than it costs.
Hertfordshire’s established streets and sensitive planning environment reward extensions that are thoughtfully designed for their setting. Our planning-led approach gives every project the best possible chance of consent, first time.
And because we design and build, the number we agree at the start is the number we hold ourselves to at the end.
Every project follows the same four-stage process, structured to provide clarity, manage planning risk, and ensure your extension is comprehensively prepared before construction begins.
01
Discover
Opinion of Probable Cost
Understand what your extension is likely to cost before committing further.
02
Define
Feasibility Study
Assess planning risk, structure and budget exposure specific to your home.
03
Prepare
Pre-Construction Agreement
Coordinate design, engineering and cost control before your extension begins on site.
04
Deliver
Construction and Delivery
Build with one accountable, structured team, managed daily from start to handover.
See what your extension could cost
What type of extension are you planning?
Choose the option closest to your project.
What size are you thinking?
Approximate internal floor area.
What level of finish are you after?
Think about materials, fittings, and overall ambition.
Where is the project?
Location affects labour and material costs significantly.
Your indicative estimate
Calculated and ready
🔒 £ •••,•••
Unlock to see your figure and likely range
Indicative only. Excludes professional fees, planning costs, VAT, kitchens and bathrooms, and site-specific conditions.
Your estimate is ready
Pop your details in and it unlocks on screen instantly. We will also email you a copy.
✓ Instant figure on screen
✓ A copy straight to your inbox
✓ No obligation, no hard sell
Do you have planning permission in place?
This is one of the biggest factors in how quickly and confidently we can price your project. Many extensions fall under permitted development, so may not need it at all.
What stage are your drawings at?
Working drawings (full technical detail) allow us to price with much greater precision than planning drawings alone.
Is there anything to demolish or strip out first?
Removing a garage, conservatory or internal walls adds cost and programme time before construction begins.
What is the site access like?
Restricted access can affect how materials are delivered, how plant is brought in, and how long the programme takes.
Have you considered your mechanical & electrical specification?
Smart home systems, EV charging, solar PV, air source heat pumps, and underfloor heating throughout all affect programme and cost.
Do you have a target completion date or timeline in mind?
Understanding your timeline helps us think about programme, procurement, and whether pre-construction work needs to be fast-tracked.
Almost there: unlock your estimate
Enter your name and email below. Your estimate unlocks on screen the moment you submit, we will email you a copy, and our team will be in touch for a no-obligation chat.
Your indicative estimate
Starting from
...
...
Indicative only. Excludes professional fees, planning costs, VAT, kitchens and bathrooms, and site-specific conditions.
Thank you. A copy is on its way to your inbox, and our team will be in touch by the next working day.
Answer a few quick questions for an instant guide figure. The estimate is based on typical local build costs; for a detailed figure we will arrange a free consultation.
Every kind of extension, under one roof.
Single Storey and Rear
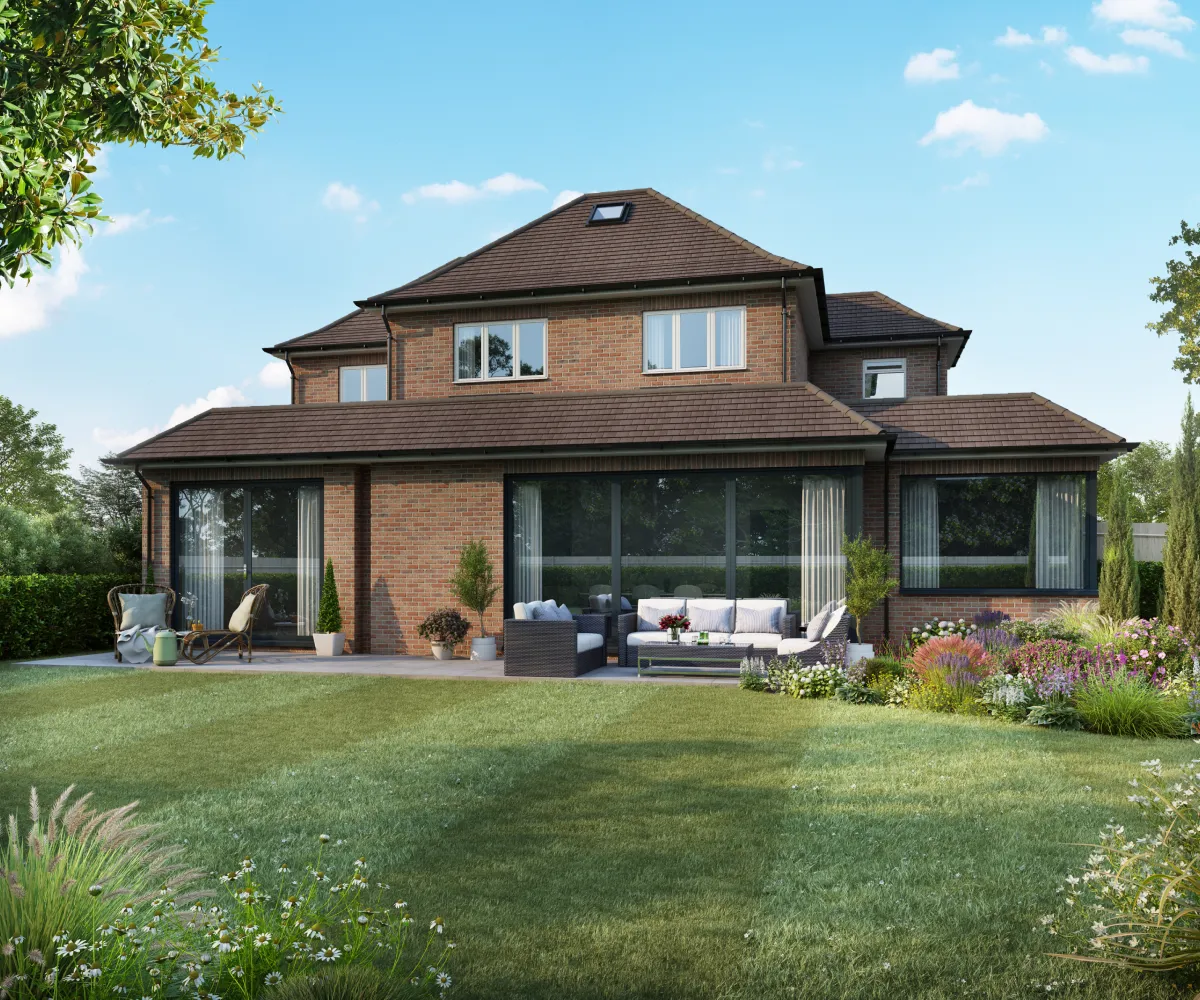
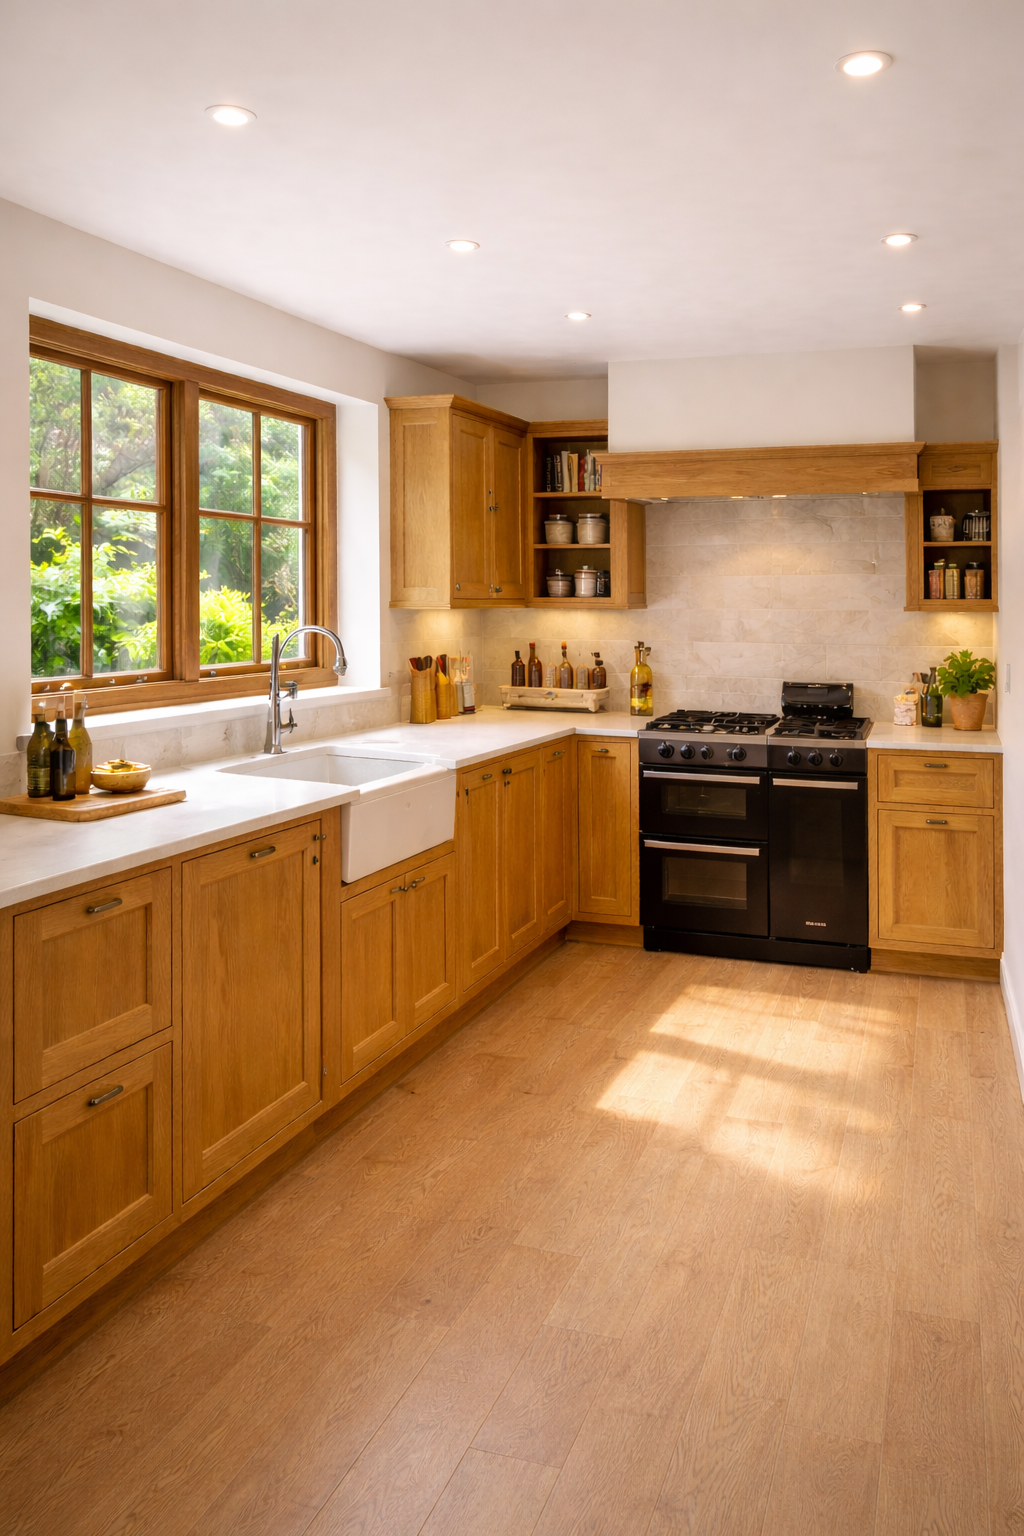

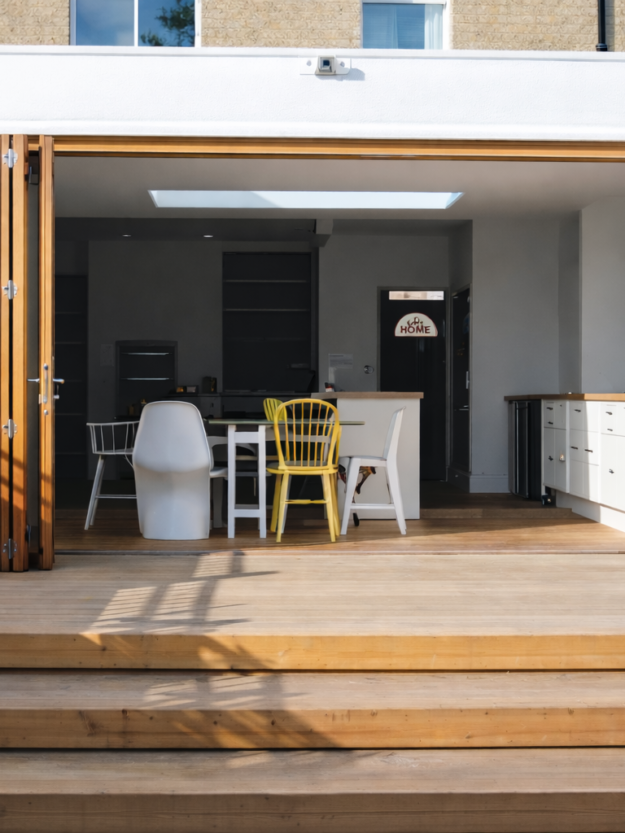
Kitchens, dining and garden rooms that open the back of the house to light and the garden. The most popular way to transform how a family home lives.
Double Storey Extensions
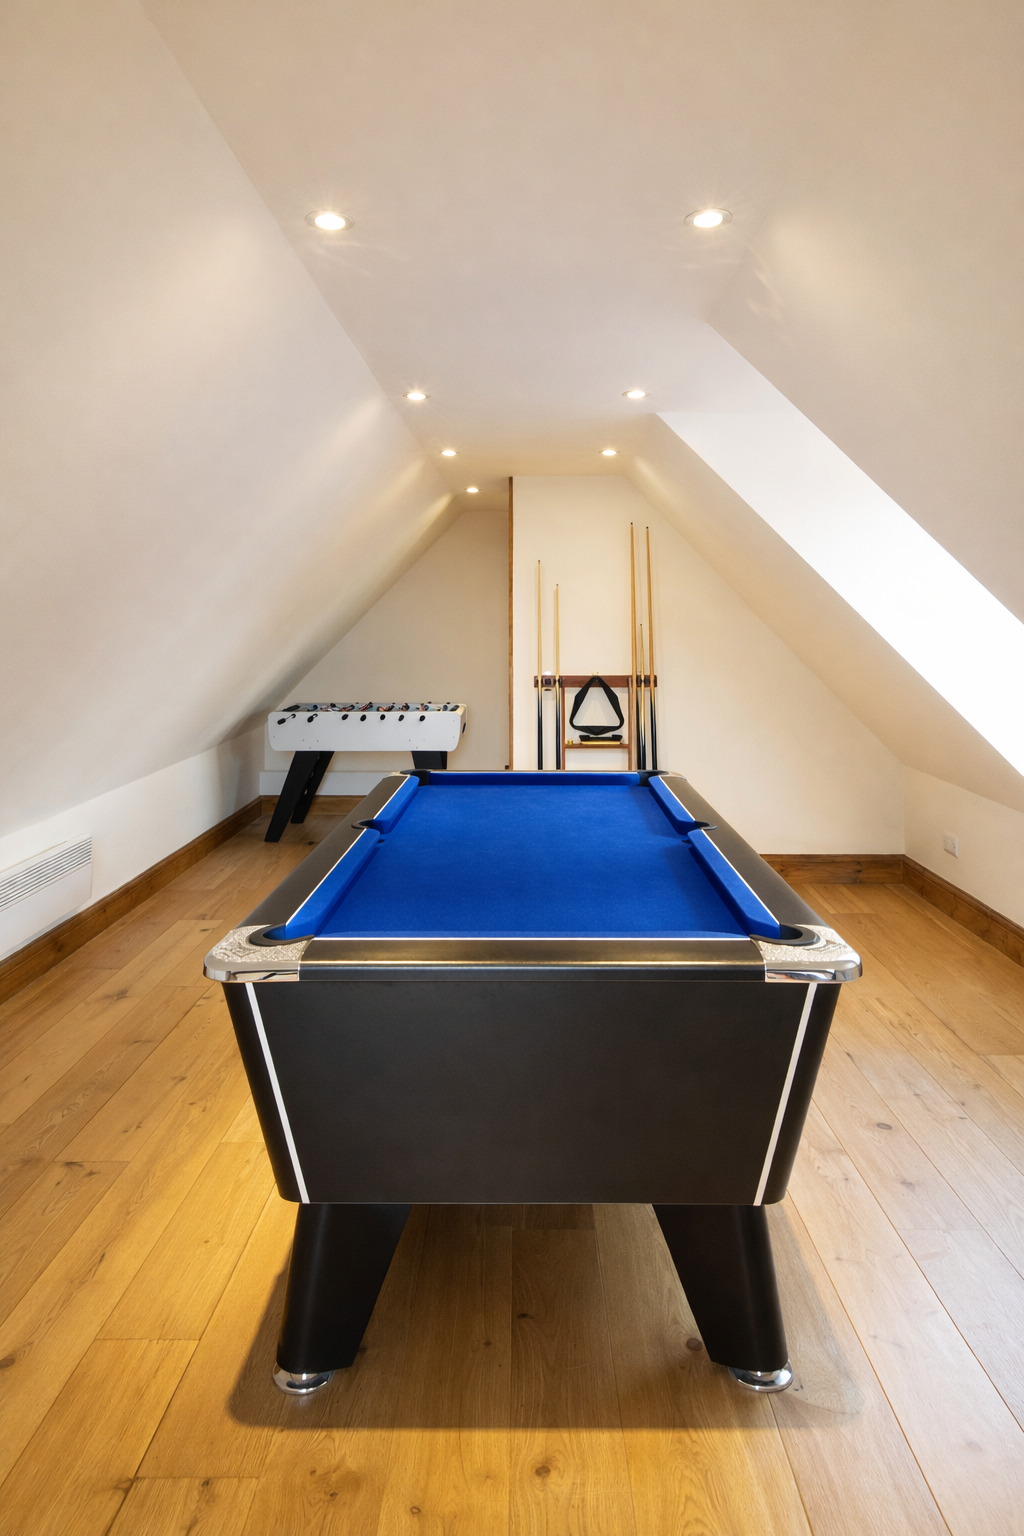
Two floors from one roof and one set of foundations. The best value per square metre of any extension type.
As a guide, most quality extensions in this area come out between £2,200 and £3,200 per square metre, plus fittings like kitchens and bathrooms. The biggest factors are size, structural complexity and glazing. The calculator above gives you a guide figure in under a minute.
Do I need planning permission for an extension?
Not always. Many single storey rear extensions fall under permitted development rights, subject to limits on size and position. Larger, two storey or side extensions usually need consent. We check what applies to your home and handle the application if one is needed.
How long does an extension take?
Allow 3 to 5 months for design, planning and pricing, then typically 3 to 5 months on site for a single storey extension. Larger or structurally complex projects take longer. You get a written programme before we start.
Can we live in the house during the build?
Usually, yes. Most extensions can be sealed off from the main house for the majority of the build, and we plan the messy stages around you. We will be honest with you if a project would be easier to live away from for a short period.
Will an extension add value to my home?
A well-designed extension usually adds significantly more value than it costs in this part of the country, especially kitchen and bedroom space. We can talk you through what similar projects have achieved locally.
Considering a House Extension?
If you are weighing up an extension against a move, start with the numbers. Our project appraisal is honest, structured, and entirely without obligation.