


Do You Need Planning Permission for an Extension?
More extensions are built without planning permission than with it. Here is when permitted development covers you, when it does not, and how to find out for certain before spending money on design.
Permitted Development: The Short Version.
Permitted development rights allow specific types of extension to a house, within limits on size, height and position, without a full planning application. The headlines for a typical house in 2026:
Single storey rear extensions can extend 4 metres from the original rear wall of a detached house, or 3 metres for a semi or terrace, up to 4 metres high. Under the larger home extension scheme those depths can double to 8 metres and 6 metres respectively, subject to a prior approval process where your neighbours are consulted.
Two storey rear extensions can extend up to 3 metres and must stay at least 7 metres from the rear boundary. Side extensions must be single storey and no wider than half the original house. Loft conversions have their own allowance of 40 to 50 cubic metres of roof space depending on house type, with rear dormers usually fine and front-facing changes usually not.
Three cautions. Original house means as it stood in 1948 or as first built, so previous extensions eat into your allowance. Materials must be similar in appearance to the existing house. And nothing extends forward of the principal elevation under permitted development.
When You Do Need Permission.
A full householder application is needed when your design exceeds the limits above, and in several situations common across Hertfordshire: wrap-around extensions combining side and rear elements, most basement conversions involving excavation and lightwells, flats and maisonettes which have no householder permitted development rights at all, and barn conversions, which follow the separate Class Q route covered in our barn guide.
Conservation areas and Article 4 directions remove or restrict permitted development rights, and parts of St Albans, Harpenden and Berkhamsted are covered, so check before assuming. Listed buildings need listed building consent for almost any alteration, inside and out.
Green Belt and Local Nuance.
Much of Hertfordshire sits within the green belt, and while extending an existing home there is normally acceptable, disproportionate additions over the original size are resisted. This is a judgement call where early advice pays for itself.
Even when a project is clearly permitted development, we recommend a lawful development certificate: formal confirmation from the council that your extension is lawful. It costs a fraction of an application, removes doubt, and answers the question every solicitor asks when you eventually sell.
In This Article
- → Permitted Development
- → When You Need Permission
- → Green Belt and Nuance
- → Building Regulations
- → Key Takeaways
Which Route Applies to You?
Our feasibility stage answers the planning question for your exact house before design money is spent.
“The planning question is cheap to answer early and expensive to answer late.”
Kevin Edge, Founder, Mosaic Bespoke
Building Regulations Always Apply.
Whichever planning route you take, building regulations approval is a separate and unavoidable requirement covering structure, fire safety, insulation, ventilation, drainage and electrics. Planning permission is about whether you may build. Building regulations are about how you must build.
Extensions need both boxes ticked, and the completion certificate at the end matters as much as the consent at the start.
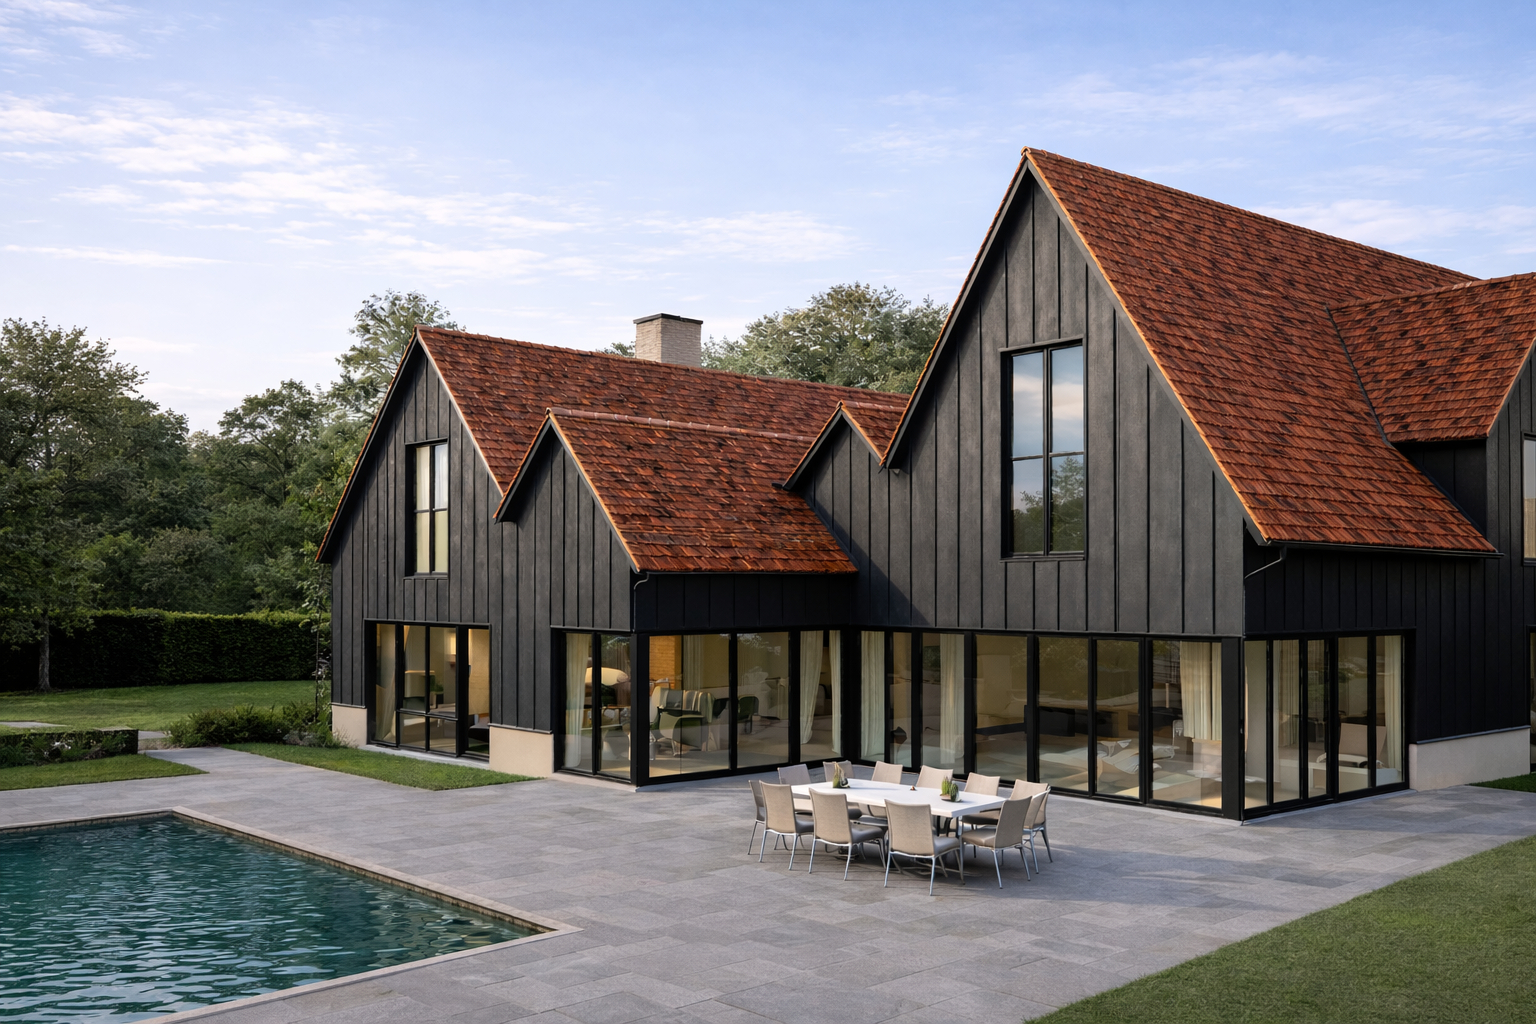
Permitted development covers more extensions than most homeowners expect, but the limits are precise.
How We Handle Planning on Real Projects.
Every Mosaic Bespoke extension starts with a feasibility review that answers the planning question for your specific house, street and designation before design work begins in earnest. Where an application is needed, we prepare and manage it. Where permitted development applies, we certify it. Either way, the planning strategy is settled before the budget is committed, which is the order that keeps projects calm.
If you are weighing up the wider decision, our guides to extension costs in 2026 and party wall agreements cover the other two questions that usually arrive together.
Planning rules carry exceptions and local nuance, and they change. Treat this as orientation, and get project-specific advice before committing.
Key Takeaways.
- → Many extensions, including most rear dormers and modest rear additions, need no planning application at all.
- → Wrap-arounds, basements, flats, listed buildings and many conservation area homes do need consent.
- → Green belt homes can extend, but disproportionate additions are resisted across Hertfordshire.
- → A lawful development certificate proves a permitted development project is lawful for the day you sell.
- → Building regulations apply to every extension regardless of the planning route.
About the Author
Kevin Edge is the founder of Mosaic Bespoke Ltd, a planning-led bespoke home builder working with private clients and landowners across Hertfordshire. With over two decades of experience in planning, design, and construction, Kevin leads every project with a focus on clarity, quality, and long-term value.
Filed under: Guidance · Extensions · Planning
Considering a Major Extension?
If you are planning an extension and want clarity before committing, our project appraisal process helps you understand viability, planning potential, costs, and risks at an early stage.