


Double Storey Extensions: Costs, Planning and What to Expect
Two floors share one set of foundations and one roof, which makes the second storey the best value space in extending. Here is how the costs, planning and design decisions really work.
The Economics: Why Two Storeys Beat One.
When you build a single storey extension, a large share of the budget goes into the ground and the roof, the parts you cannot see. Add a second storey and those costs are shared across double the floor area, so the second storey costs dramatically less per square metre than the first.
In practice, a double storey extension typically costs 25 to 40 percent more than the same footprint built single storey, while delivering twice the space. If your brief includes bedrooms or a bathroom as well as living space, it is nearly always the stronger value route. Our extension cost guide sets out the 2026 numbers in full, and the double storey extensions page carries current guide figures for this project type.
Planning: More Scrutiny Than Single Storey.
Double storey extensions live closer to the planning line than their single storey cousins. Under permitted development, a two storey rear extension can extend up to 3 metres, must sit at least 7 metres from the rear boundary, and must match the existing roof form, with upper side windows obscure-glazed.
Many good designs exceed those limits, and a householder application is then the route. Councils look hard at two things: the impact on neighbours, often tested with a 45 degree rule from their nearest windows, and the relationship to the existing house, where a well-mannered set-down from the main ridge and a subordinate feel win consents. The full picture is in our guide to planning permission for extensions.
Structure and Party Walls.
Carrying two storeys is real engineering, especially where the ground floor opens into the existing house through wide structural openings.
On semi-detached homes, the new structure almost always triggers the Party Wall Act, both for work near the shared wall and for foundations dug alongside the neighbour. The process is routine when started early, and our party wall guide walks through it.
In This Article
- → The Economics
- → Planning Realities
- → Structure and Party Walls
- → Design Decisions
- → Key Takeaways
Two Floors, Done Properly.
See what a double storey extension would cost on your home with an instant guide figure.
“Two floors, one roof, one set of foundations. It is the best value square meterage in extending.”
Kevin Edge, Founder, Mosaic Bespoke
Design Decisions That Matter.
Solve the whole floor plan, not just the new rooms. The best double storey extensions rework the staircase, landing and circulation so the enlarged house flows as one design, rather than bolting new rooms onto old corridors.
Get the roof right. Matching or deliberately contrasting the existing roof is the single biggest factor in whether the extension looks born with the house or added to it.
Think services early, and live through it with a plan. A new bathroom above a new kitchen wants its drainage, ventilation and heating designed together, and a clear phasing strategy agreed before contract is what keeps a family functioning in the house while several months of work proceed.
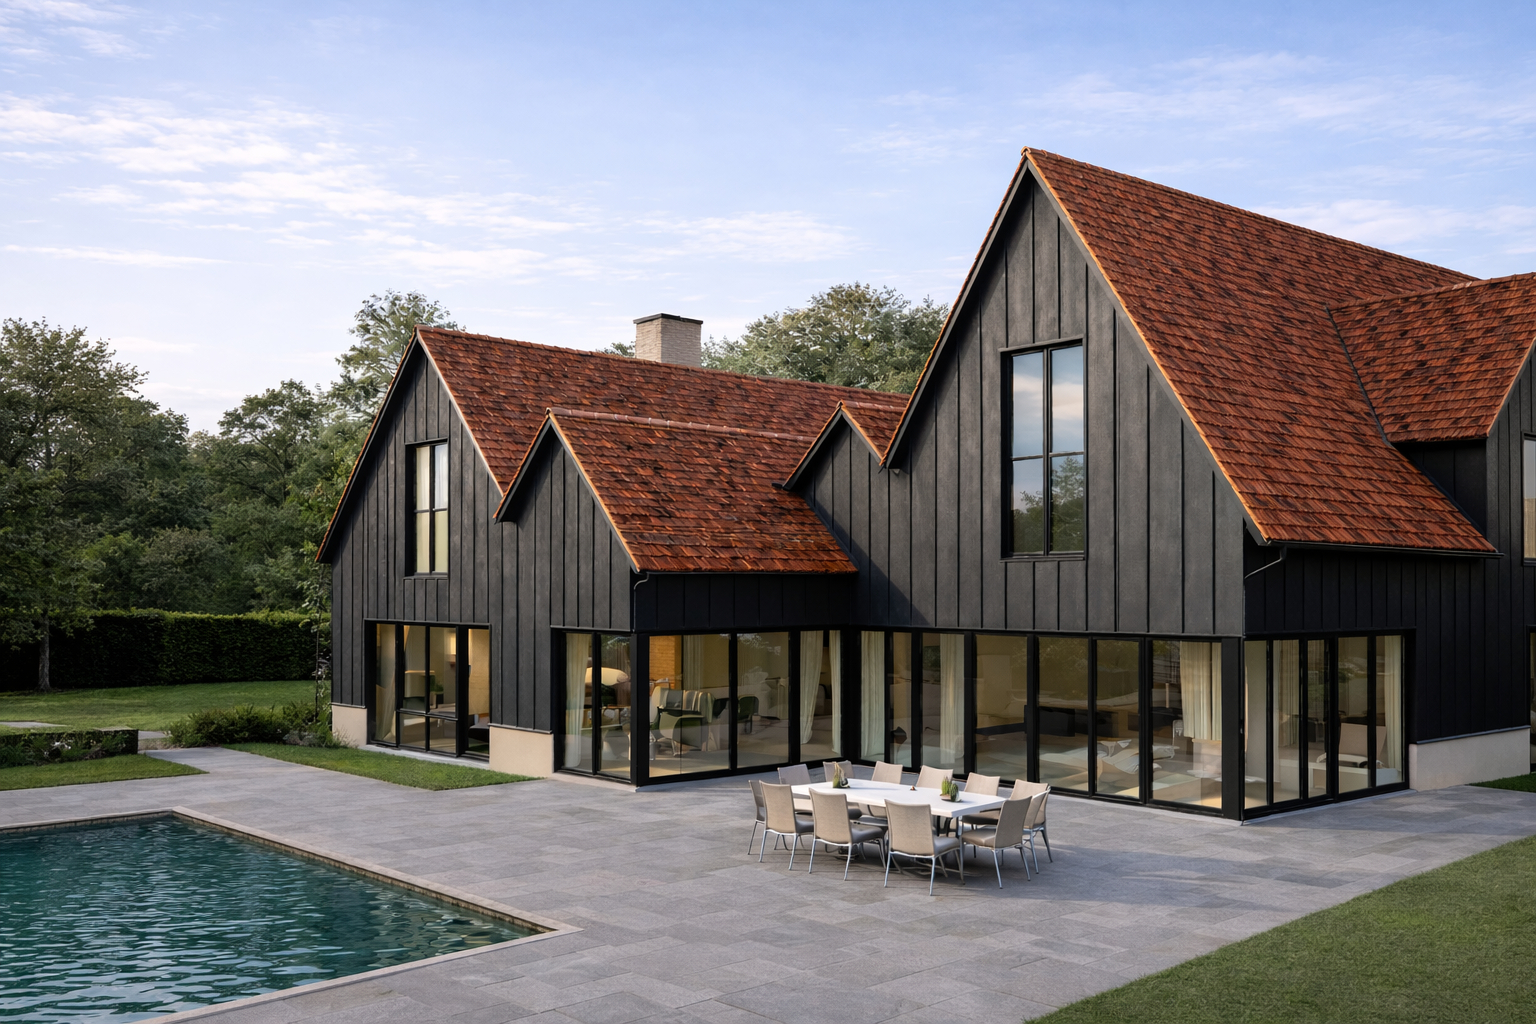
A subordinate roofline and a considered set-down from the main ridge win double storey consents.
How Mosaic Bespoke Runs Them.
Every double storey project follows our four stages: an Opinion of Probable Cost first, feasibility on planning and structure second, full technical coordination third, and only then construction with one accountable team.
The projects in our case studies show the results across St Albans, Harpenden and Radlett. If you are choosing between routes, compare this project type with a wrap-around extension for ground floor drama or a loft conversion for the fastest extra bedroom.
Key Takeaways.
- → A double storey extension typically costs 25 to 40 percent more than single storey for twice the space.
- → Permitted development allows only 3 metres of two storey depth, so many designs need an application.
- → Neighbour impact and roof design are the two battlegrounds at planning.
- → Party wall notices are near-certain on semi-detached homes and easy when started early.
- → Rework the staircase and circulation so the whole house flows, not just the new rooms.
About the Author
Kevin Edge is the founder of Mosaic Bespoke Ltd, a planning-led bespoke home builder working with private clients and landowners across Hertfordshire. With over two decades of experience in planning, design, and construction, Kevin leads every project with a focus on clarity, quality, and long-term value.
Filed under: Guidance · Extensions · Design
Considering a Double Storey Extension?
If you are planning serious extra space and want clarity before committing, our appraisal covers structure, planning, phasing and realistic costs.