

How it works
One team takes your home fromfirst idea to front door keys
Most people commissioning a bespoke home end up juggling an architect, a planning consultant, a structural engineer and a builder, each blaming the last. We remove that entirely.
Everything, covered
What end to end actually means
Six responsibilities that normally sit with four different companies. With us they sit with one, and they are all included from the outset.
Design
A complete design and build service, with design developed in house and construction delivered by our trusted trade team. From the first concept sketches through to full technical drawings, with planning strategy considered at every stage rather than tested at the end.
Planning permission
Policy review, precedent, pre-application strategy, submission and negotiation with the local authority. Our job is to work out what can realistically be achieved on your site, then design the scheme that gets there. Not sure where you stand? Start with the Planning Checker.
Structural engineering
Engineering coordinated alongside design rather than after it, which is what stops expensive redesign later.
The right people
A trusted, vetted trade team that has worked with Mosaic for years. Not a list of subcontractors found in a hurry, but the same specialists and site managers project after project, engaged early and priced properly.
The build
A dedicated site team and a sequenced programme, with progress, reporting and communication all managed through one bespoke online system built for our projects, so you can see exactly where things stand at any time.
Handover
Commissioning, snagging, warranty documentation and aftercare that continues long after the keys change hands.
Want a quick read on your own property before any of this begins? The Planning Checker gives you the likely planning route, the fees and the timescales in a couple of minutes, and it sits alongside the four stages rather than replacing them.
Already working with an architect, or holding drawings and consent? We are also happy to come in on a construction-only basis and deliver someone else’s design with the same programme discipline and cost transparency.
The Mosaic Method
Four stages. One straight line.
Each stage exists to reduce risk and increase clarity before you commit further. You can stop at the end of any one of them knowing exactly where you stand.
Discover
01Project Calculator
A few quick questions about your project give you an indicative budget range and headline timeline, benchmarked against real recent builds across our four counties.
Instant, free of charge
- An indicative budget range
- A headline timeline
- A clear starting point
Define
02Feasibility Study
A written recommendation covering planning policy, site conditions, budget alignment and the risks that decide whether a scheme is worth pursuing.
4 to 6 weeks
- Planning and policy review
- Site and technical assessment
- Budget alignment check
- Risk identification
- Programme validation
- Project platform set up
- A clear written recommendation
Prepare
03Pre-Construction Service Agreement
Design coordination, engineering and a refined cost plan, with trades engaged early and the programme sequenced before anyone breaks ground.
8 to 16 weeks
- Design coordination
- Engineering finalised
- Refined cost plan
- Trades engaged early
- Sequenced programme
- Risks reduced upfront
- Construction readiness review
Deliver
04Construction and Handover
Dedicated project leadership, transparent cost control and a live project platform, through to commissioning, handover and aftercare.
Project dependent
- Dedicated project leadership
- Structured programme management
- Cost control and transparency
- Live project platform
- Quality management
- Clear communication
- Health, safety and compliance
- Handover and completion
Stage four, in practice
On site, every week
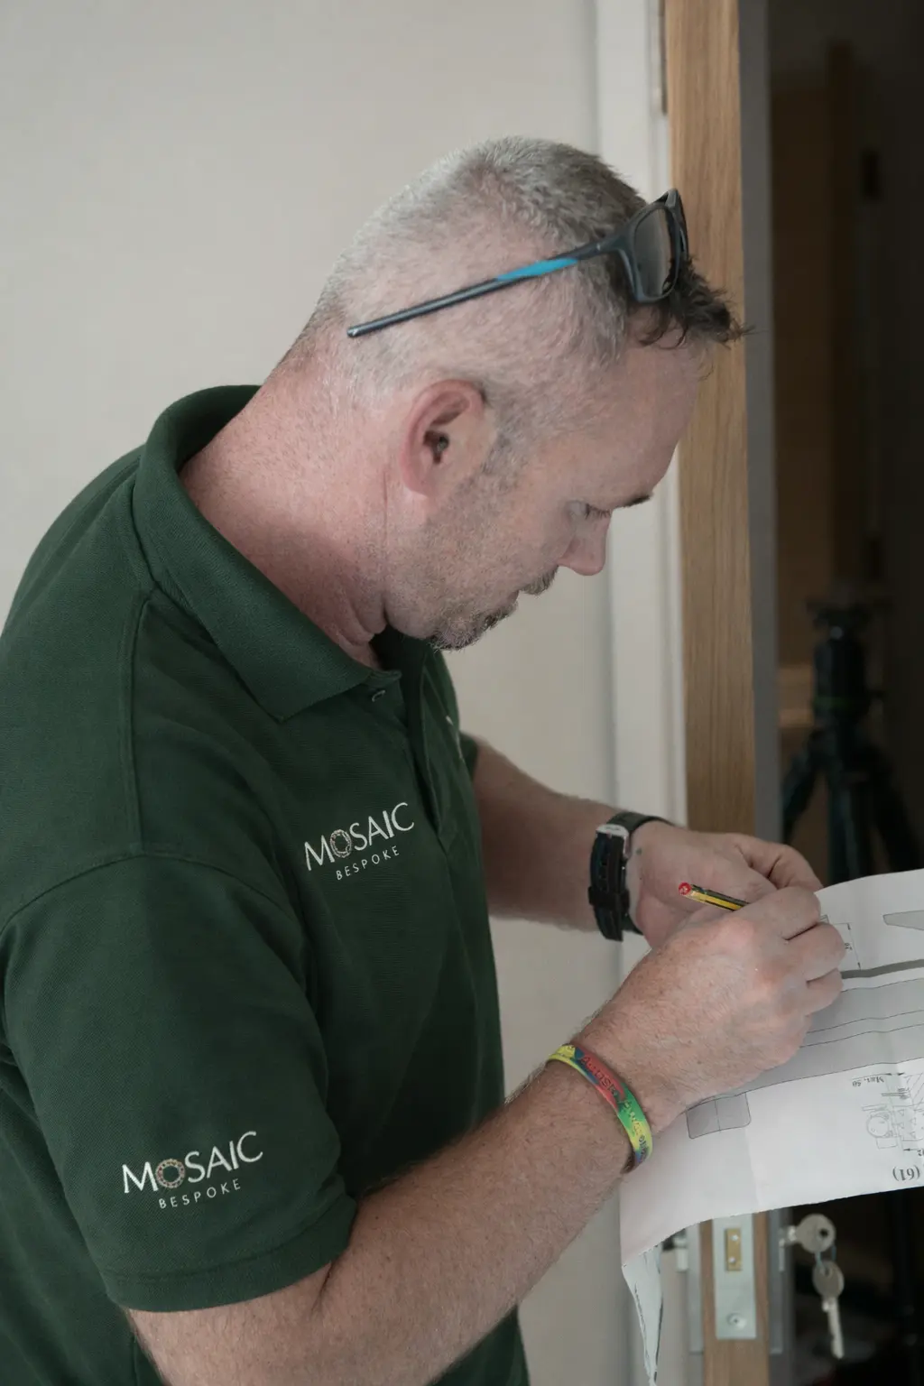
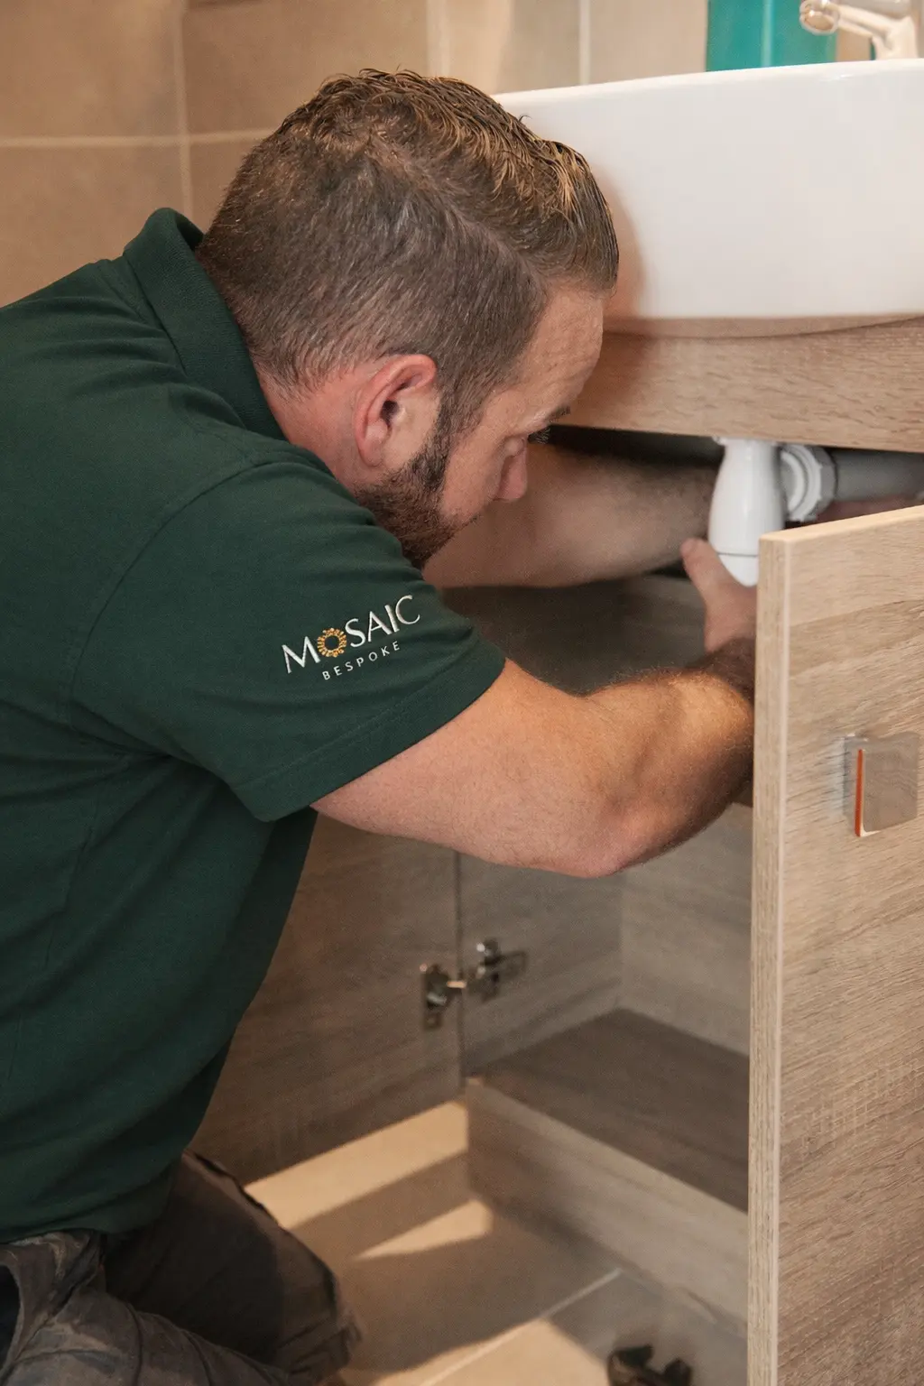
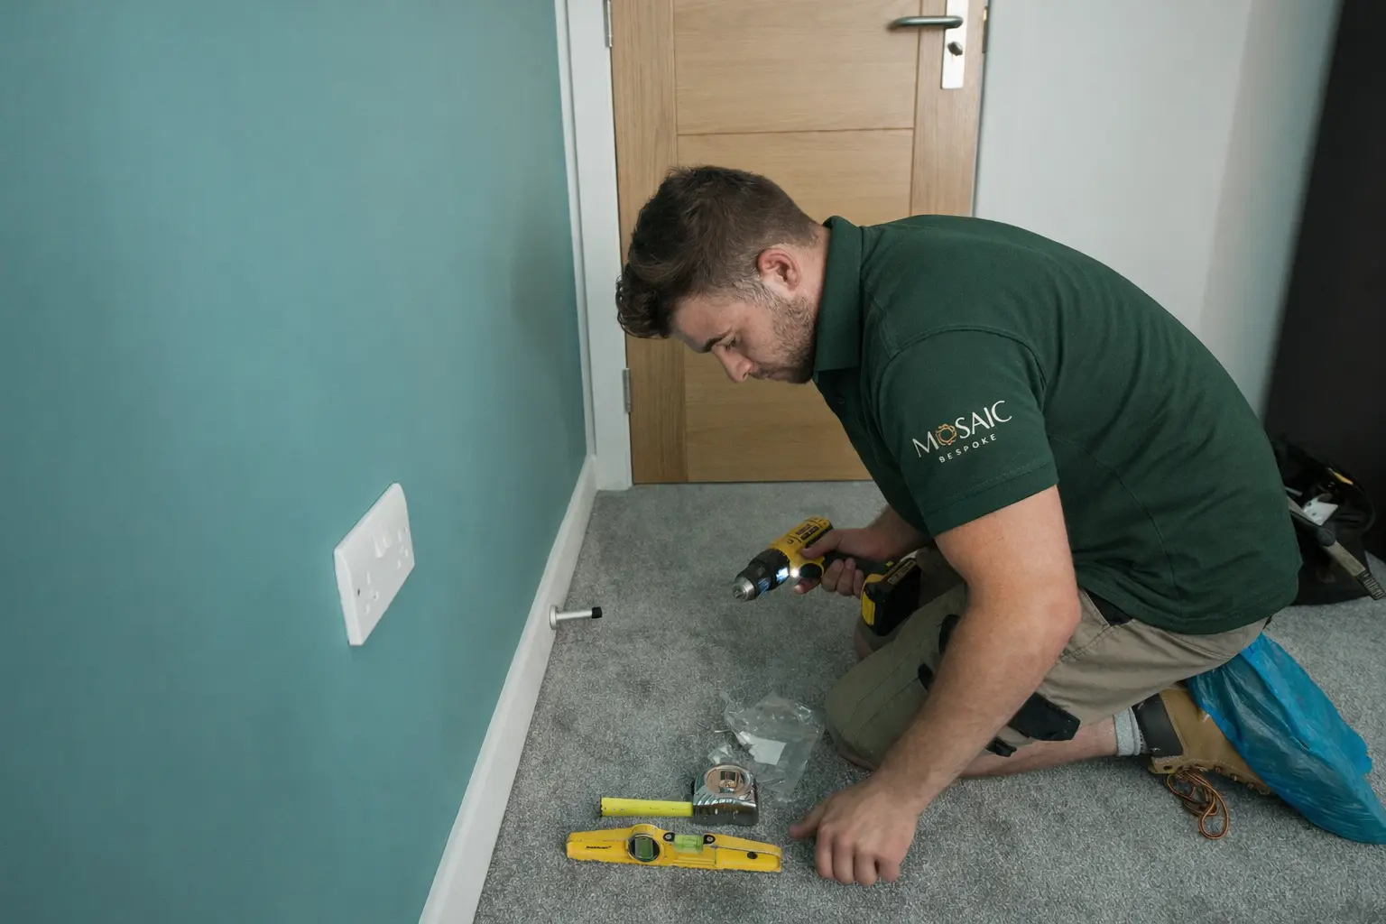
A dedicated site team and weekly reporting, so you always know exactly where your build stands.
Timeframes
How long each stage takes
01Project Calculator
Instant, free of charge
02Feasibility Study
4 to 6 weeks
03Pre-Construction Service Agreement
8 to 16 weeks
04Construction and Handover
Project dependent
Cost clarity
No surprises on cost
Every figure we give you is built up from a real cost plan, and every exclusion is named in writing before you sign anything. These items sit outside the build contract unless we agree otherwise:
- VAT (new build work is zero-rated)
- Window dressings and blinds
- Specialist bespoke joinery
- Floor coverings and soft finishes
- Loose furniture
- External works and landscaping
Anything you would like brought inside the contract can be, priced properly and shown clearly, rather than absorbed into a headline number.
Not building from scratch?
Major extensions and renovations
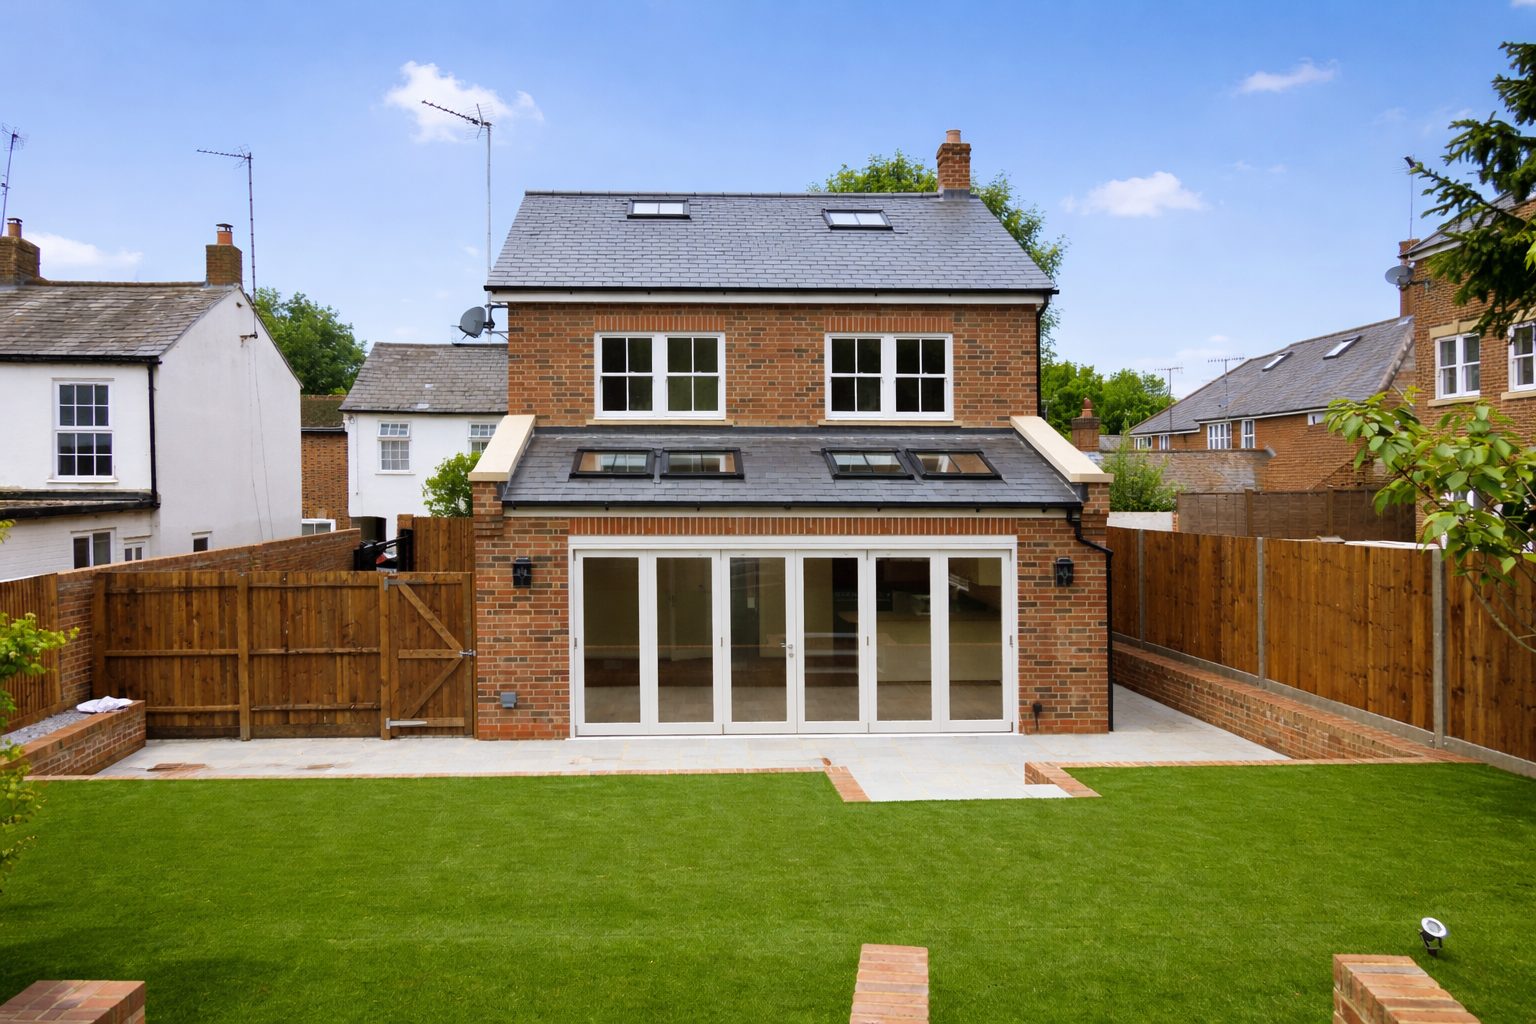
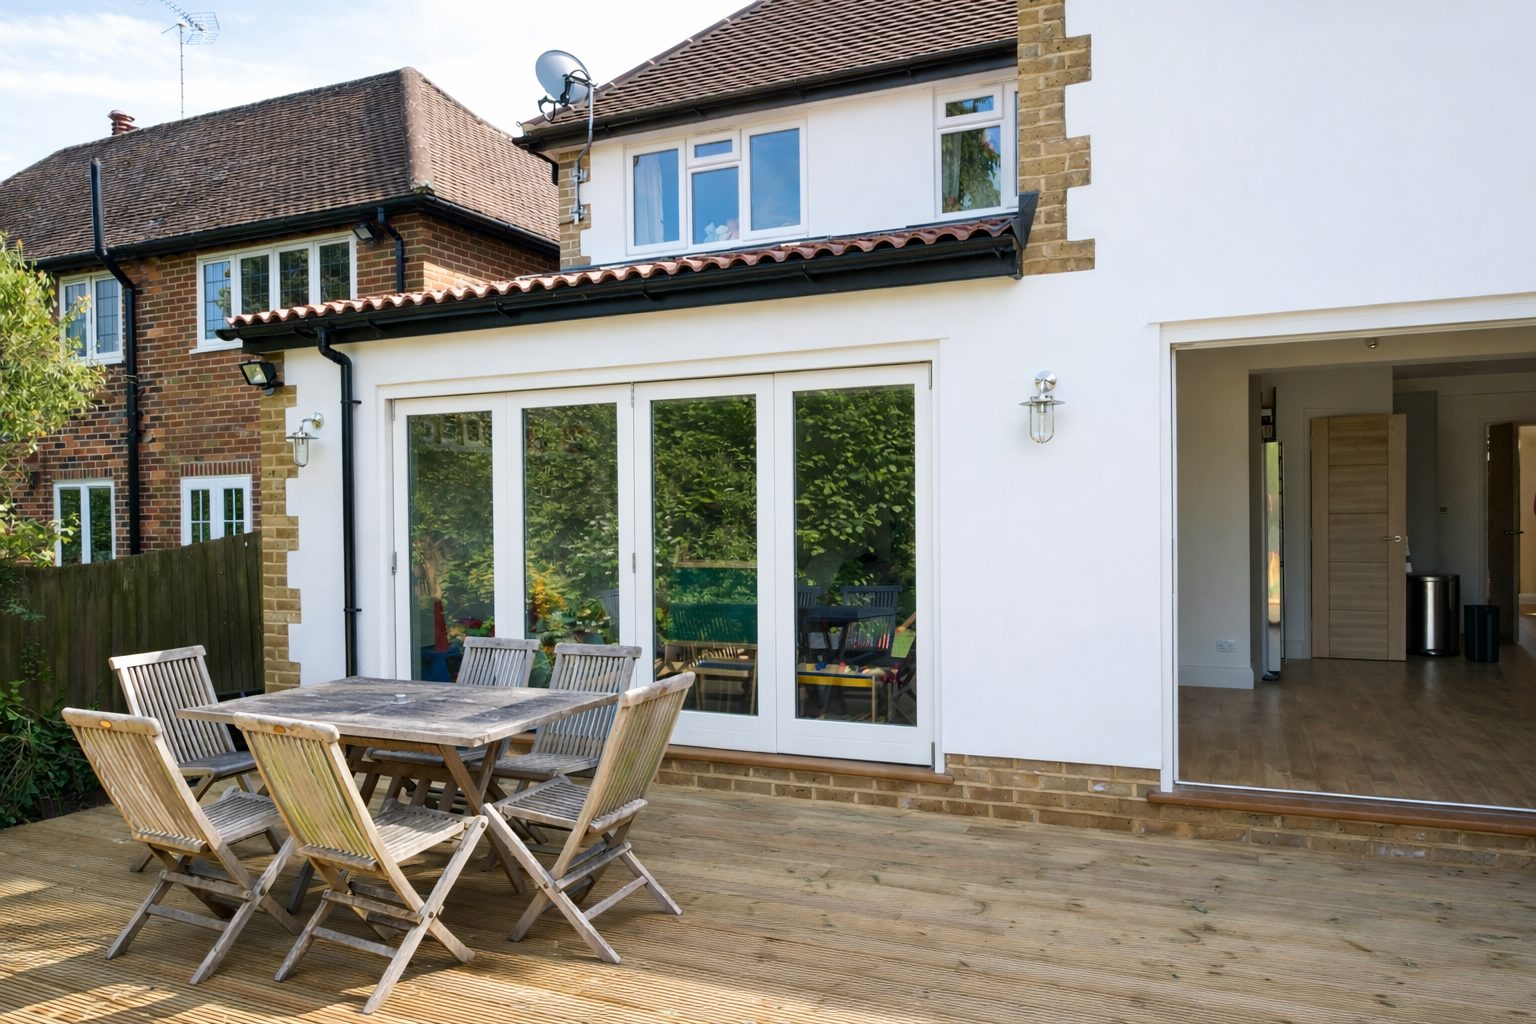
The same four stages apply to single and double storey extensions, wrap-arounds and whole-house renovations. The scale changes; the discipline does not.
Next step
Start with the Project Calculator
A few quick questions, an instant indicative range, and a clear starting point for the conversation.