
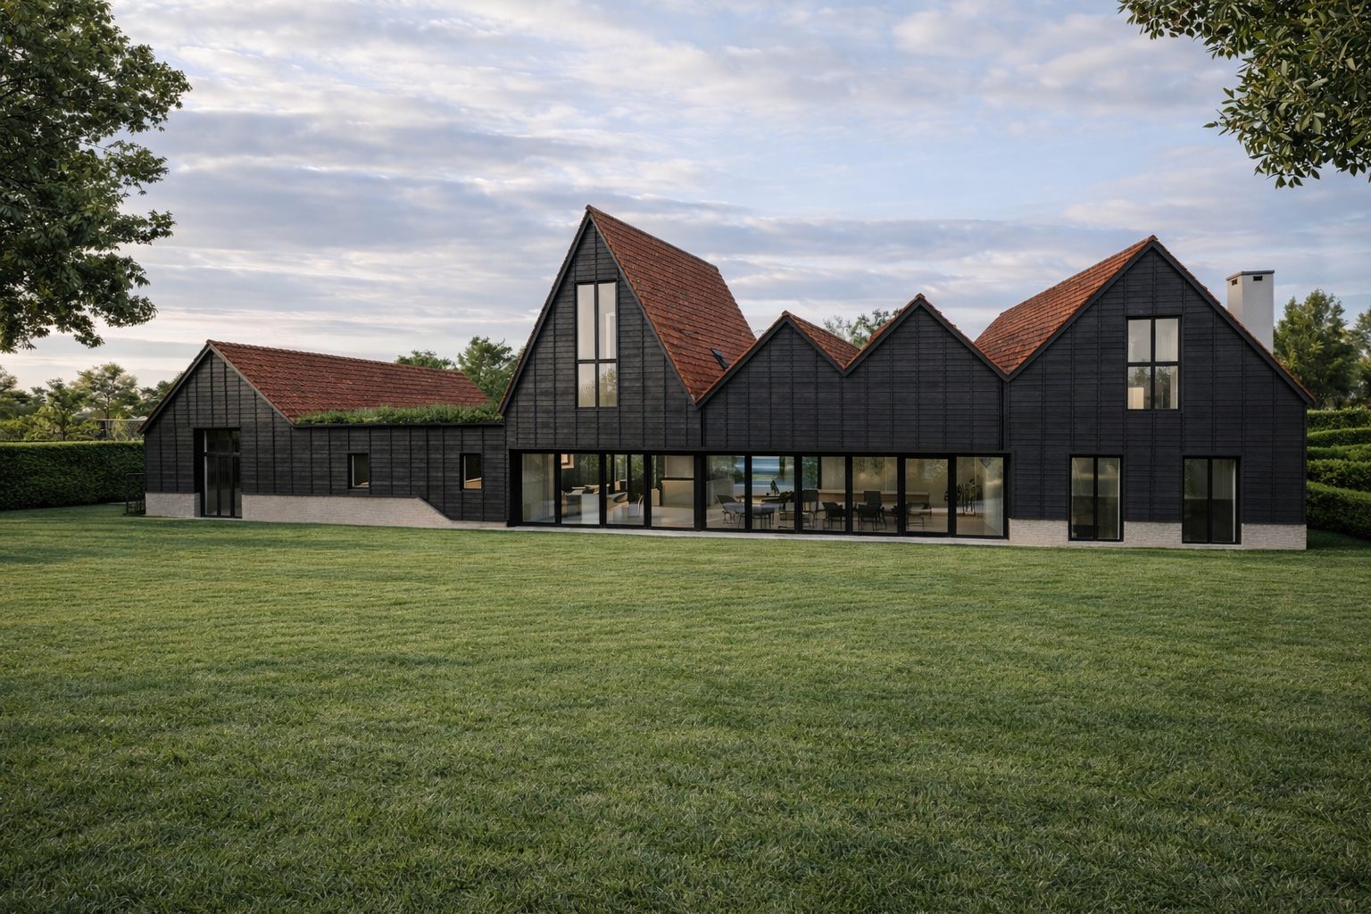
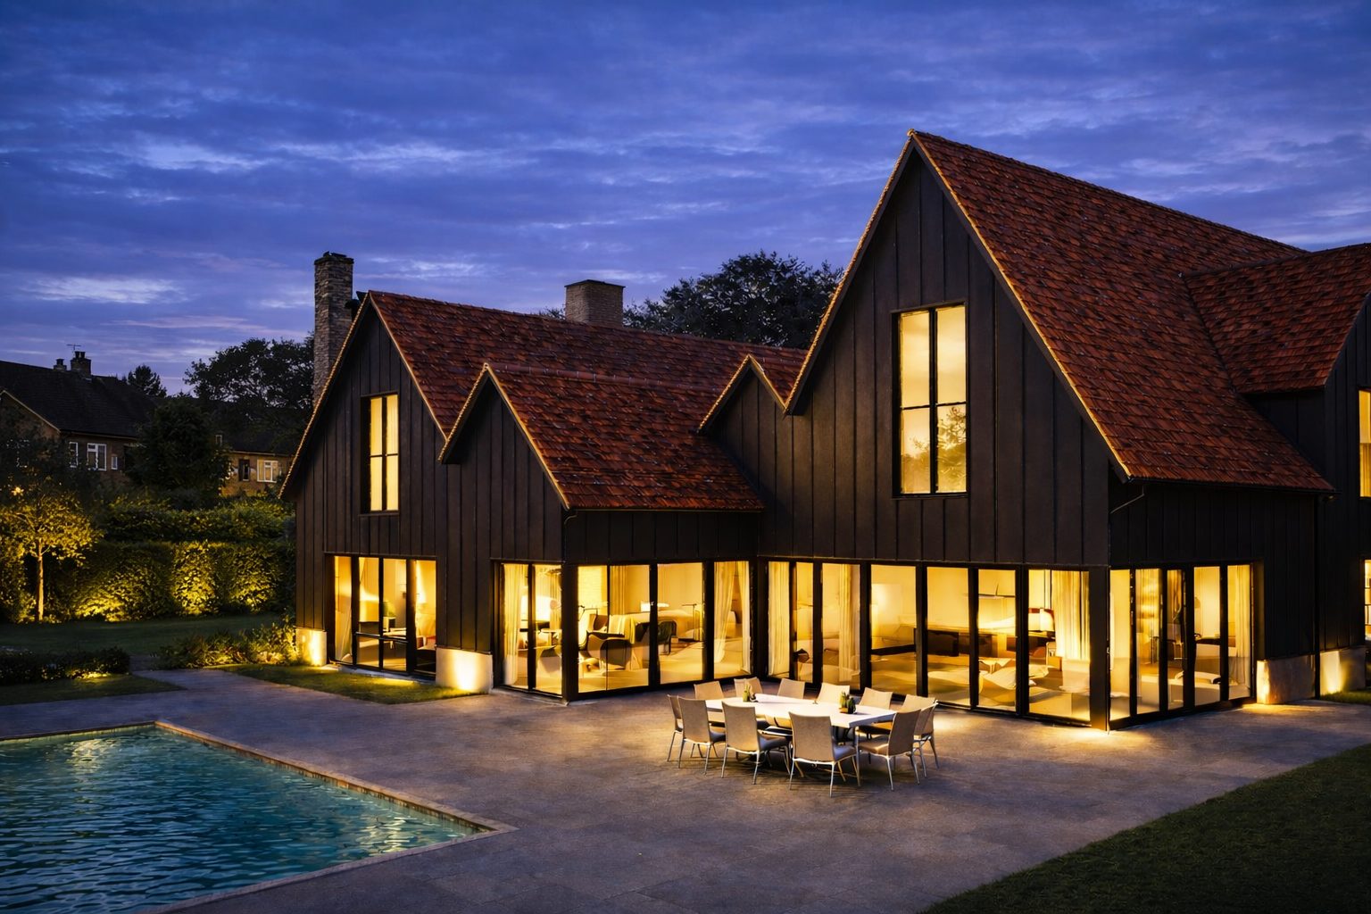
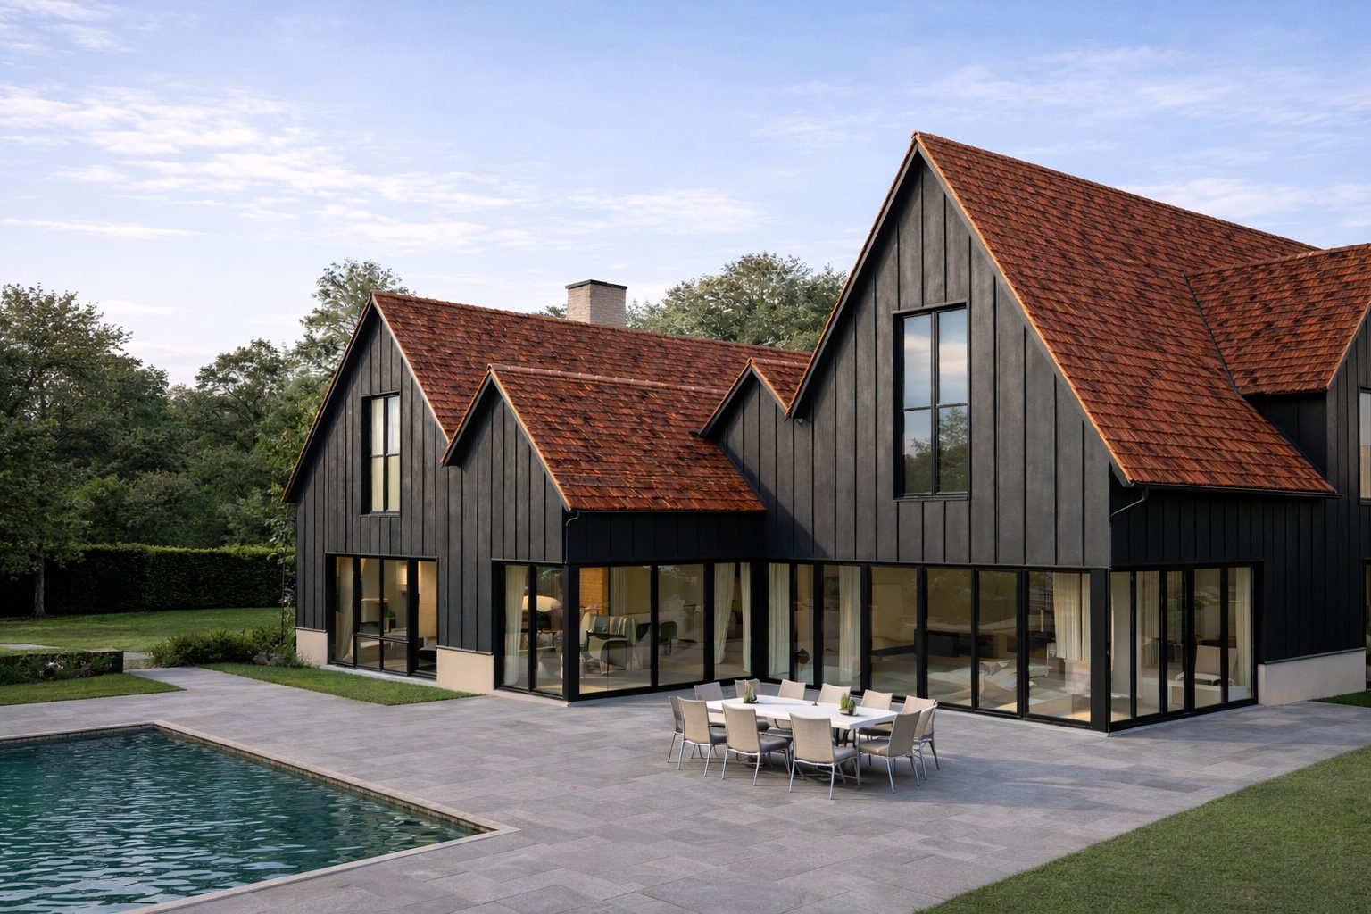
Buckinghamshire, Chalfont St Giles
Bespoke home builders inChalfont St Giles
Chilterns village setting, large plots and substantial replacement dwellings.
Building in Chalfont St Giles
What working in Chalfont St Giles actually involves
Chalfont St Giles is one of the strongest locations in south Buckinghamshire for a bespoke new home, because the plots are large, the setting is genuinely rural and the ceiling prices support proper specification.
Most schemes here are replacement dwellings or major extensions, designed to answer the landscape as carefully as they answer the brief.
Local detail
- Planning authority
- Buckinghamshire Council
- County
- Buckinghamshire
- Also covering
- Chalfont St Peter, Amersham, Beaconsfield, Little Chalfont, Gerrards Cross
Planning
Planning policy in Chalfont St Giles
The constraints we test before design begins, not after a refusal.
- Buckinghamshire Council determines applications, and the village sits inside the Chilterns National Landscape.
- The village centre is a conservation area with a number of listed buildings.
- Green Belt covers land outside the settlement boundary, so replacement dwellings are the usual route to a new home.
- Class Q barn conversion rights do not apply inside the national landscape, so those projects proceed by full application.
- Chalk geology, tree cover and lanes with limited access all shape foundations, drainage and site logistics.
Selected work
Projects in and around Chalfont St Giles
Guidance
Useful reading before you start
FAQs
Chalfont St Giles questions, answered
There is no single figure. Volume and footprint against the original house are the tests, and we measure and test policy before design begins rather than after a refusal.
Nearby
Other towns we work in across Buckinghamshire
Next step
Planning a project in Chalfont St Giles?
Answer four questions and see an indicative range for your project. It takes under a minute and it is always step one.