
Two storey extensions
Double storey extensions,two floors in one move
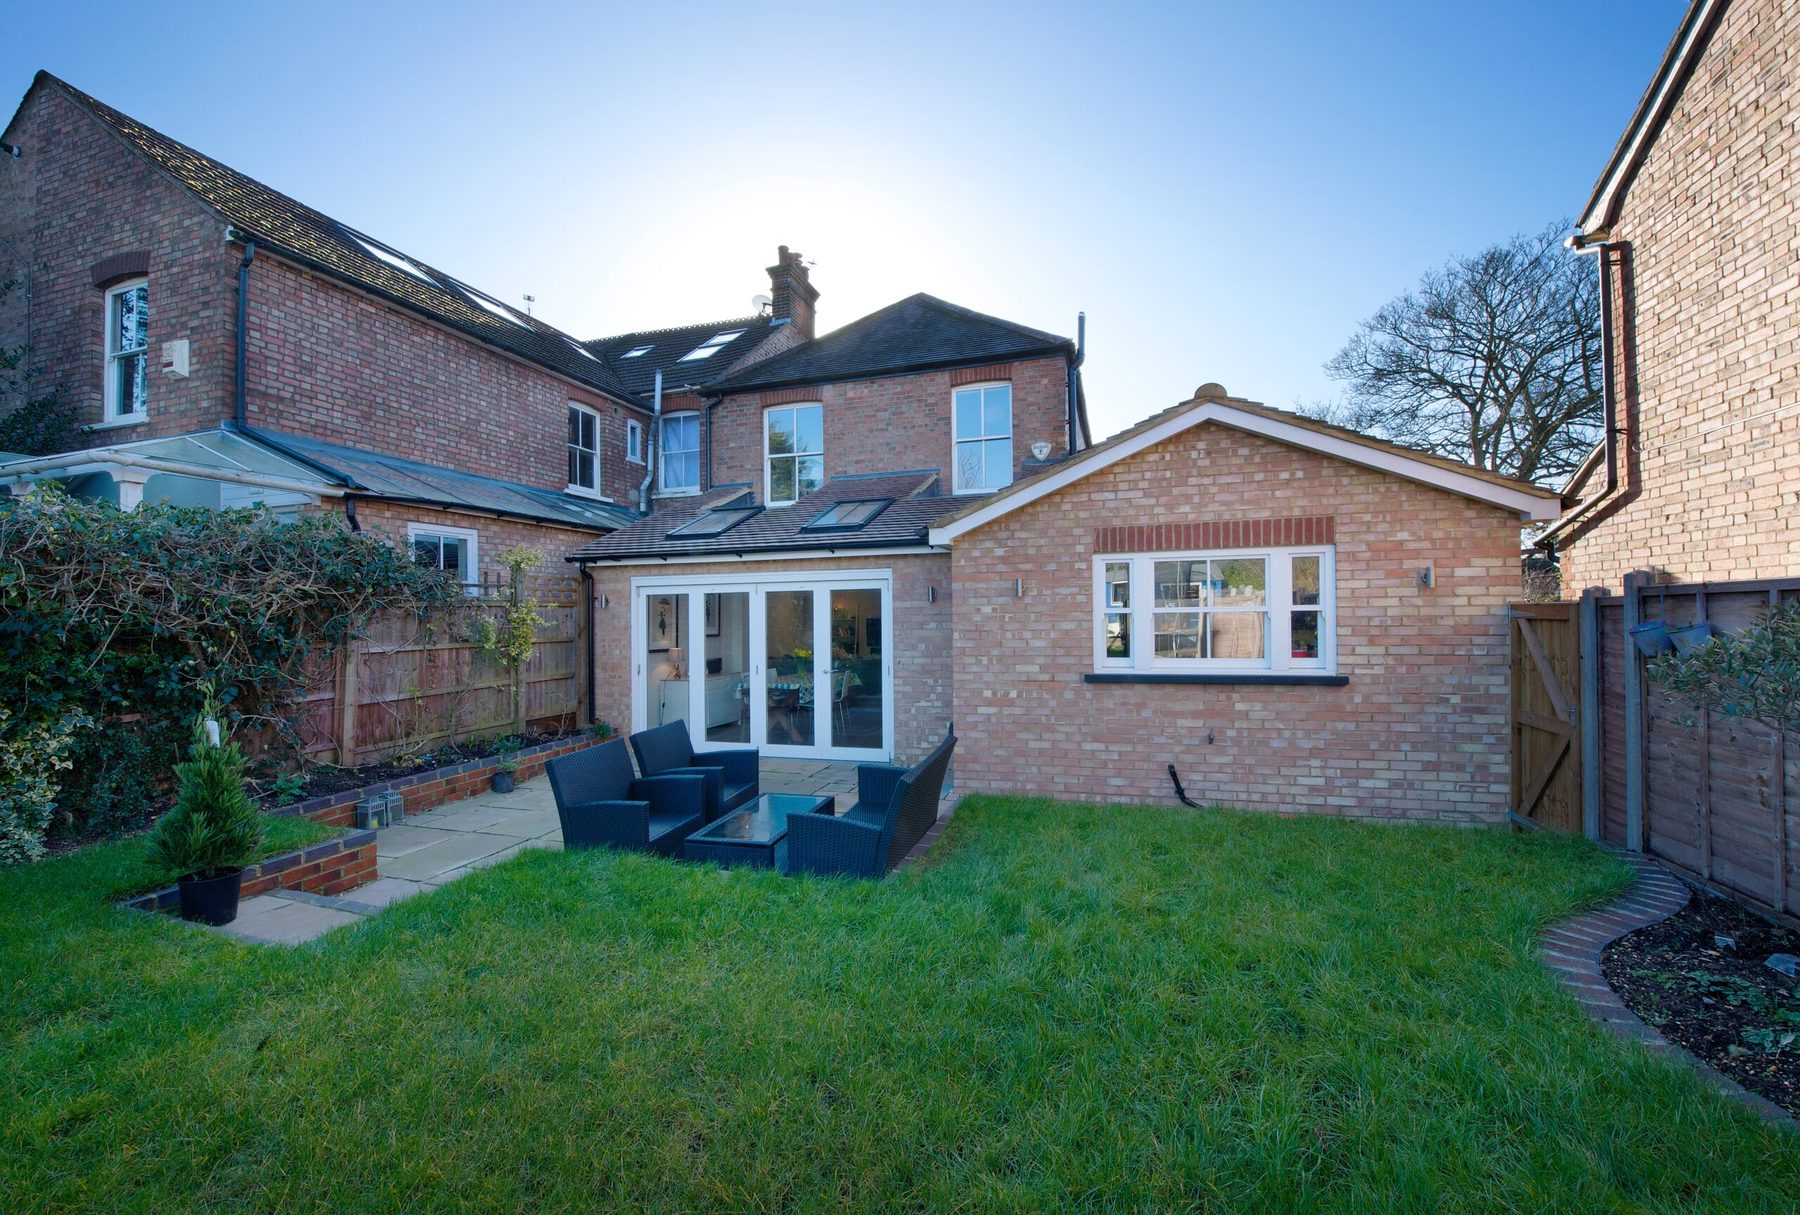
The best value extension per square metre, because one set of foundations and one roof buy you two floors. Side, rear and wrap-around two storey schemes, designed to look like they were always there.
The short version
Why two floors cost less per metre
Foundations, roof, scaffold, welfare and site management are largely fixed costs. Adding a first floor over a ground floor extension spreads them across twice the area, which is why double storey work usually lands below single storey cost per square metre.
The trade-off is planning. Two storey extensions are far more visible, so the 45 degree rule, overlooking, roof form and materials matter much more than they do on a modest rear addition.
£2,400 to £3,000
Typical cost per m²
4 to 7 months
Typical time on site
3 m
Permitted development rear depth
2 storeys
One structure, one roof, one scaffold
Costs
What a double storey extension costs
These ranges assume a well detailed extension matched to the existing house, with new heating, electrics and finishes throughout the new space.
| Item | Guide range | |
|---|---|---|
| Two storey rear extensionBedroom and bathroom above, kitchen or living space below. | £2,400 to £2,800 per m² | Bedroom and bathroom above, kitchen or living space below. |
| Two storey side extensionOften includes remodelling the existing plan and moving the stair. | £2,500 to £3,000 per m² | Often includes remodelling the existing plan and moving the stair. |
| Two storey wrap-aroundSide and rear combined, usually with a full ground floor reconfiguration. | £2,600 to £3,200 per m² | Side and rear combined, usually with a full ground floor reconfiguration. |
| Knock through and remodelStructural openings, new stair, heating, electrics and decoration to the existing house. | £25,000 to £90,000 | Structural openings, new stair, heating, electrics and decoration to the existing house. |
| Roof integrationTying new roof into the existing structure, matching tiles, leadwork and rainwater goods. | £15,000 to £45,000 | Tying new roof into the existing structure, matching tiles, leadwork and rainwater goods. |
Planning
Permitted development and the 45 degree rule
- Two storey rear extensions can fall under permitted development up to 3 metres deep, provided they are at least 7 metres from the rear boundary and the roof pitch matches the original house.
- Side extensions at two storeys are not permitted development, so a full application is required.
- Councils apply the 45 degree rule from neighbouring habitable windows to test loss of light and outlook, which frequently sets the depth.
- First floor side and rear windows facing a boundary are usually required to be obscure glazed or omitted, and Juliet balconies attract overlooking objections.
- Materials must match or complement the original house, and in conservation areas that is assessed closely.
Detail
What we get right on double storey extensions
Foundations near the boundary
Two storeys carry real load. Where the extension sits close to a neighbour, we design foundations around their footings and trees, and serve party wall notices in good time.
Getting the roof right
Nothing gives away a poor extension faster than the roof junction. Pitch, ridge line, verge detail and tile match are drawn properly rather than left to site.
Remodelling the existing house
The best double storey schemes rework the plan you already have. We include that cost from the beginning rather than presenting it as an extra later.
Whether to move out
Two storey work over a bedroom wing is disruptive. We will tell you honestly when six weeks elsewhere is the better decision for your family.
How it works
The same four stages, every project
One team from the first conversation to handover, with the planning and cost questions answered before anyone spends money on detailed design.
Discover
01Project Calculator
An honest starting number before you commit to anything.
Define
02Feasibility Study
We test whether your project genuinely works before money is spent on design.
Prepare
03Pre-Construction Service Agreement
Everything is resolved on paper so the build starts already solved.
Deliver
04Construction and Handover
One team builds it, reports on it, and hands you the keys.
Selected work
Recent projects
Guidance
Read the detail before you commit
Written by our own team, updated for 2026 costs and current planning policy.
Extensions
Double Storey Extensions: Costs, Planning and What to Expect
Why two storeys beat one on value, permitted development limits, party walls and the design decisions that win planning consent.
Read the guideCosts
Knock Down and Rebuild, or Extend? How to Decide
When replacing a house beats extending it, how the costs compare once VAT is included, and the planning tests that decide it.
Read the guideCosts
How Much Does a House Extension Cost in 2026?
Real 2026 guide costs per square metre for extensions in our four counties, Buckinghamshire, Bedfordshire and North London, what moves the price and the costs people forget. Includes an instant calculator.
Read the guidePlanning
Do You Need Planning Permission for an Extension?
Permitted development limits, when a full application is needed, and how conservation areas and green belt change the answer in our four counties, Buckinghamshire, Bedfordshire and North London.
Read the guideFAQs
Double Storey Extensions, answered
Typically £2,400 to £3,000 per square metre in our four counties, which usually makes it better value per square metre than a single storey extension of the same footprint.
Where we work
Four counties, one studio
Buckinghamshire
Chilterns plots, village settings and substantial replacement dwellings.
BuckinghamshireThinking about double storey extensions?
Know your budget before you commit
Answer four questions and see an indicative range for your project. It is always step one, and it takes under a minute.