
Project
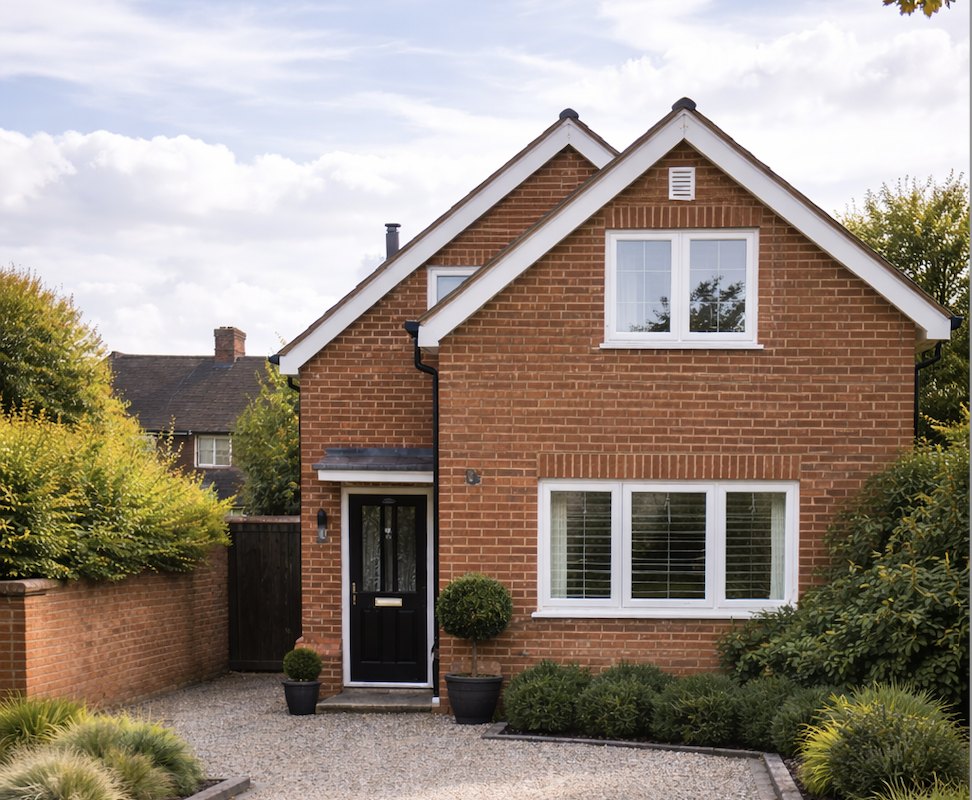
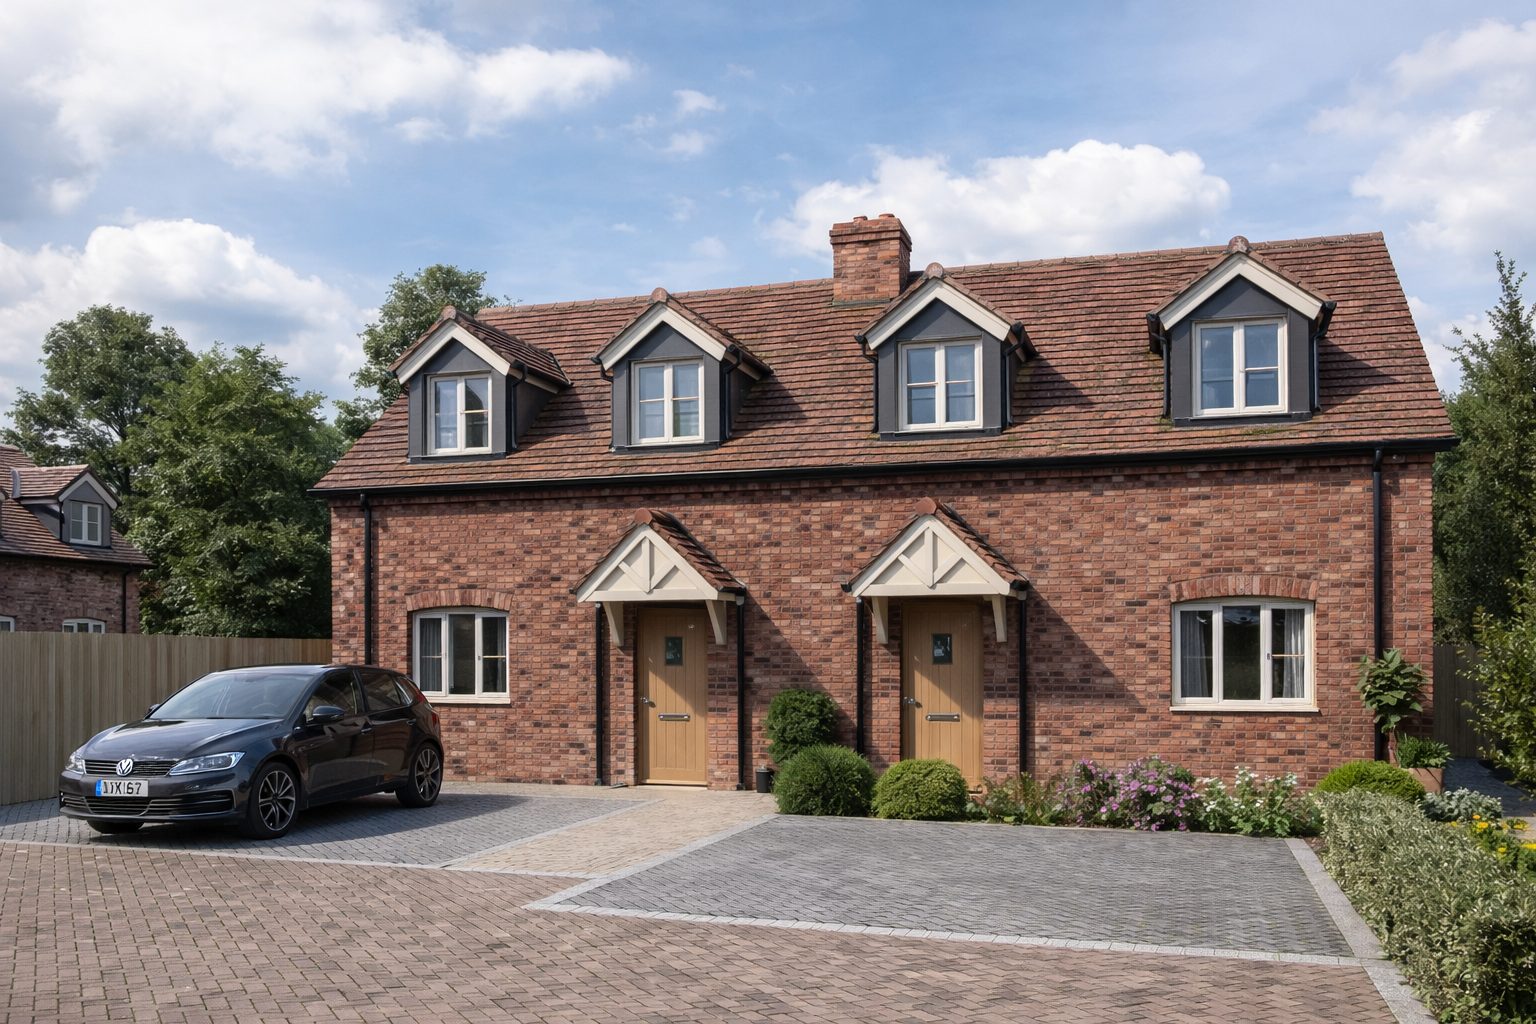
Two-storey side extension creating unity and flow, adding space throughout the home with high-specification finishes and bespoke design.
The challenge
Achieving planning consent in a location where sympathetic design was crucial. Sourcing matching materials including secondhand bricks and handmade tiles.
Duration
26 weeks from commencement to completion.
Overview
What the client wanted
A simple extension with a staggering, opulent feel. Based just on what they’d seen from the Mosaic Bespoke board outside a house receiving an impressive extension on a nearby road, the Connelly family knew they had to have Mosaic Bespoke for their house.
They’d just bought a period property that needed completely renovating. Mosaic Bespoke brought it into the 21st century, with new wiring, plumbing and heating, new floors throughout the upstairs, built some bespoke bookshelves and various other improvements.
A year or so later, they called us back to carry out some minor works and make some roof repairs. In 2015, they were ready to have the home they always knew their house could become.
How we delivered it
The Connelly house needed a two-storey side extension that would create unity and flow while adding all the space they required. Working closely with the local planning department, we achieved consent; the planners were delighted with the sympathetic design.
As always, it all comes down to the details. We sourced secondhand bricks to match the existing brickwork and handmade tiles with which to blend the entire roof. We rebuilt the chimney, gave the house a new, paved sweeping driveway and rebuilt the wall that shapes the entrance gate. We also researched and replaced the Crittall windows with identical models with uprated glazing, including frames that were made by hand.
Inside we created a huge master bedroom suite with en-suite, and a vast walk-in wardrobe kitted out with bespoke wooden storage. Directly beneath, under a floor with high levels of insulation, is an integral double garage. We included a big utility room and a large boot room keeps all shoes, coats and outdoor gear organised and dry, which ensures the rest of the house is less cluttered and cleaner too.
Perhaps best of all is what’s hiding behind the bespoke front door. The large plot allowed us space to create an extra-wide entrance hallway and the effect is just beautiful. The hallway has real texture and depth, bespoke lighting and large works of art complete the luxurious, gallery feel.
In the client’s words
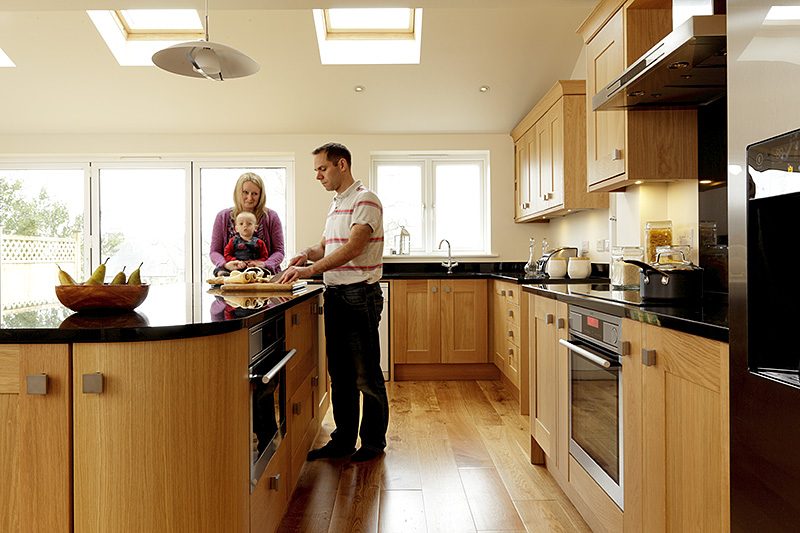
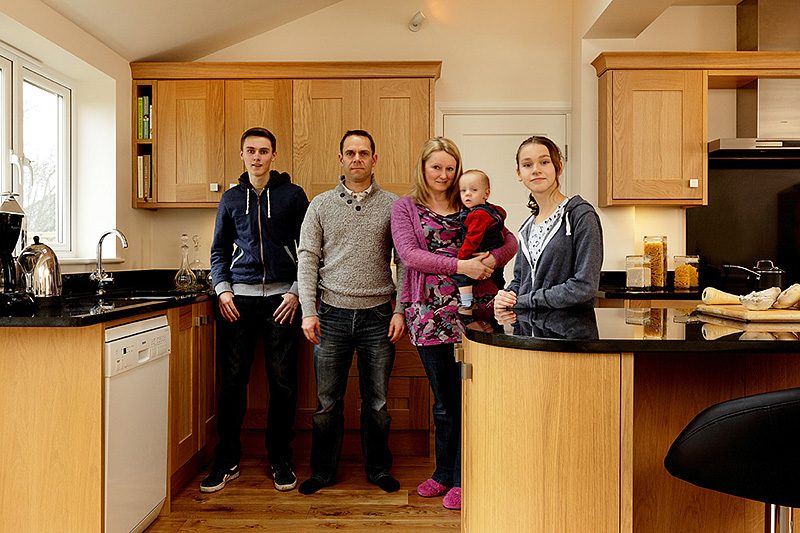
“It's just so well designed. We have a wonderful kitchen, we can always keep an eye on our young boy, and the interactions between the whole family really change when you have the right environment. And I was so impressed with the respect that every member of Kevin's team had for our property, our family and how we felt. I genuinely trusted them all. It's hard to put a price on that.”
Simon
Midway, St Albans
Read more client reviewsGallery
The finished project
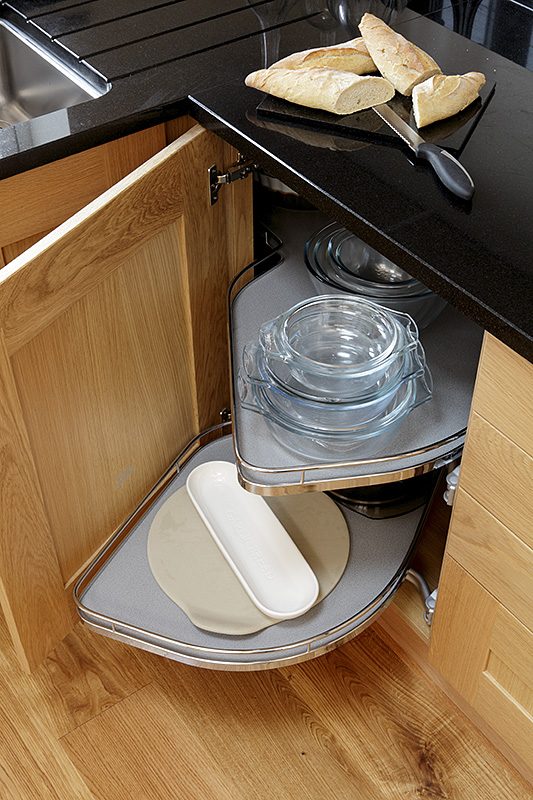
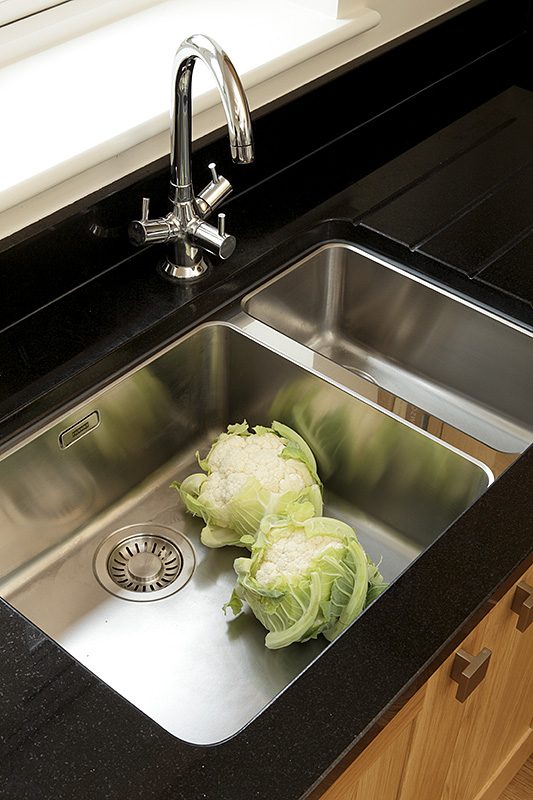
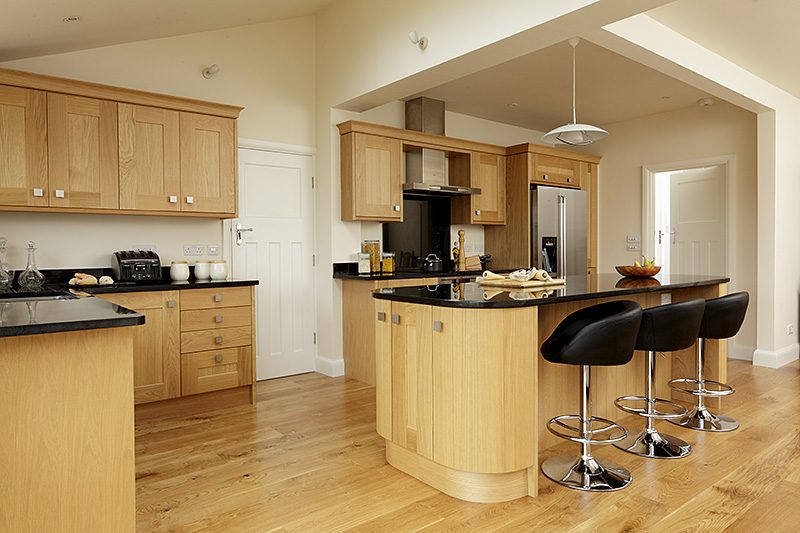
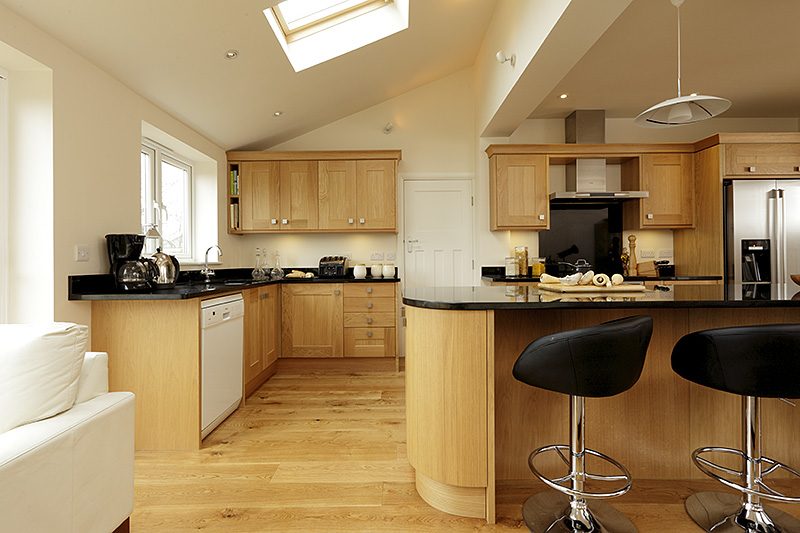
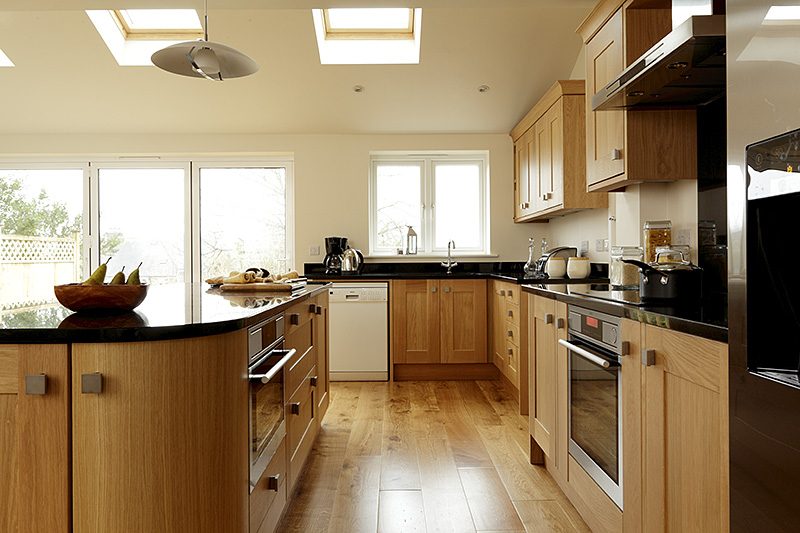
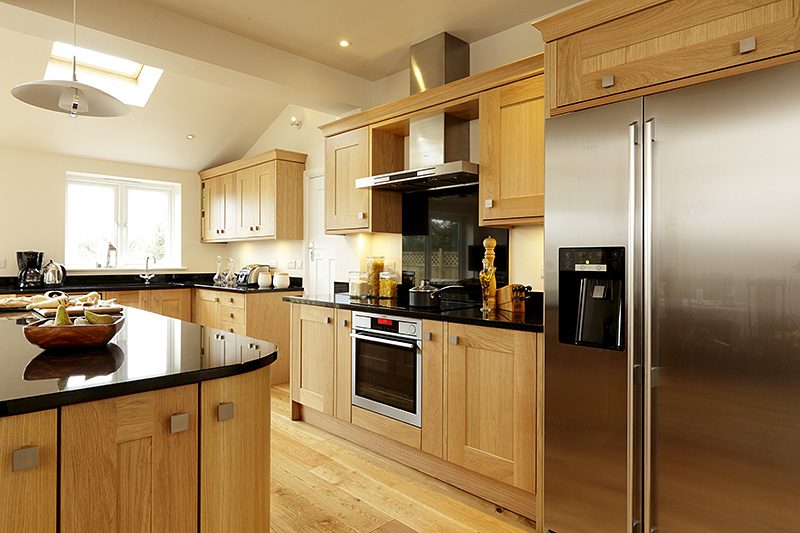
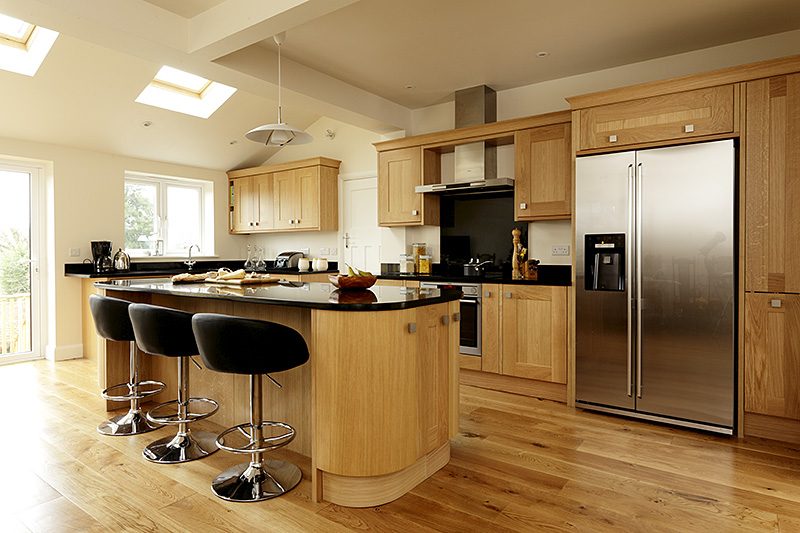 01 / 11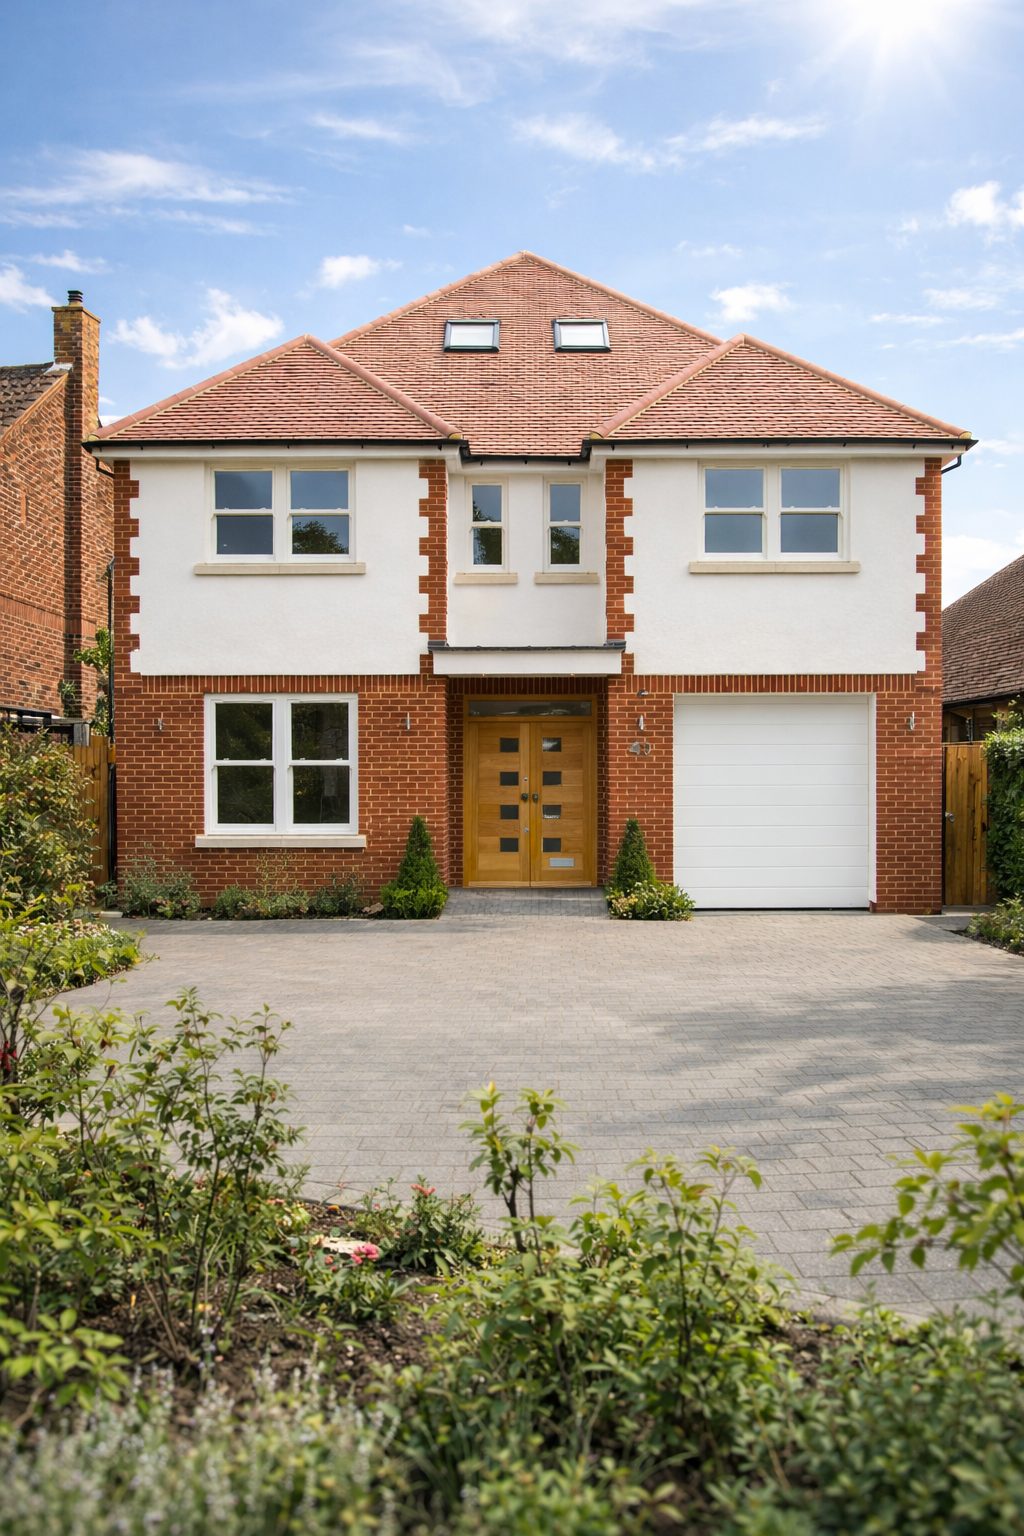
Thinking about your own project?
Know your budget before you commit
Use our project calculator to get an indicative range for your project in under a minute. It is always step one.