
Case studies/New Build
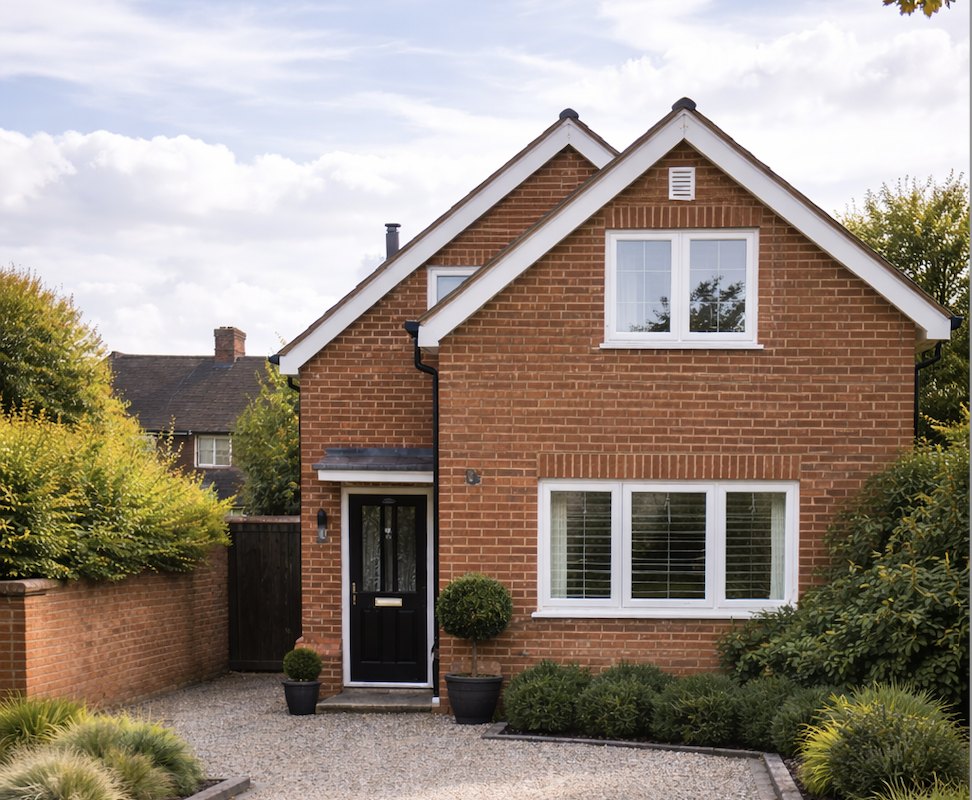
A Sloping Plot Transformed Into a High-Specification New Home, Delivered as a Joint Venture
Chorleywood 0447-CAP, Rickmansworth, Hertfordshire
Project
Bespoke new build, joint venture design and build from planning through to completion.
The challenge
Engineering a workable scheme on a steeply sloping site, including a large retaining wall and deep sewer connection, while delivering a high-specification finish throughout.
Duration
44 weeks
Overview
What the client wanted
A joint venture project from the ground up. We worked with an investor client to identify the potential of this sloping plot in Rickmansworth, developing a workable planning scheme from scratch and taking the project through every stage, from the first planning application to a fully finished, high-specification home.
The site had been overlooked by others. The significant level change, the drainage challenges and the complexity of securing a workable planning consent made it a project that required genuine expertise to unlock. That is exactly what we brought to it.
How we delivered it
The starting point was a site that many would have walked away from. A steep gradient running across the plot meant that any viable scheme required careful structural thinking from the outset, not as an afterthought once design work was underway. We approached the planning process with that in mind, shaping the design around the land rather than fighting it.
Securing planning permission required a considered scheme that demonstrated how the proposed home would sit sympathetically within its setting, managing the level changes in a way that satisfied the local authority and made practical sense for the finished building. With the right approach to massing, design and engagement with the planning authority, consent was secured.
On site, the most significant structural challenge was the retaining wall. Given the extent of the level change, this was a substantial piece of engineering, carefully designed, properly calculated and built to last. It forms an invisible but essential part of what makes the finished home work as well as it does.
Connecting the drainage to the main sewer required a deep excavation in the road, a logistically demanding piece of work that required coordination with the relevant authorities and careful sequencing within the wider build programme. It was handled efficiently and without disruption to the surrounding properties.
The specification was designed with long-term performance in mind from day one. Solar panels and a high-efficiency boiler system were integrated at the design stage rather than added later, complemented by a heavily insulated envelope that keeps the home warm in winter and cool in summer.
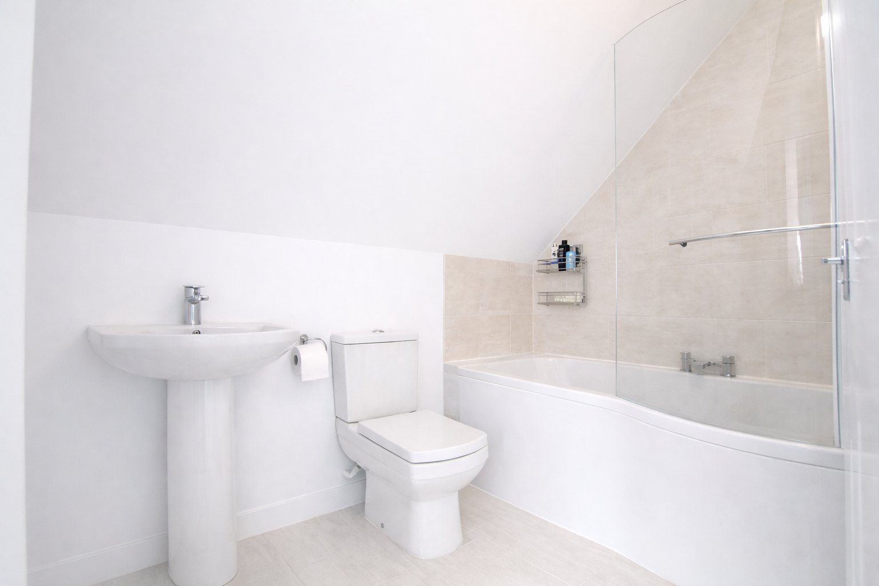
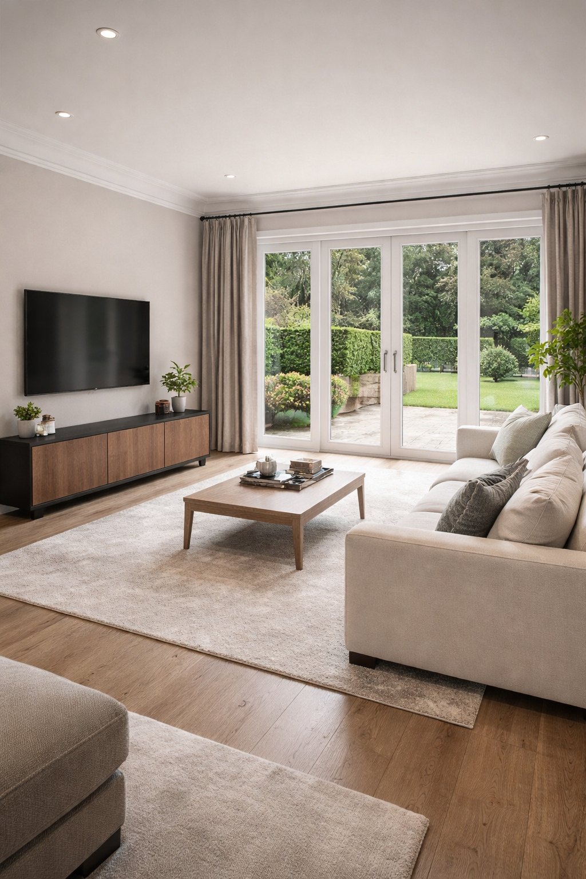
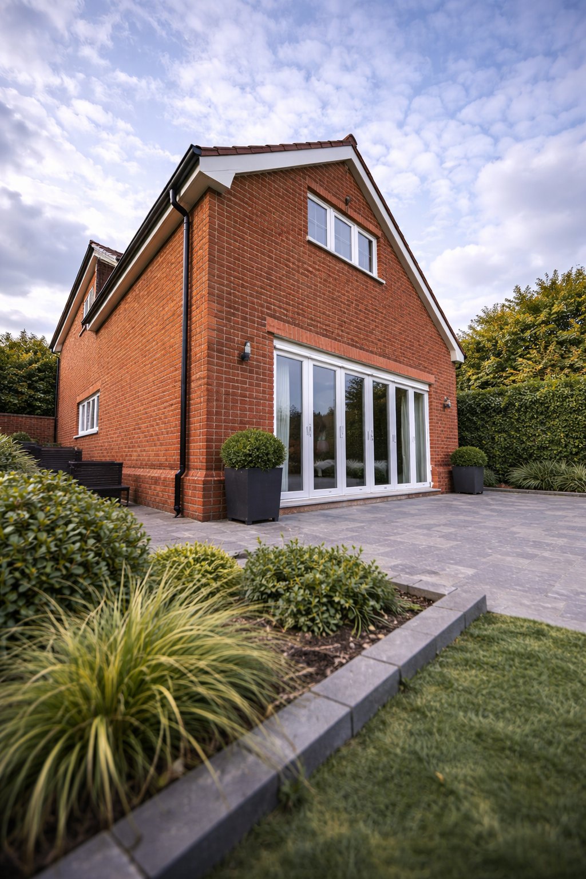
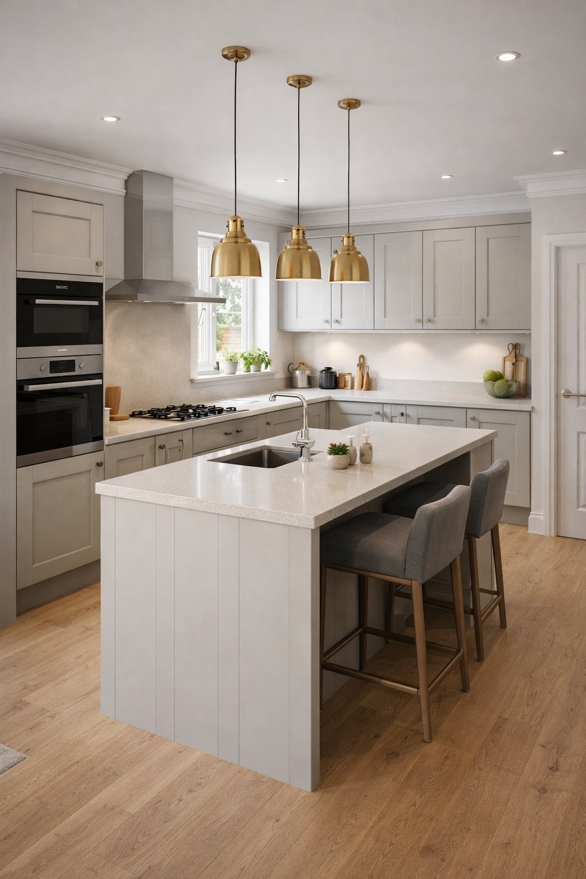
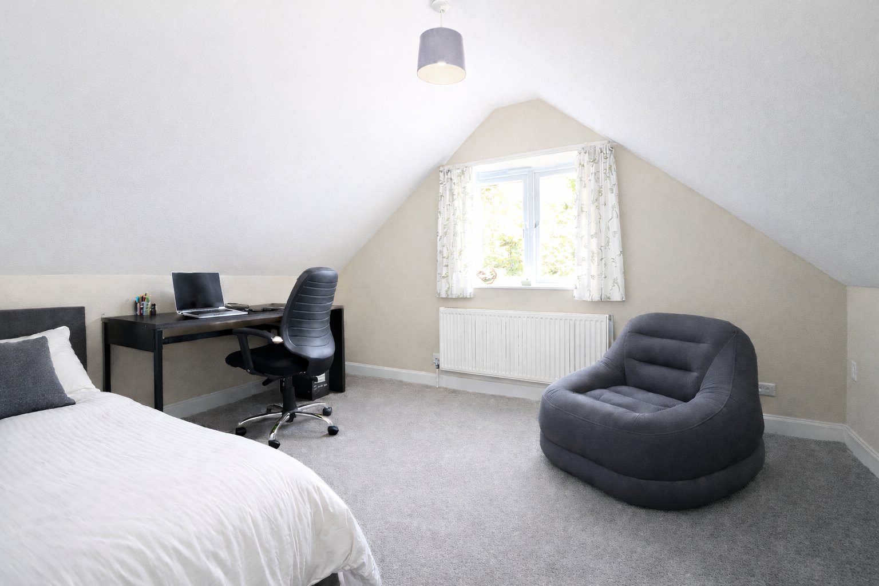
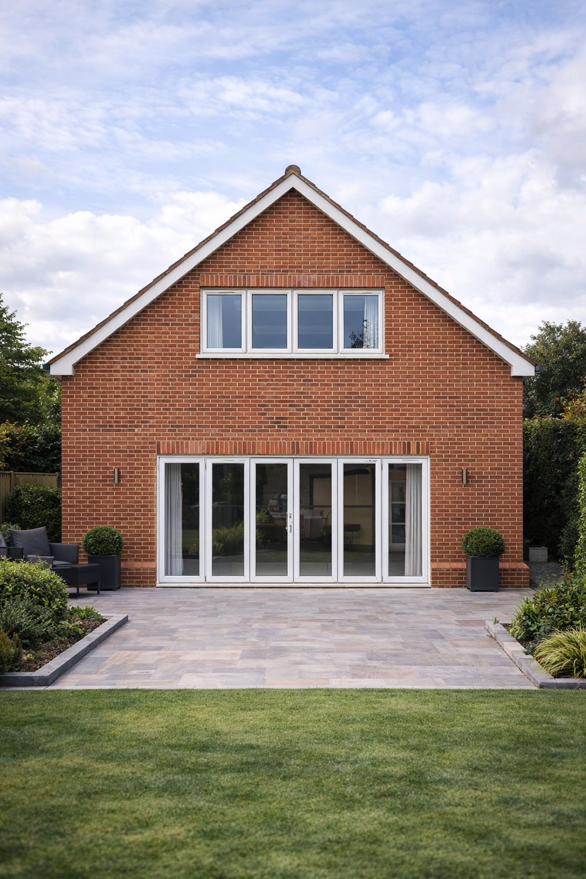
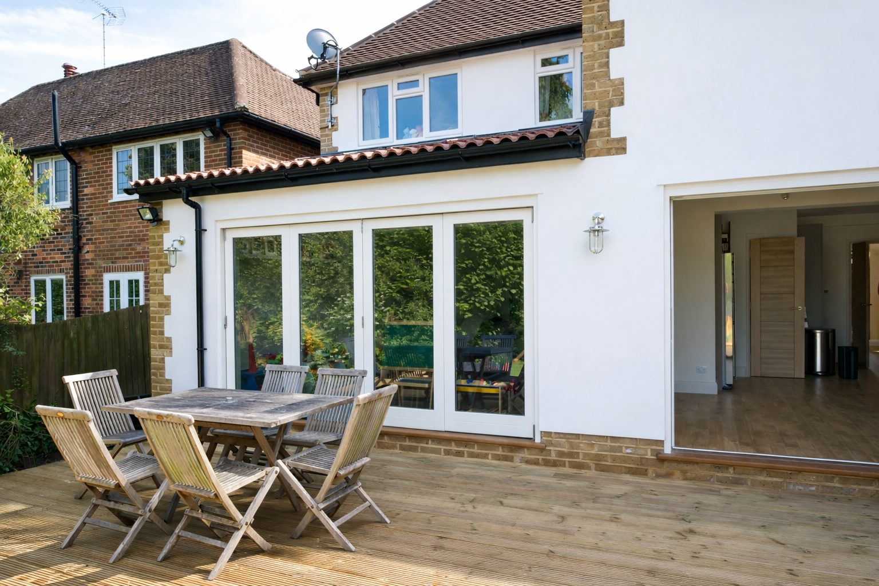
Internally, our interior design team took full responsibility for every finish. Kitchen, bathrooms, flooring, lighting and materials were all specified and coordinated under one roof. Large opening rear patio doors connect the living space to the garden, while double glazed windows and doors throughout ensure both thermal performance and a clean, contemporary appearance.
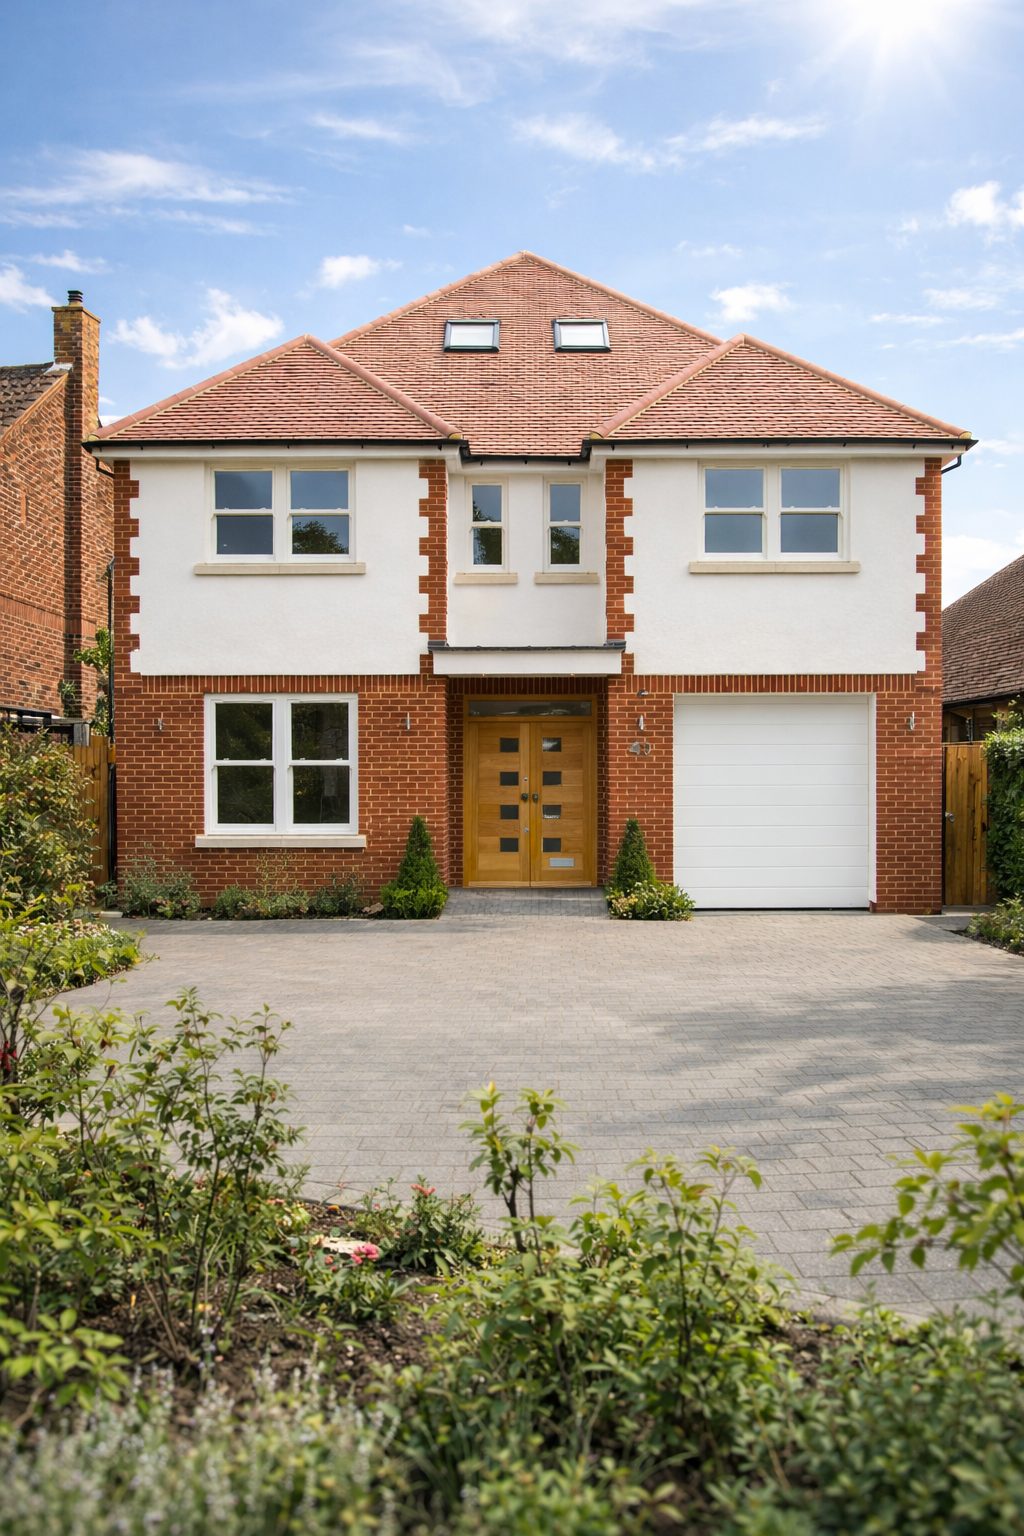
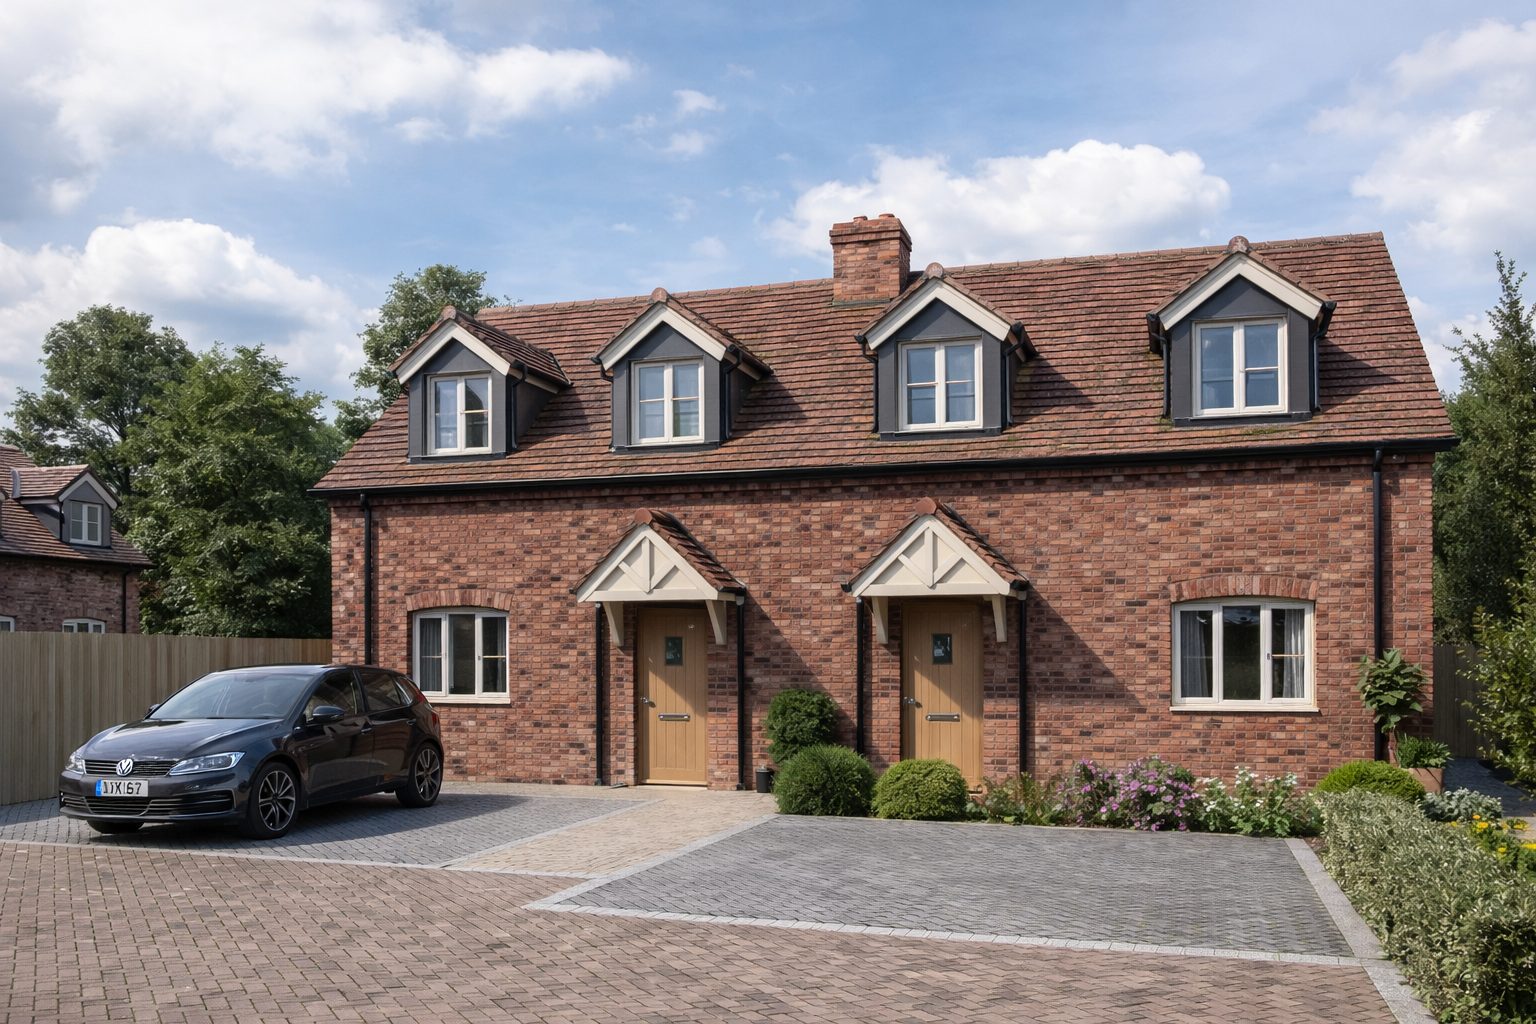
Externally, full landscaping and a newly laid driveway completed the transformation, turning a challenging plot into a finished property that was immediately attractive to the market. The result is a home that demonstrates what a well-structured joint venture can achieve.
What we delivered
- Design and build, full joint venture delivery
- Planning permission, scheme developed from concept to consent
- Building regulation technical drawings
- Full structural engineering drawings and calculations
- Large retaining wall, engineered solution for a sloping site
- Deep drain connection to the main sewer in the road
- Solar panels, renewable energy integrated from design stage
- High-efficiency boiler system
- High thermal efficiency specification, heavily insulated envelope throughout
- Double glazed windows and doors throughout
- Large opening rear patio doors
- Interior design, all rooms designed by our interior designers
- Bespoke kitchen design and installation
- Bathrooms fully designed and fitted
- Full landscaping
- Driveways and external works
Gallery
The finished project
 01 / 07
More case studies
Other projects to explore
Thinking about your own project?
Know your budget before you commit
Use our project calculator to get an indicative range for your project in under a minute. It is always step one.