
Case studies/New Build
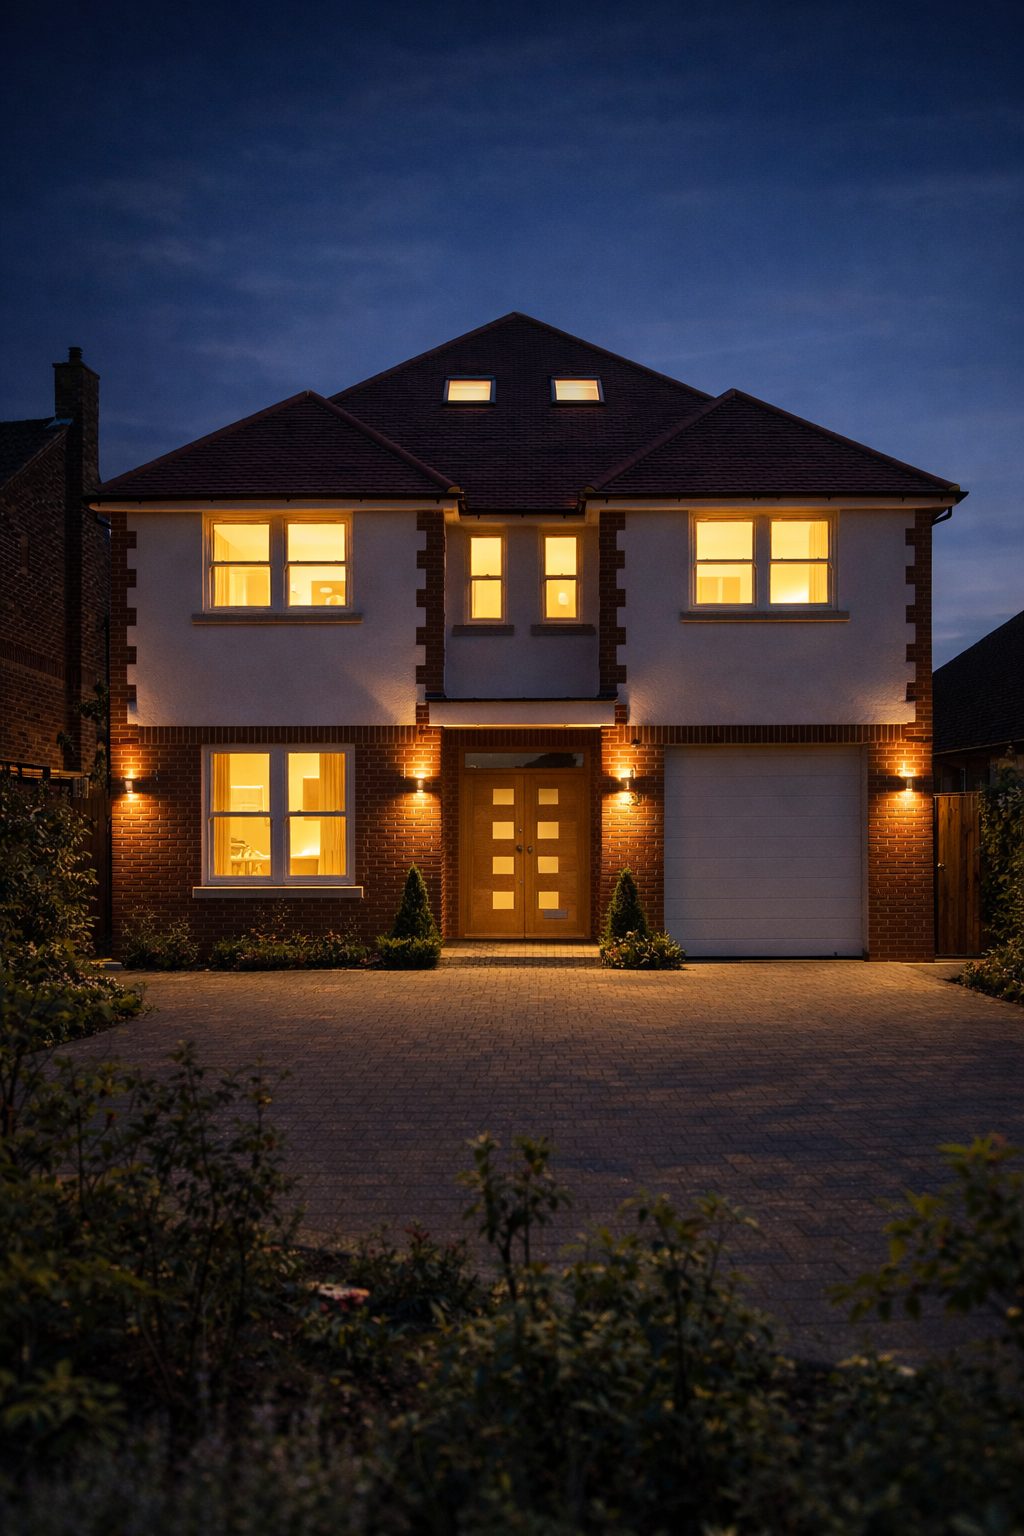
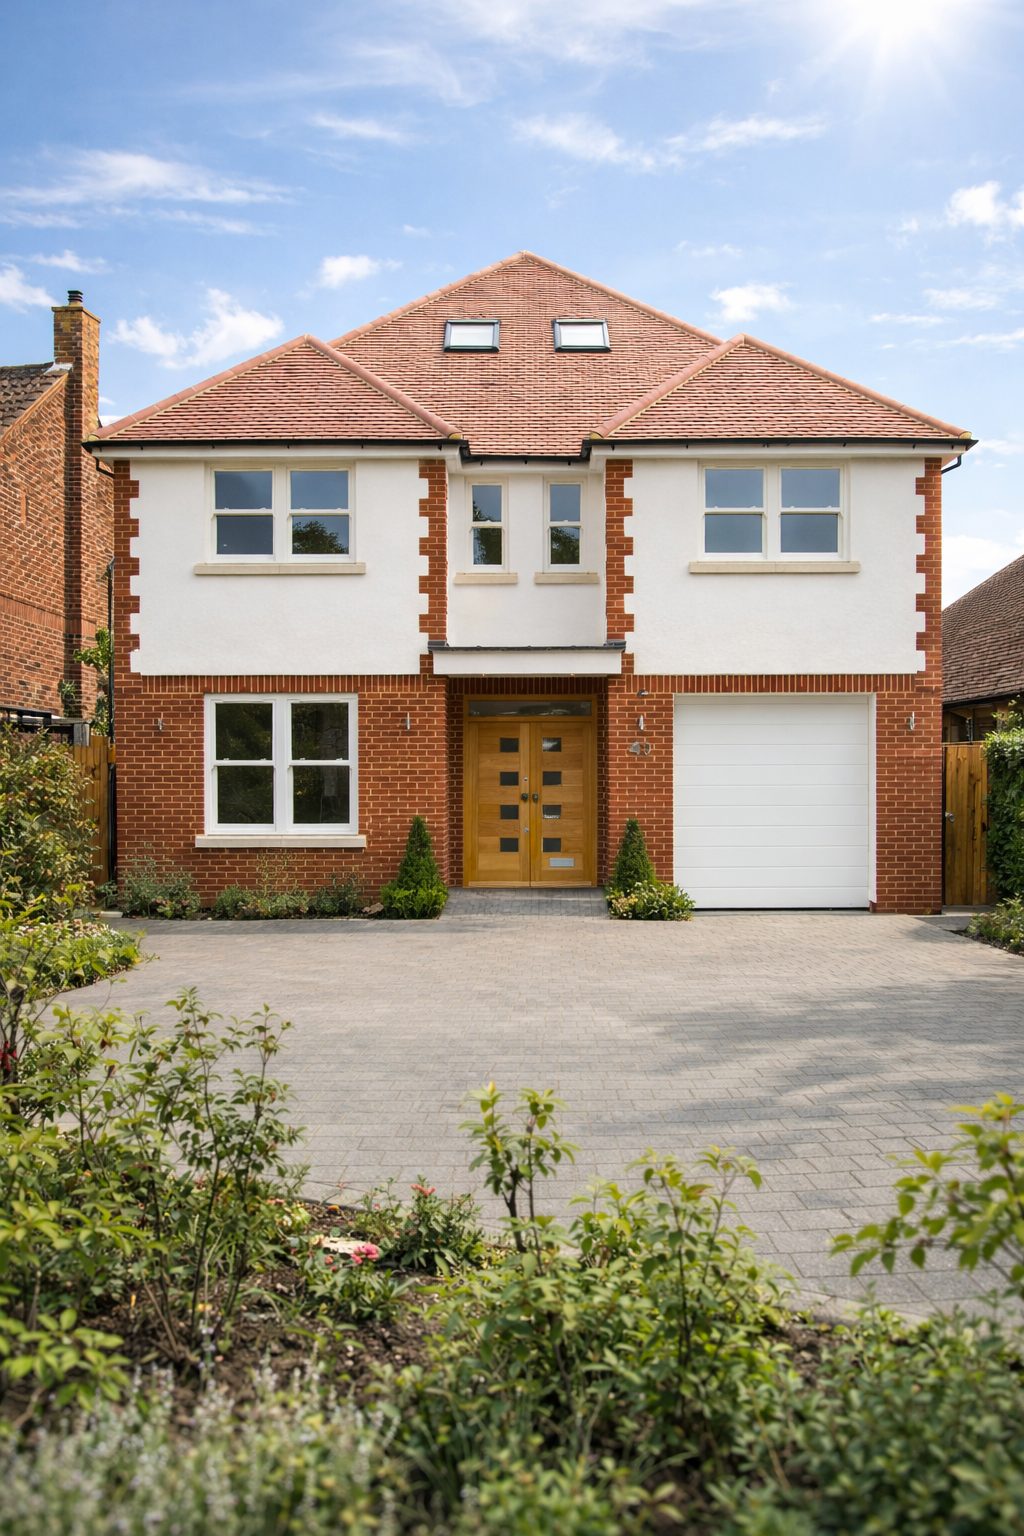
A Modest Bungalow Plot Replaced With a Six-Bedroom Family Residence
Chiswell Green, Chiswell Green, St Albans
Project
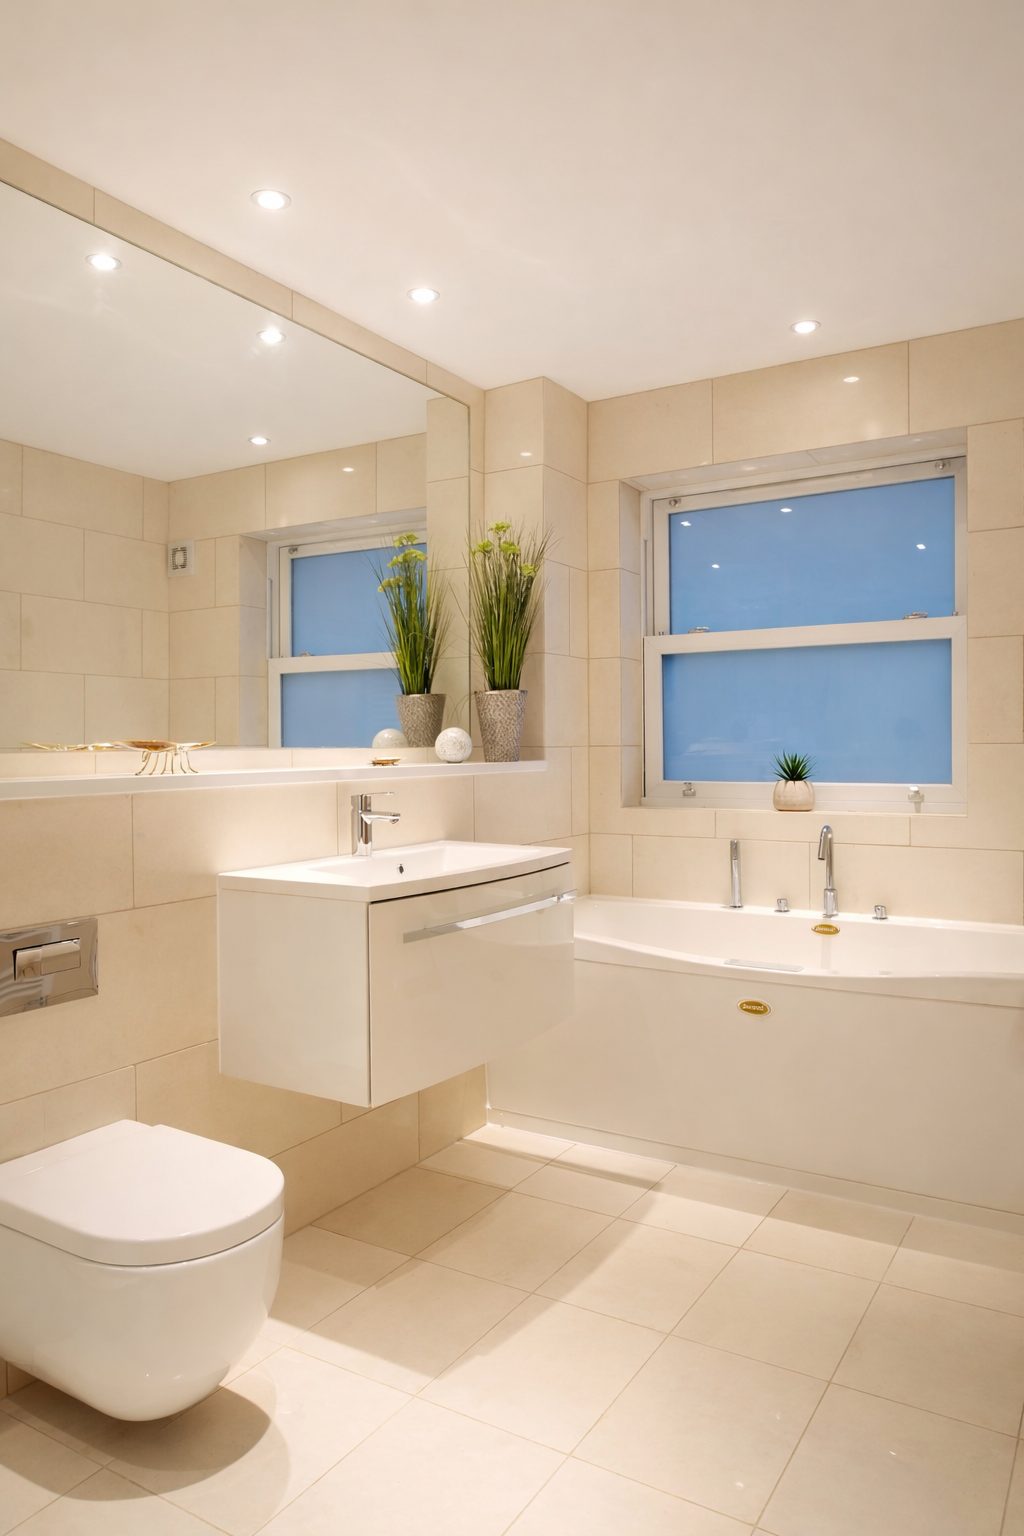
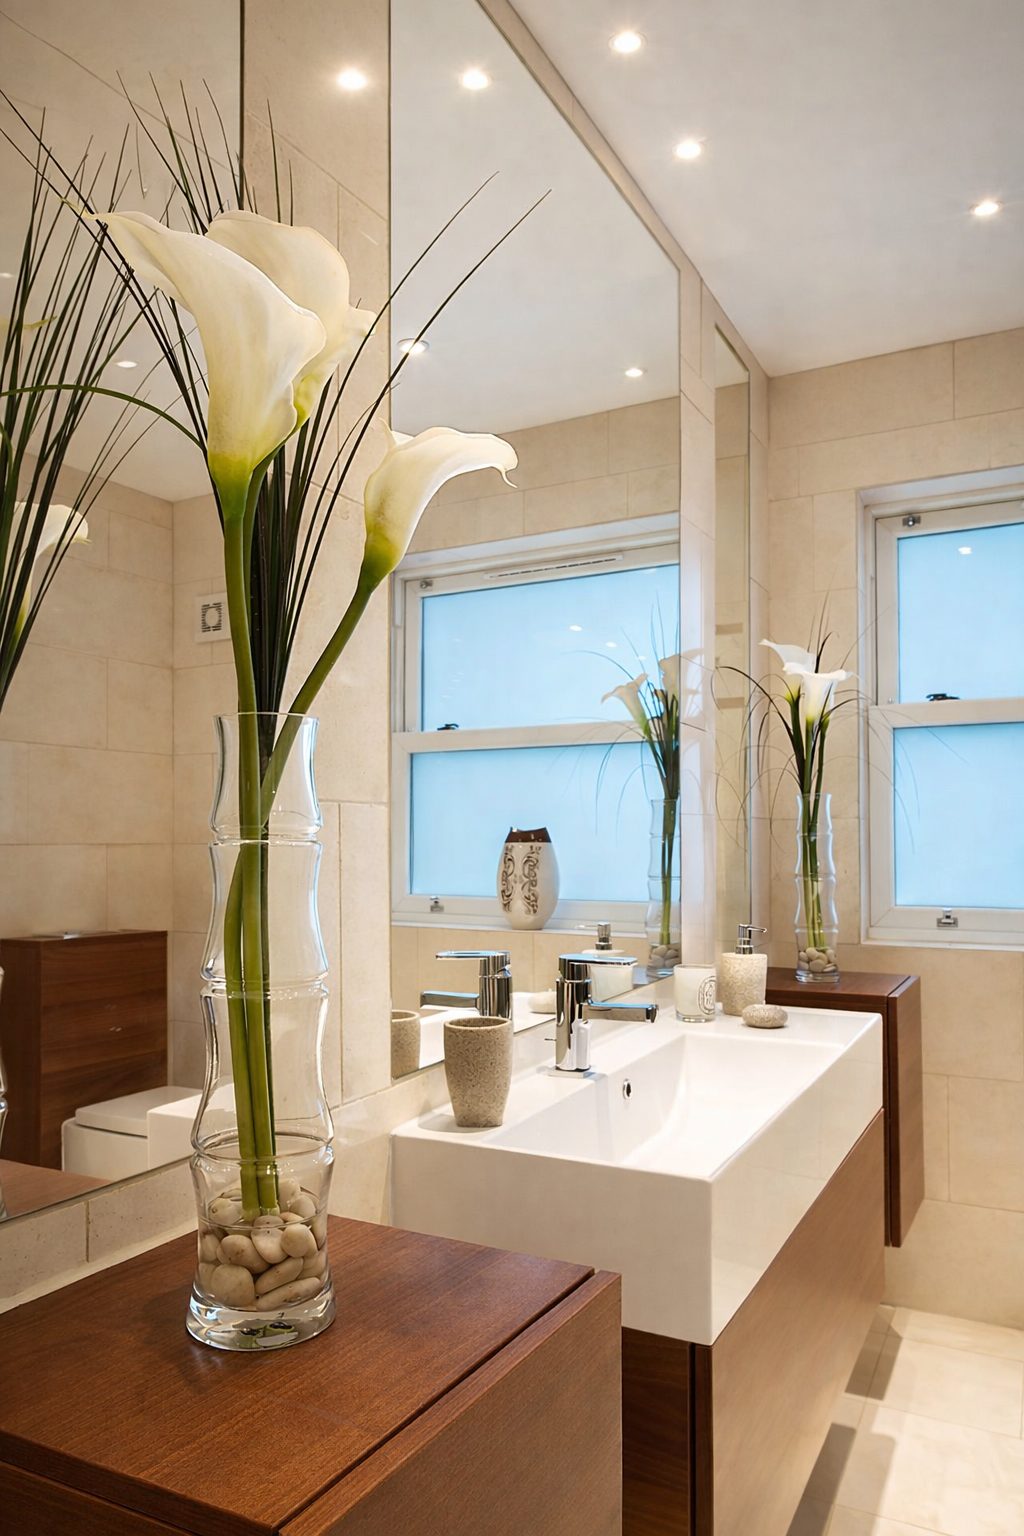
Full Design and Build. Complete redevelopment of an existing bungalow plot into a high-specification three-storey 6-Bed, 6-Bath family residence.
The challenge
Securing planning consent for a significantly larger home while coordinating a technically detailed, high-performance specification.
Duration
11 months from demolition to completion.
Overview
What the client wanted
Chris wanted to transform a modest bungalow plot into a substantial, high-quality family home, without personally managing the complexity of planning, design coordination and construction delivery.
We guided the project from concept through to completion, managing planning negotiations, technical development and full construction delivery. The result is a six-bedroom residence defined by scale, detail and long-term performance, delivered with structured oversight and disciplined execution throughout.
How we delivered it
The Ragged Hall Lane project required careful planning negotiation and disciplined coordination to transform a modest bungalow plot into a substantial three-storey residence. Securing approval for a significantly larger home demanded a considered design approach and proactive engagement with the local authority to ensure scale, massing and architectural intent were aligned with planning expectations from the outset.
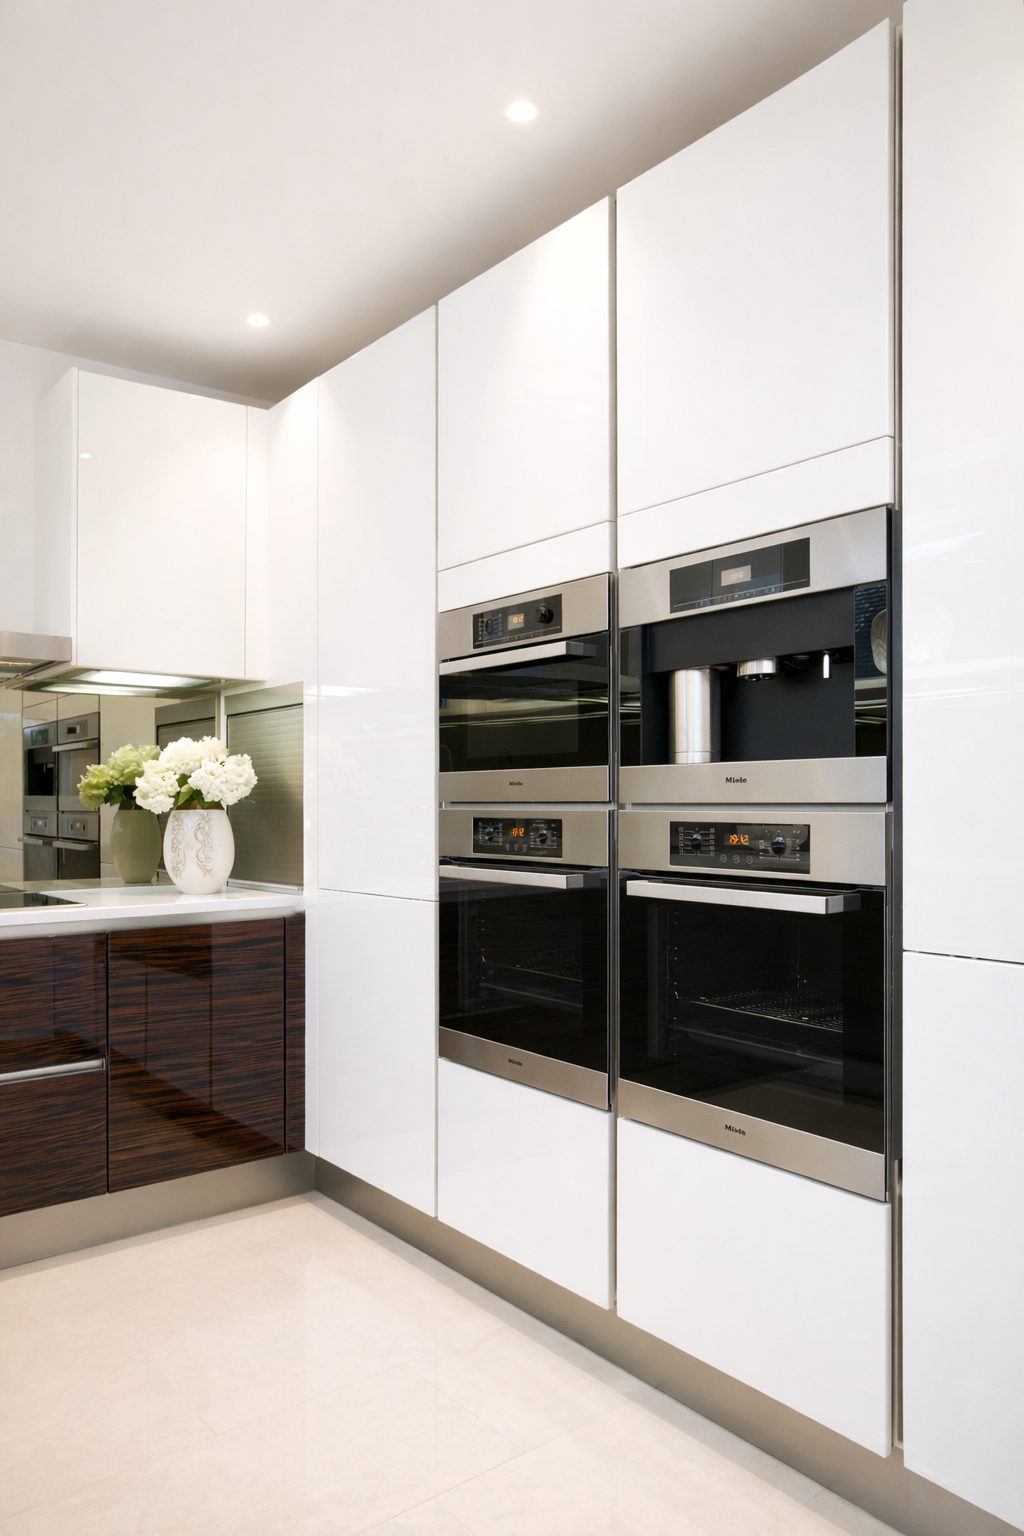
Beyond planning, the brief called for a home of exceptional quality and long-term performance. Chris was particularly sensitive to sound transfer and wanted the internal environment to feel calm and quiet, regardless of the home’s size and activity. In response, we designed the structure with solid internal walls, enhanced floor construction and carefully specified materials to reduce sound movement throughout the house. This performance-led thinking was integrated from the early design stages rather than treated as an afterthought.
Delivering this level of detail required close coordination between structural, mechanical and specialist suppliers. Underfloor heating across two floors, high-specification finishes and a technically robust envelope were all carefully managed to ensure both comfort and durability. Through structured oversight from design development through to construction delivery, we maintained quality control and programme discipline across the 11-month build.
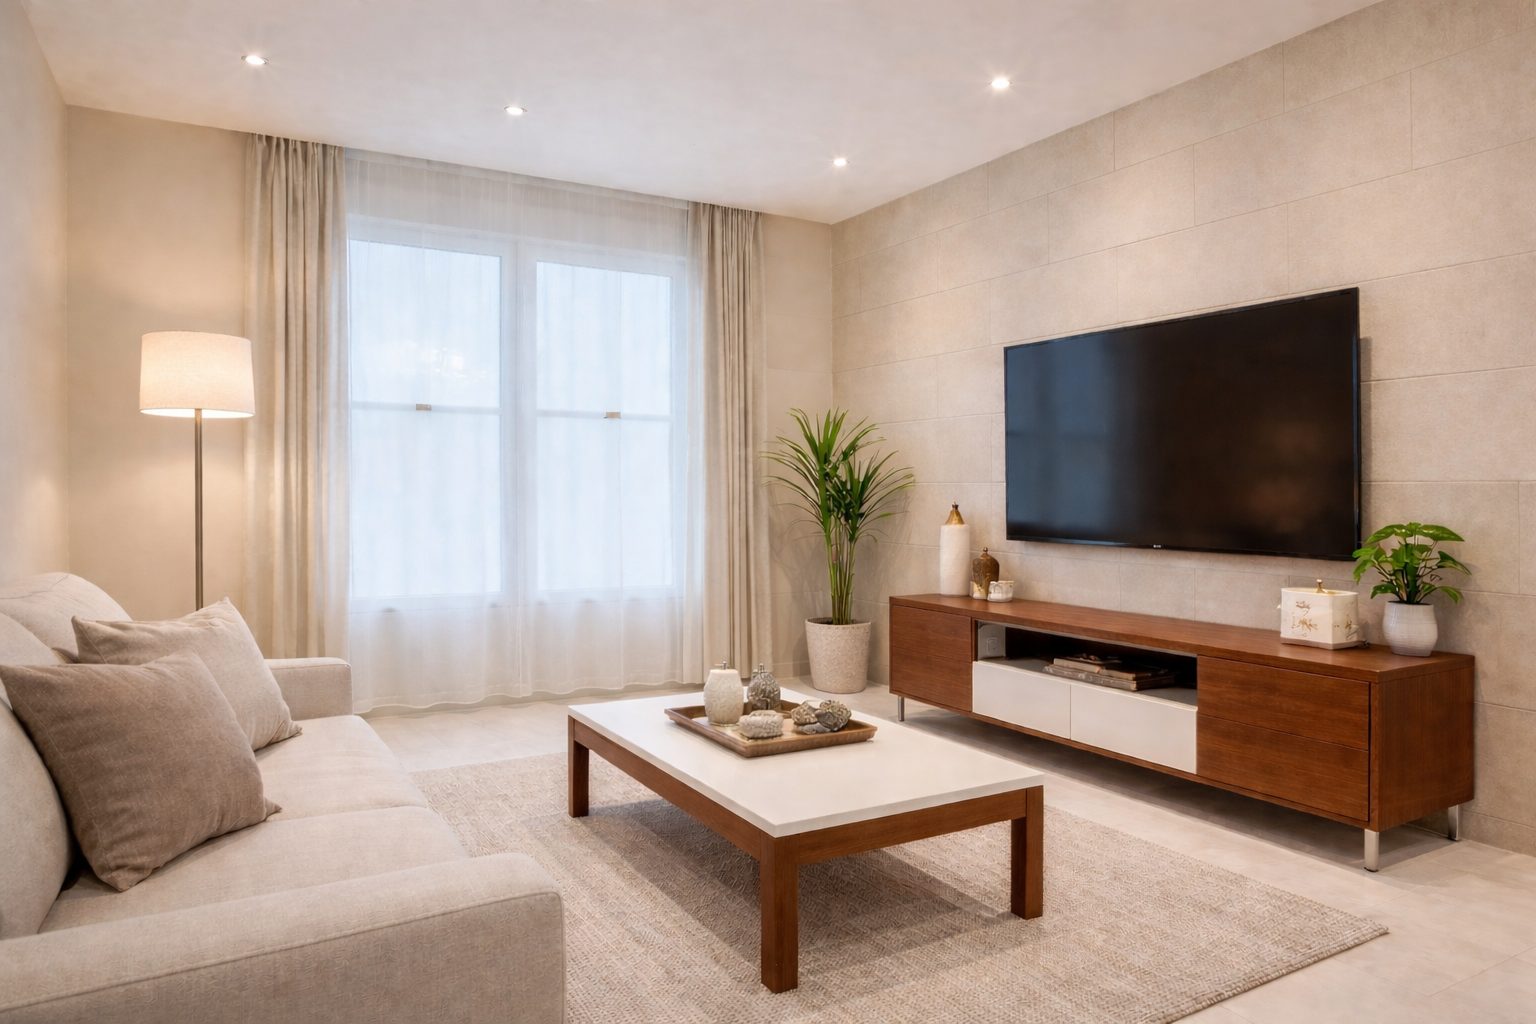
The result is a substantial, detail-driven family home that balances scale with comfort, presence with performance.
What we delivered
- Design and build
- Planning permission
- Building regulation technical drawings
- Full structural engineering drawings and calculations
- Demolition of existing bungalow
- Solid internal walls and enhanced floor construction for sound performance
- Underfloor heating across two floors
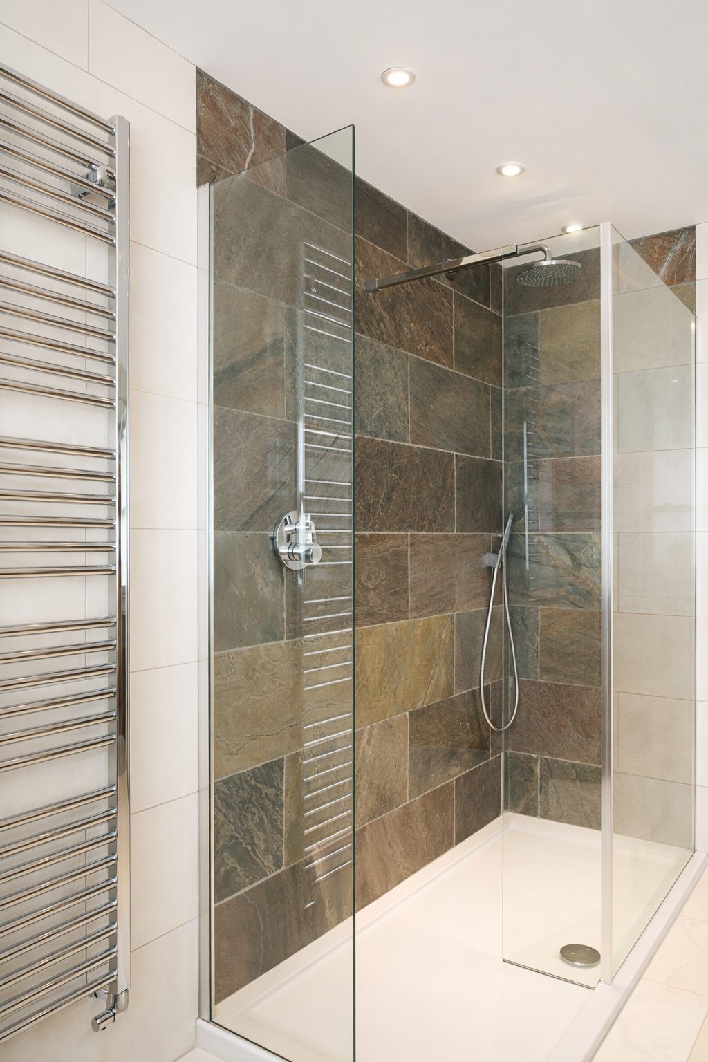
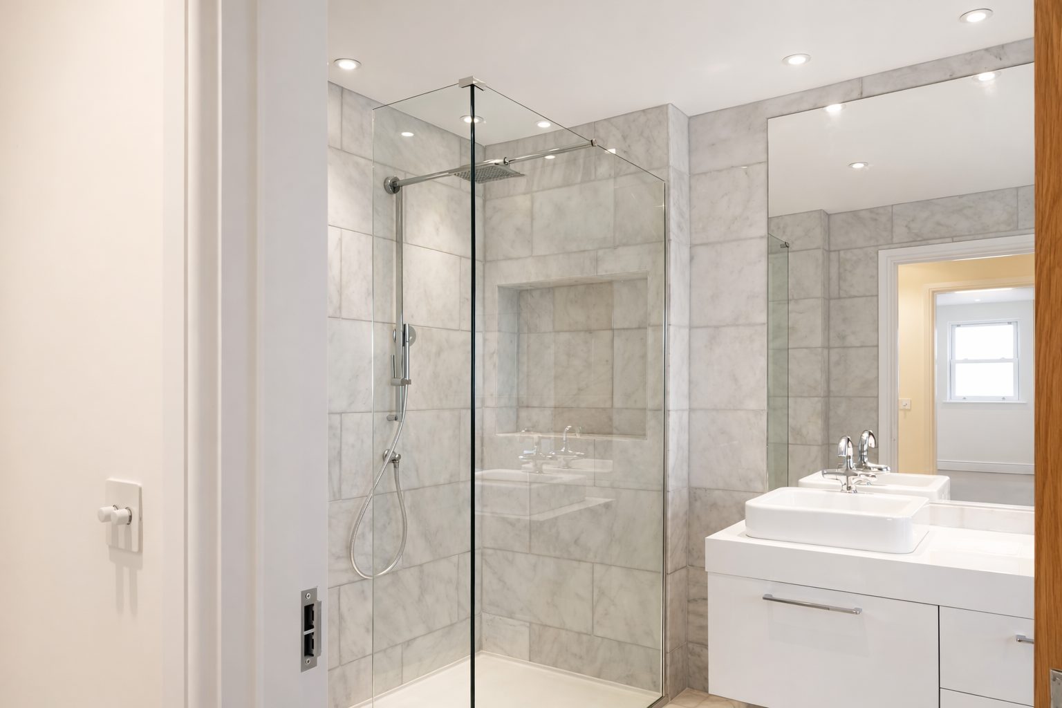
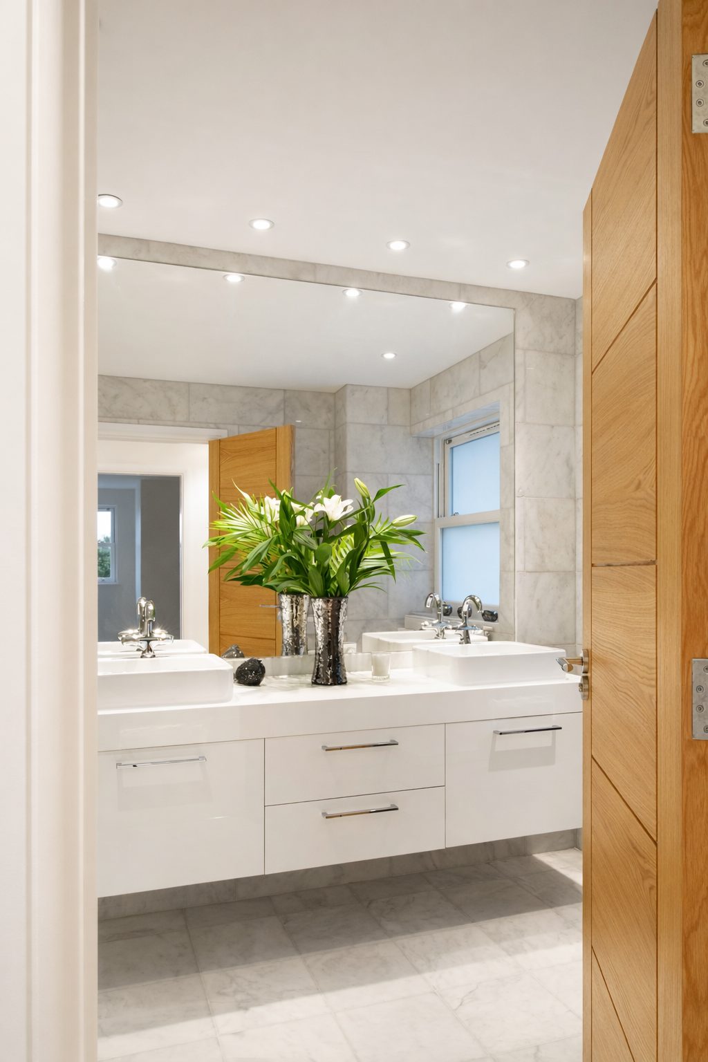
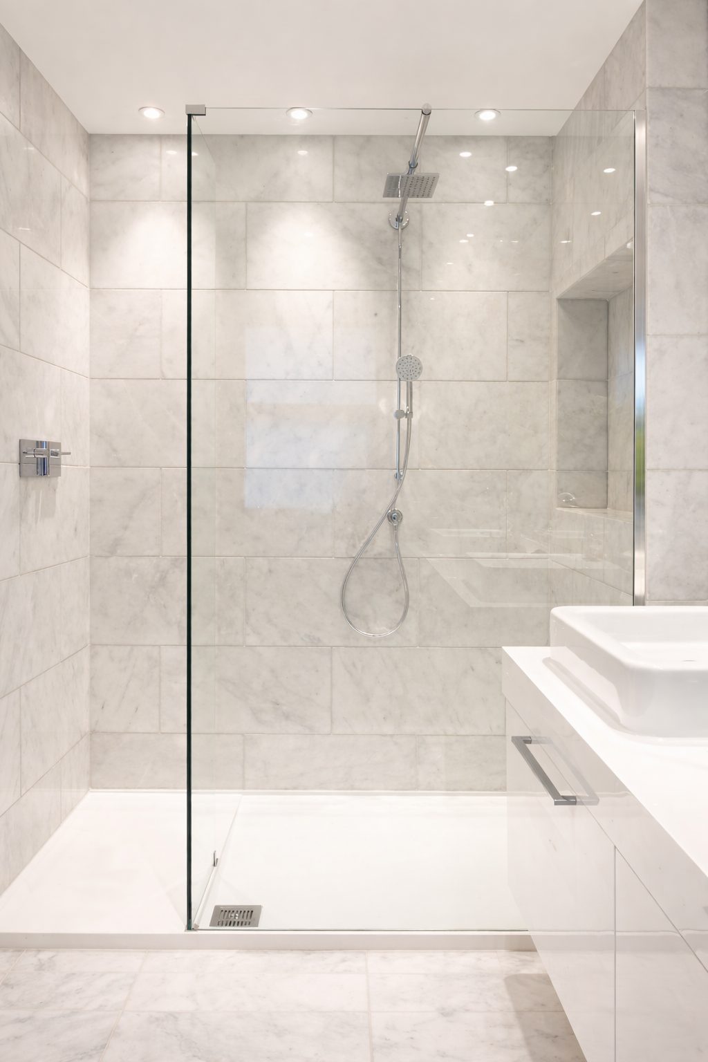
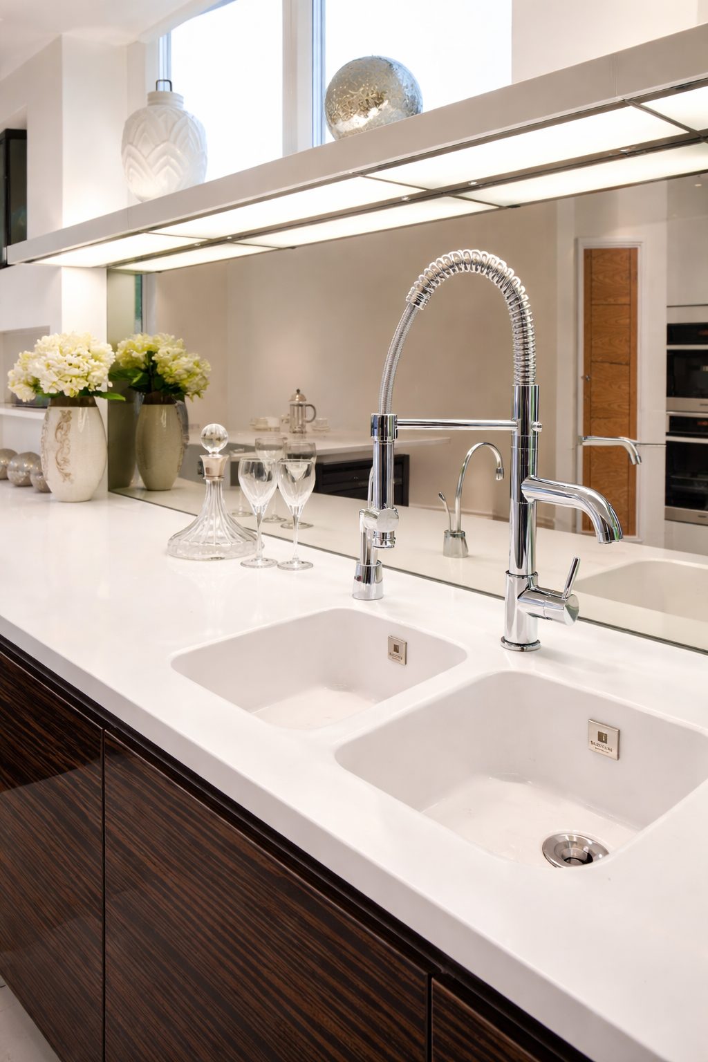
- High-specification envelope and finishes
- Interior design, specification and finish coordination throughout
- 10 year structural warranty
In the client’s words
“We were confident that a larger property could be built on the site but I didn't have the time to deal with it myself. They did all the negotiating with the Planning department and I was really happy with the final design.”
Rob
Ragged Hall Lane, St Albans
Read more client reviewsGallery
The finished project
 01 / 12
More case studies
Other projects to explore
Thinking about your own project?
Know your budget before you commit
Use our project calculator to get an indicative range for your project in under a minute. It is always step one.