
Case studies/New Build
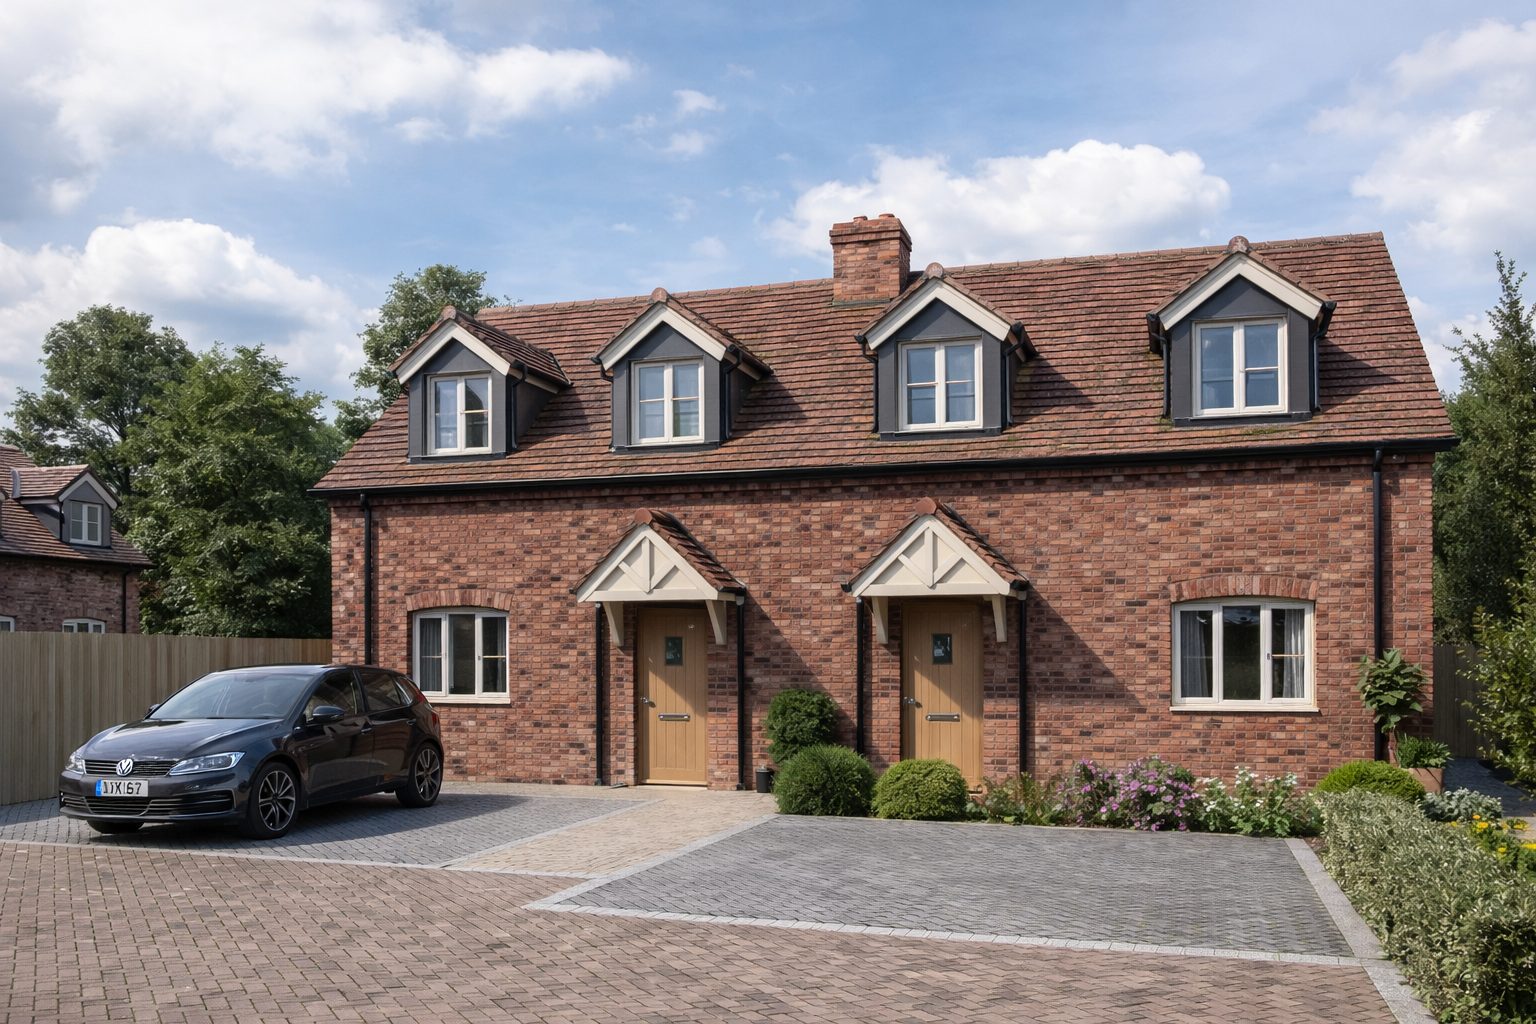
Two Characterful New Homes Delivered in a Protected Village Setting
Orchard Gate, Flamstead, Hertfordshire
Project
Bespoke build
The challenge
Building within a conservation area
Duration
50 weeks
Overview
What the client wanted
When Robert, a retired builder himself, explored development options for their ancestral land, he was hesitant. The site, nestled within a conservation area and bordering an
, seemed like an impossible challenge. However, we saw an opportunity to transform this historic land into a meaningful legacy. The family had deep ties to this land, with the belief that obtaining planning permission for development would be nearly impossible. The site’s location within a conservation area, combined with the protected status of the AONB, added layers of complexity. Yet, we were undeterred. We offered to take on the entire planning process, giving the family peace of mind while navigating these intricate regulations.
How we delivered it
location within a Conservation Area and immediately adjacent to an Area of Outstanding Natural Beauty (AONB)
, conditions that often make obtaining planning permission extremely difficult. The family owning the ancestral land believed development would be almost impossible due to these constraints. To overcome this, we took full responsibility for navigating the entire planning process, engaging proactively with conservation authorities and addressing regulatory concerns early. This careful and strategic approach ensured that the design honoured the site’s history while meeting modern planning requirements. By crafting homes that reflected the area’s vernacular, using
, we not only secured planning consent but transformed what was seen as a near-insurmountable challenge into a cohesive, energy-efficient development that enhances the village’s character and delivers lasting value to the community.
What we delivered
- Design and build
- Planning permission in conservation area and AONB
- Building regulation technical drawings
- Full structural engineering drawings and calculations
- Conservation and planning authority liaison
- Decommissioning and removal of in-ground fuel tank, making good
- Flemish bond brickwork and flint panel detailing
- Vernacular materials, timber windows, clay roof tiles
- Air source heat pumps
- Underfloor heating
- 10 year structural warranty
In the client’s words
“They fit the village perfectly. You'd never know they were new builds, and that's exactly what we were aiming for.”
Robert
Orchard Gate, Flamstead
Read more client reviewsGallery
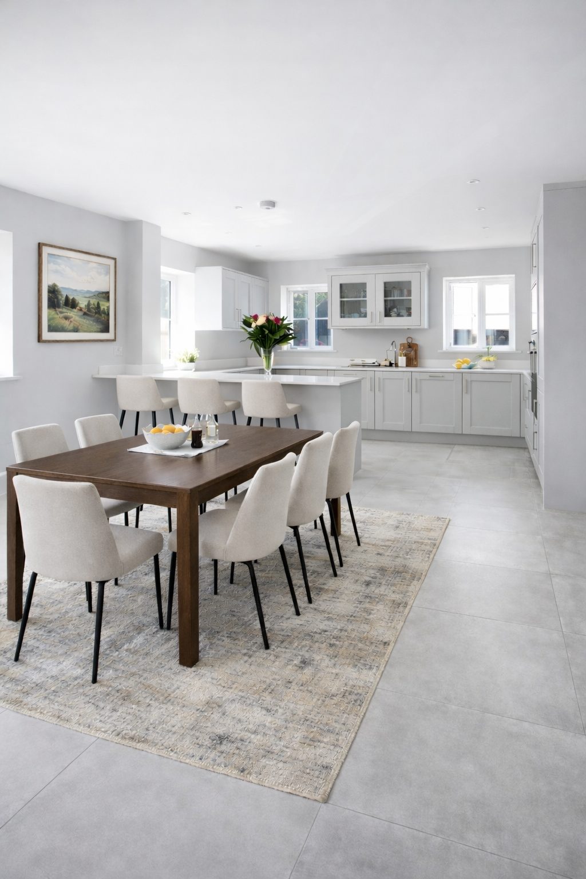
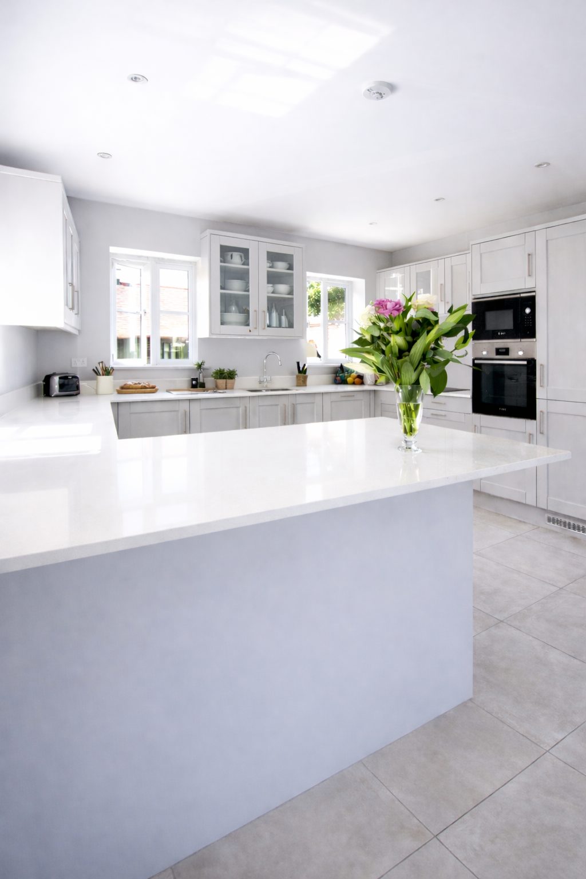
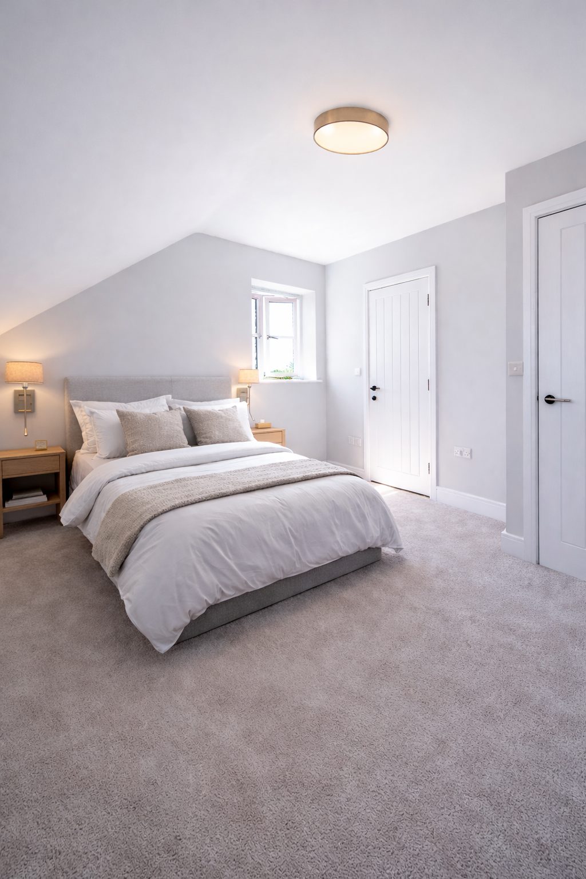
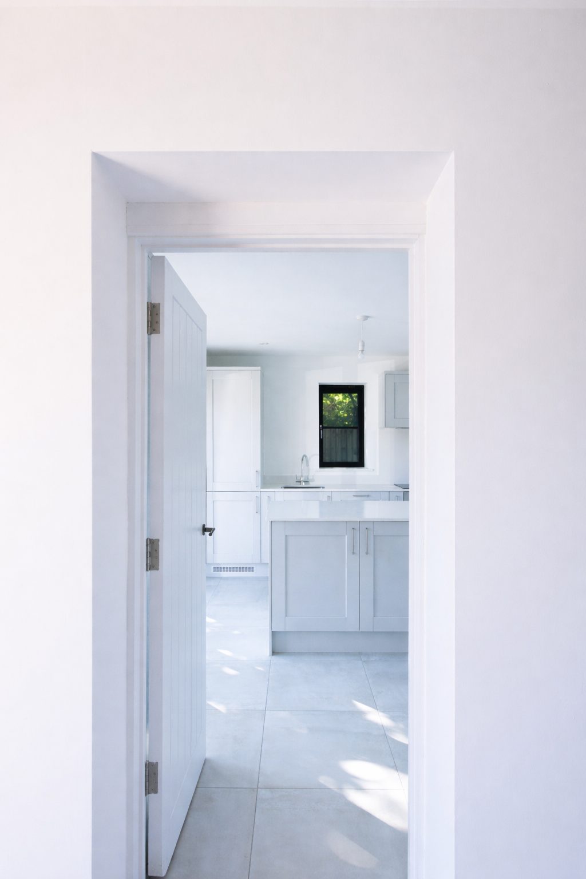
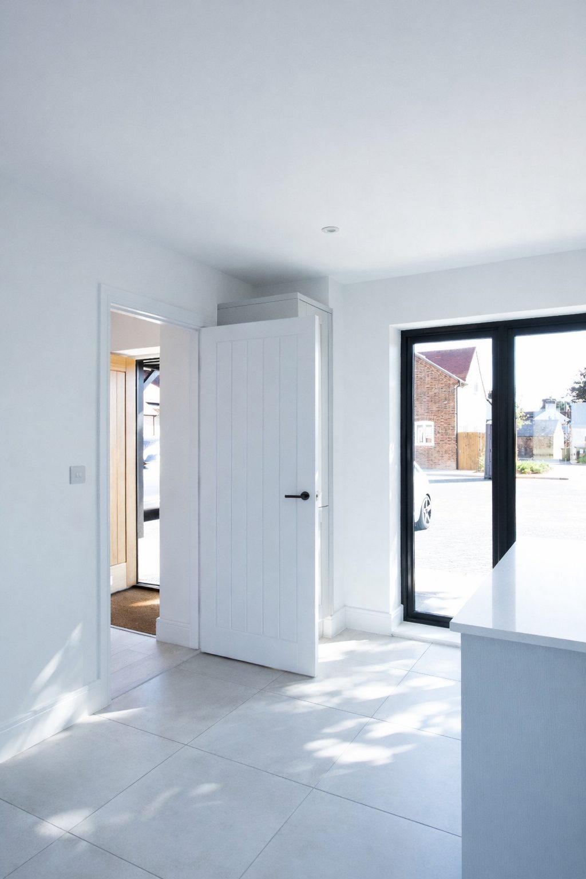
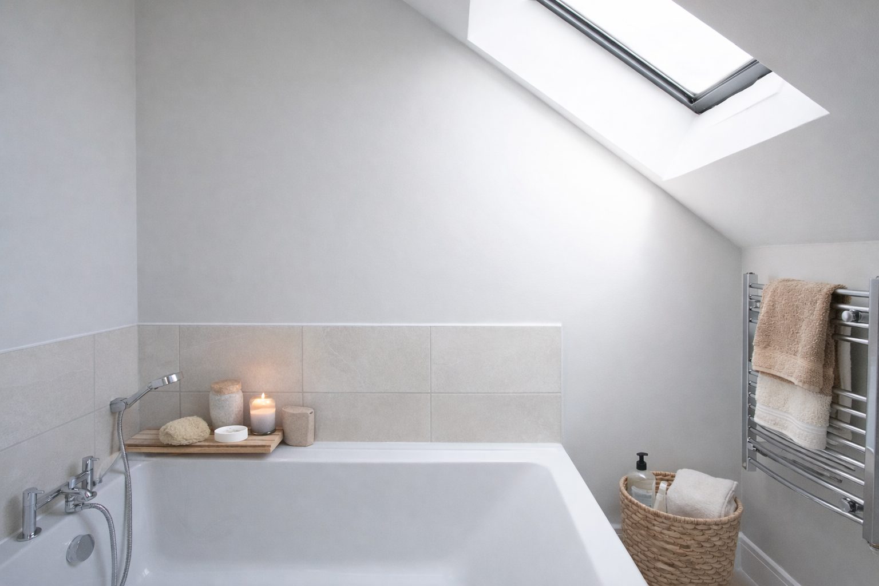
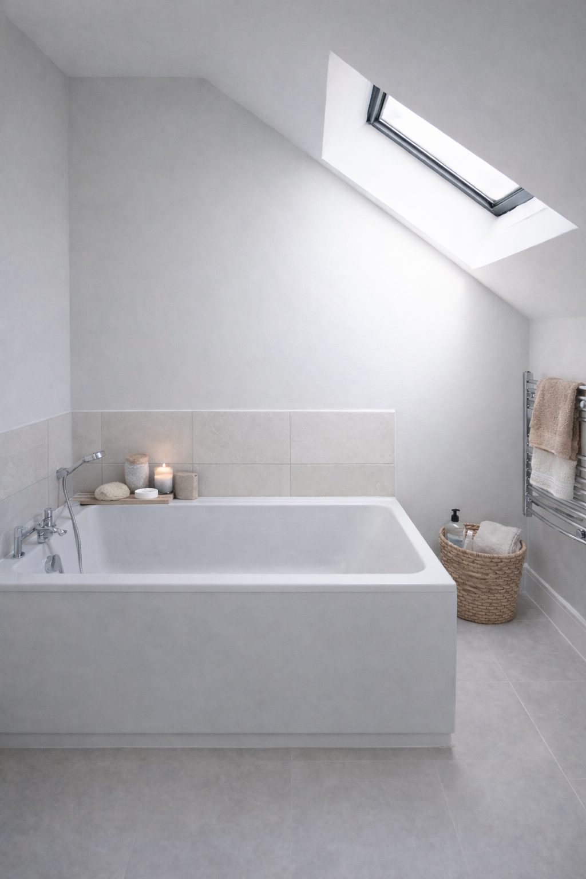
The finished project
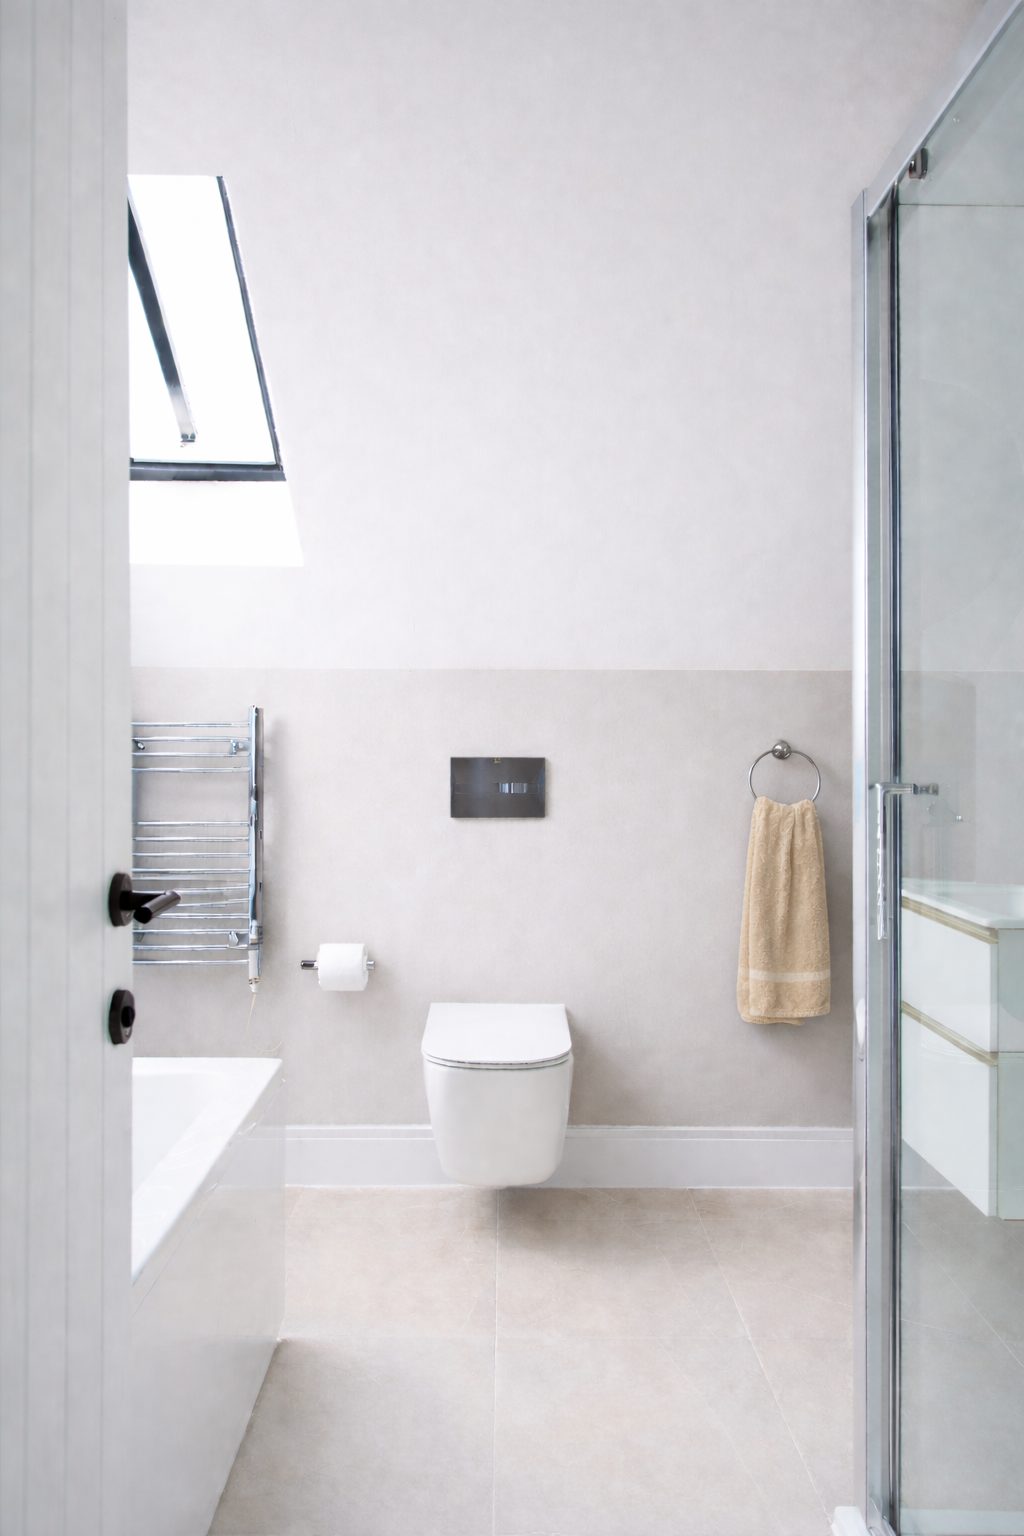 01 / 09
More case studies
Other projects to explore
Thinking about your own project?
Know your budget before you commit
Use our project calculator to get an indicative range for your project in under a minute. It is always step one.