
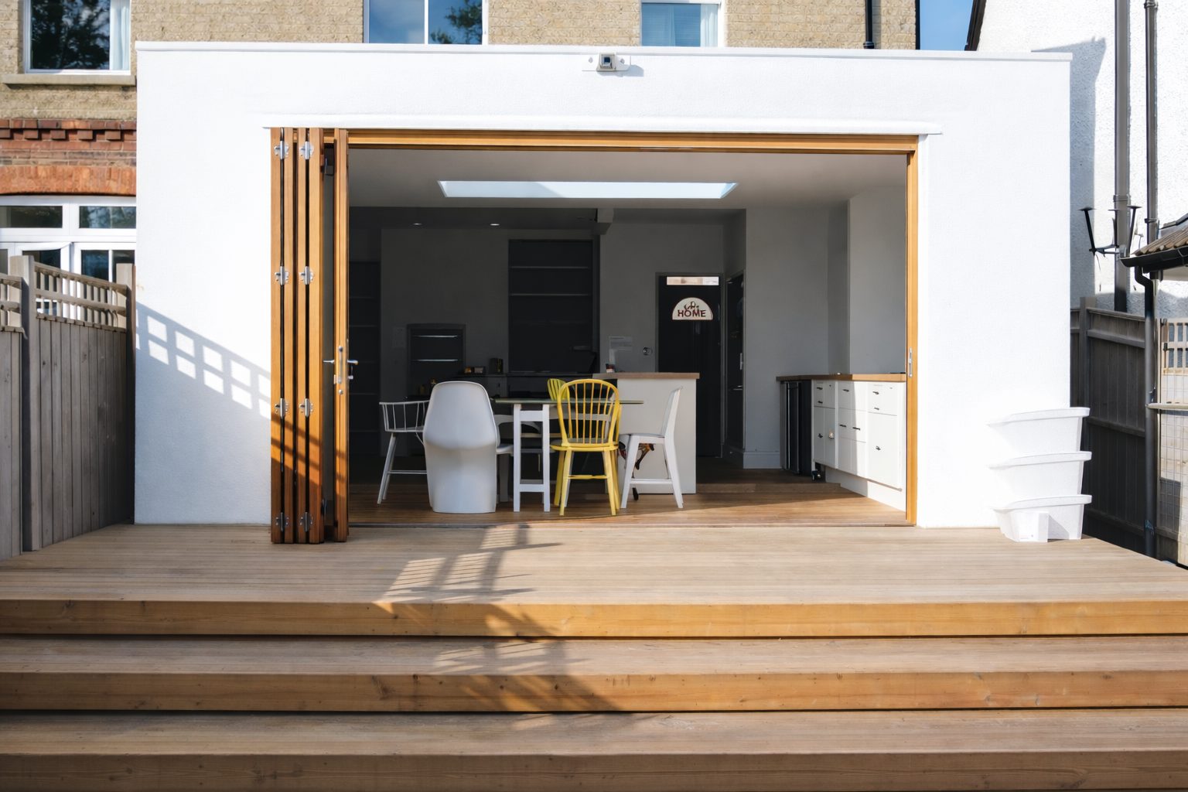
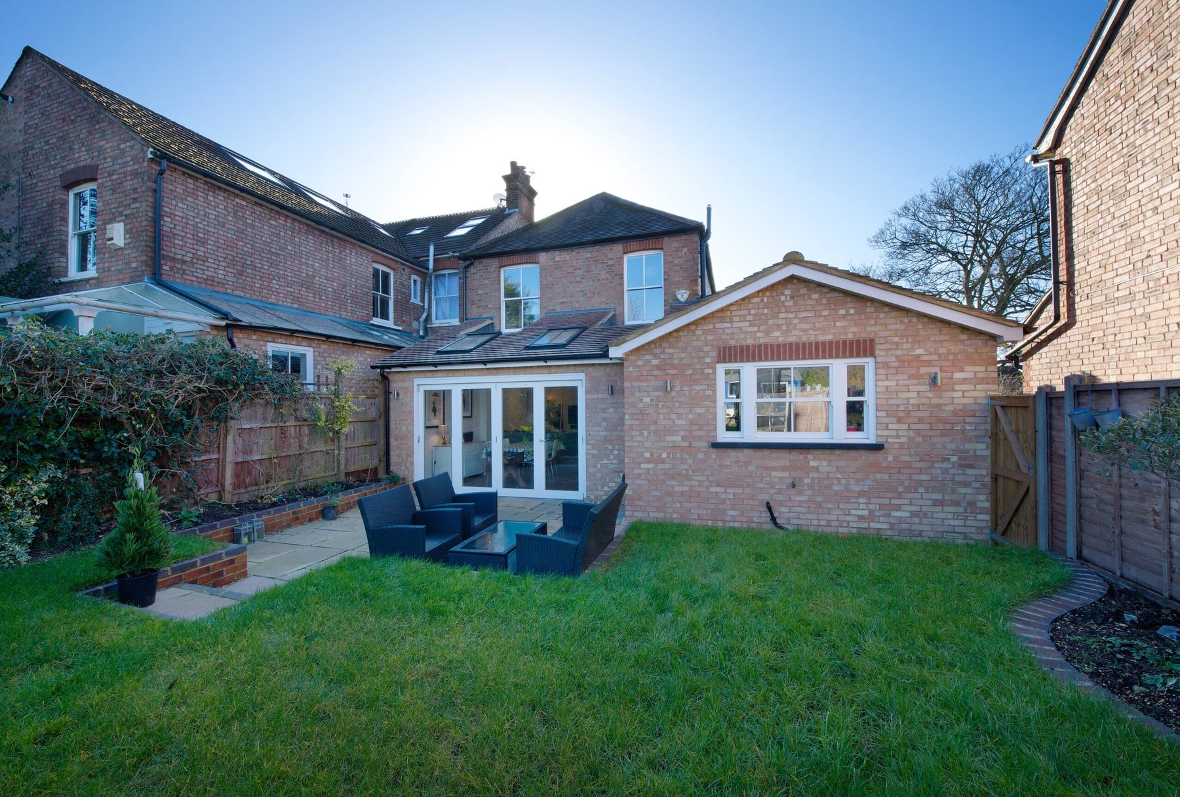
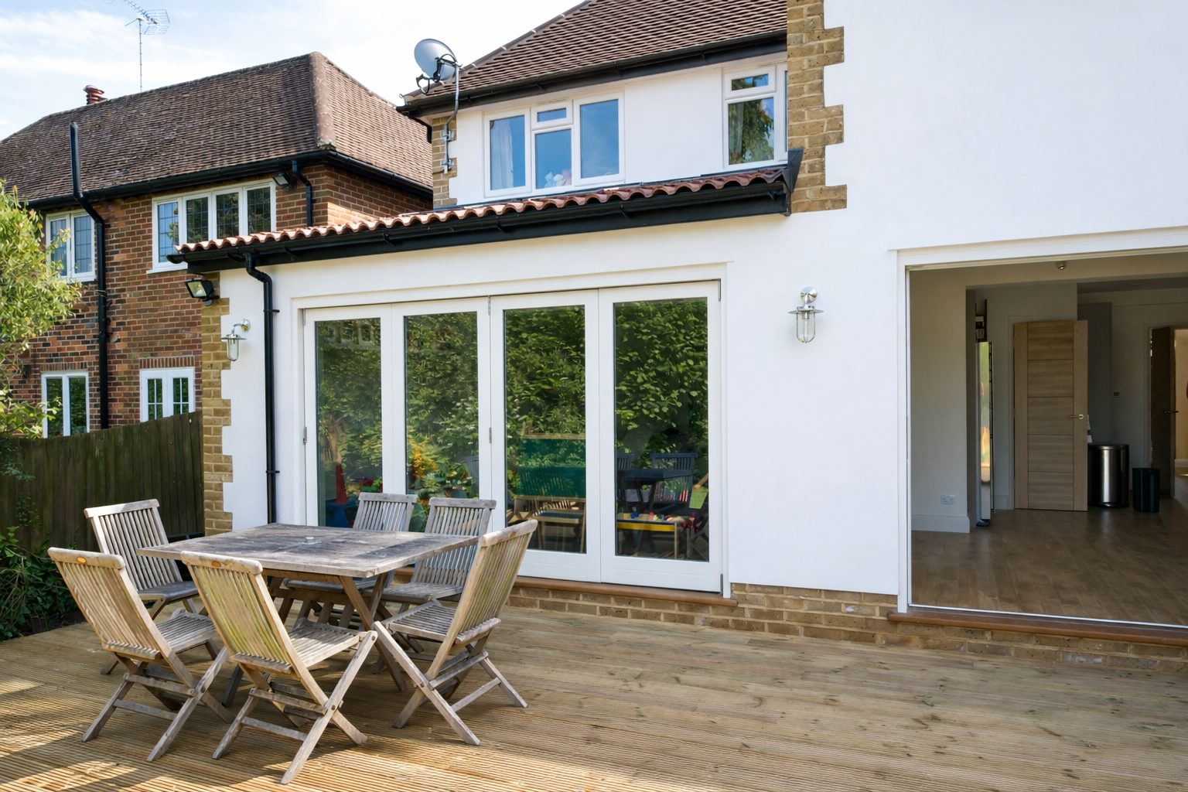
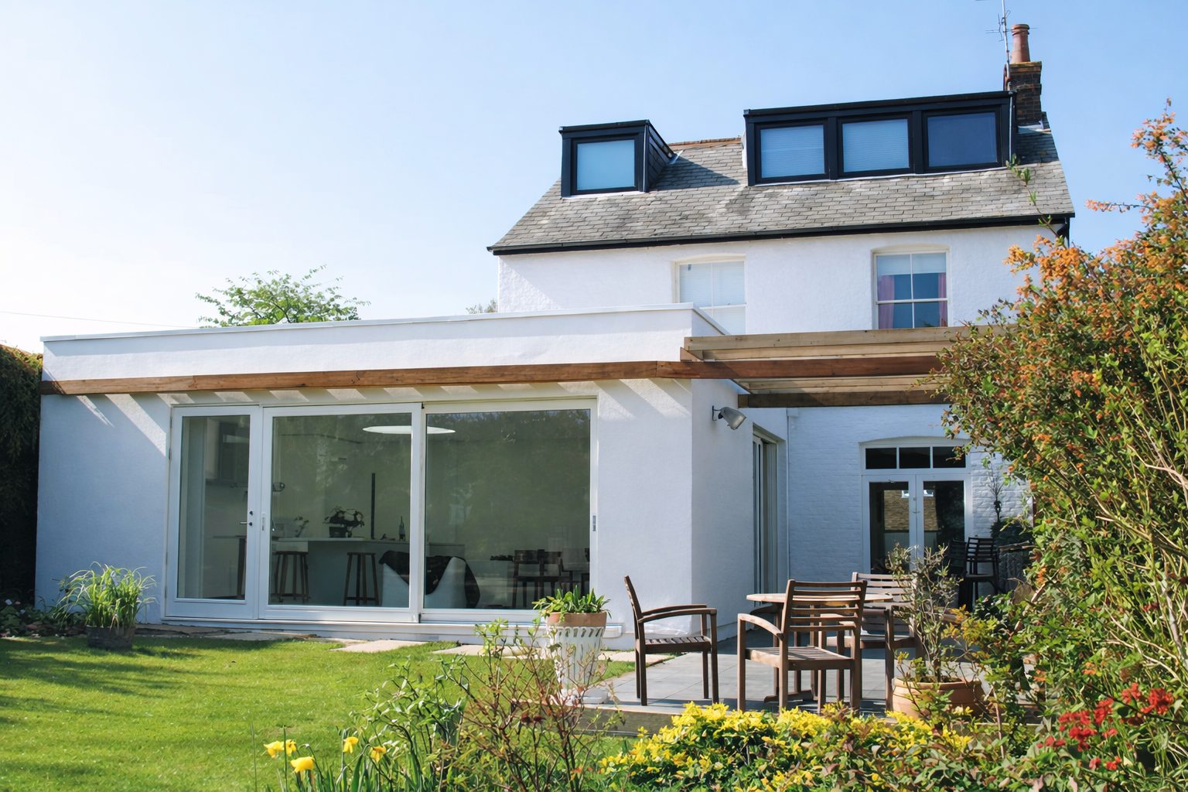
Side and rear combined
Wrap-around extensions,a new ground floor entirely
Side return and rear extension combined, which is the single most transformative thing you can do to a Victorian or 1930s house without moving.
The short version
Two applications, one building
A wrap-around is usually part permitted development and part full application. The rear element often falls within permitted development depth, while the side return does not, so the scheme is submitted as a whole and assessed on its own merits.
That is not a problem, it is simply a different route, and it is why we settle the planning strategy before spending money on detailed design.
£2,300 to £3,100
Typical cost per m²
5 to 8 months
Typical time on site
Whole floor
Ground floor usually reconfigured
Full application
Usually required for the side return
Costs
What a wrap-around extension costs
Wrap-arounds nearly always involve remodelling the house you already have, so budget for the existing rooms as well as the new ones.
| Item | Guide range | |
|---|---|---|
| Single storey wrap-aroundSide return and rear combined, structural openings, new kitchen and living space. | £2,300 to £2,800 per m² | Side return and rear combined, structural openings, new kitchen and living space. |
| High specification wrap-aroundSlim frame sliding glazing, rooflights, stone floors, bespoke joinery. | £2,800 to £3,100 per m² | Slim frame sliding glazing, rooflights, stone floors, bespoke joinery. |
| Two storey wrap-aroundFirst floor over the side return, additional bedroom and bathroom. | £2,600 to £3,200 per m² | First floor over the side return, additional bedroom and bathroom. |
| Remodelling the existing houseStair changes, utility and boot room, new heating, electrics and decoration. | £30,000 to £110,000 | Stair changes, utility and boot room, new heating, electrics and decoration. |
| Glazing and rooflightsSliding doors, structural glazing, roof lanterns and flat roof lights. | £20,000 to £90,000 | Sliding doors, structural glazing, roof lanterns and flat roof lights. |
Planning
How wrap-arounds get consented
- Rear extensions can be permitted development to 3 metres for attached and 4 metres for detached houses, with larger depths available under prior approval in some cases.
- Side extensions of more than half the width of the original house are outside permitted development, so a wrap-around is normally a full application.
- Councils assess the impact on the neighbour's side boundary, light to their windows and the loss of the gap between houses.
- Article 4 directions, conservation areas and previous extensions all reduce or remove permitted development rights.
- Combined schemes are judged as one building, so the design has to read as coherent rather than two additions stuck together.
Detail
What we get right on wrap-around extensions
Layouts that actually work
The prize is not floor area, it is a plan that gives you a kitchen, a table, a sitting space and light in the middle of the house. We test three or four arrangements before settling.
Light into the deep plan
Wrap-arounds create a deep footprint, so rooflights, a glazed link, or a courtyard notch are designed in from the start to stop the middle of the house going dark.
Drainage and manholes
Side returns are where the drains usually run. Diverting or building over them is a normal part of the job when it is priced properly at the start.
Structure over openings
Long spans and corner openings need steel and sometimes a frame. Engineering is coordinated with the glazing supplier before pricing, not after.
How it works
The same four stages, every project
One team from the first conversation to handover, with the planning and cost questions answered before anyone spends money on detailed design.
Discover
01Project Calculator
An honest starting number before you commit to anything.
Define
02Feasibility Study
We test whether your project genuinely works before money is spent on design.
Prepare
03Pre-Construction Service Agreement
Everything is resolved on paper so the build starts already solved.
Deliver
04Construction and Handover
One team builds it, reports on it, and hands you the keys.
Selected work
Recent projects
Guidance
Read the detail before you commit
Written by our own team, updated for 2026 costs and current planning policy.
Costs
How Much Does a House Extension Cost in 2026?
Real 2026 guide costs per square metre for extensions in our four counties, Buckinghamshire, Bedfordshire and North London, what moves the price and the costs people forget. Includes an instant calculator.
Read the guideExtensions
Double Storey Extensions: Costs, Planning and What to Expect
Why two storeys beat one on value, permitted development limits, party walls and the design decisions that win planning consent.
Read the guidePlanning
Do You Need Planning Permission for an Extension?
Permitted development limits, when a full application is needed, and how conservation areas and green belt change the answer in our four counties, Buckinghamshire, Bedfordshire and North London.
Read the guidePlanning
Party Wall Agreements for Extensions: The Complete UK Guide
When you need a party wall agreement for an extension, what it costs and how notices work. Practical guidance from a Hertfordshire design and build team.
Read the guideFAQs
Wrap-Around Extensions, answered
Between £2,300 and £3,100 per square metre for single storey work in our four counties, plus the cost of remodelling the existing ground floor, which is nearly always part of the project.
Where we work
Four counties, one studio
Buckinghamshire
Chilterns plots, village settings and substantial replacement dwellings.
BuckinghamshireThinking about wrap-around extensions?
Know your budget before you commit
Answer four questions and see an indicative range for your project. It is always step one, and it takes under a minute.