
Case studies/Extensions
A Light-Filled Extension That Transformed the Way a Family Lives
Harpenden 1242-LEA, Harpenden
Project
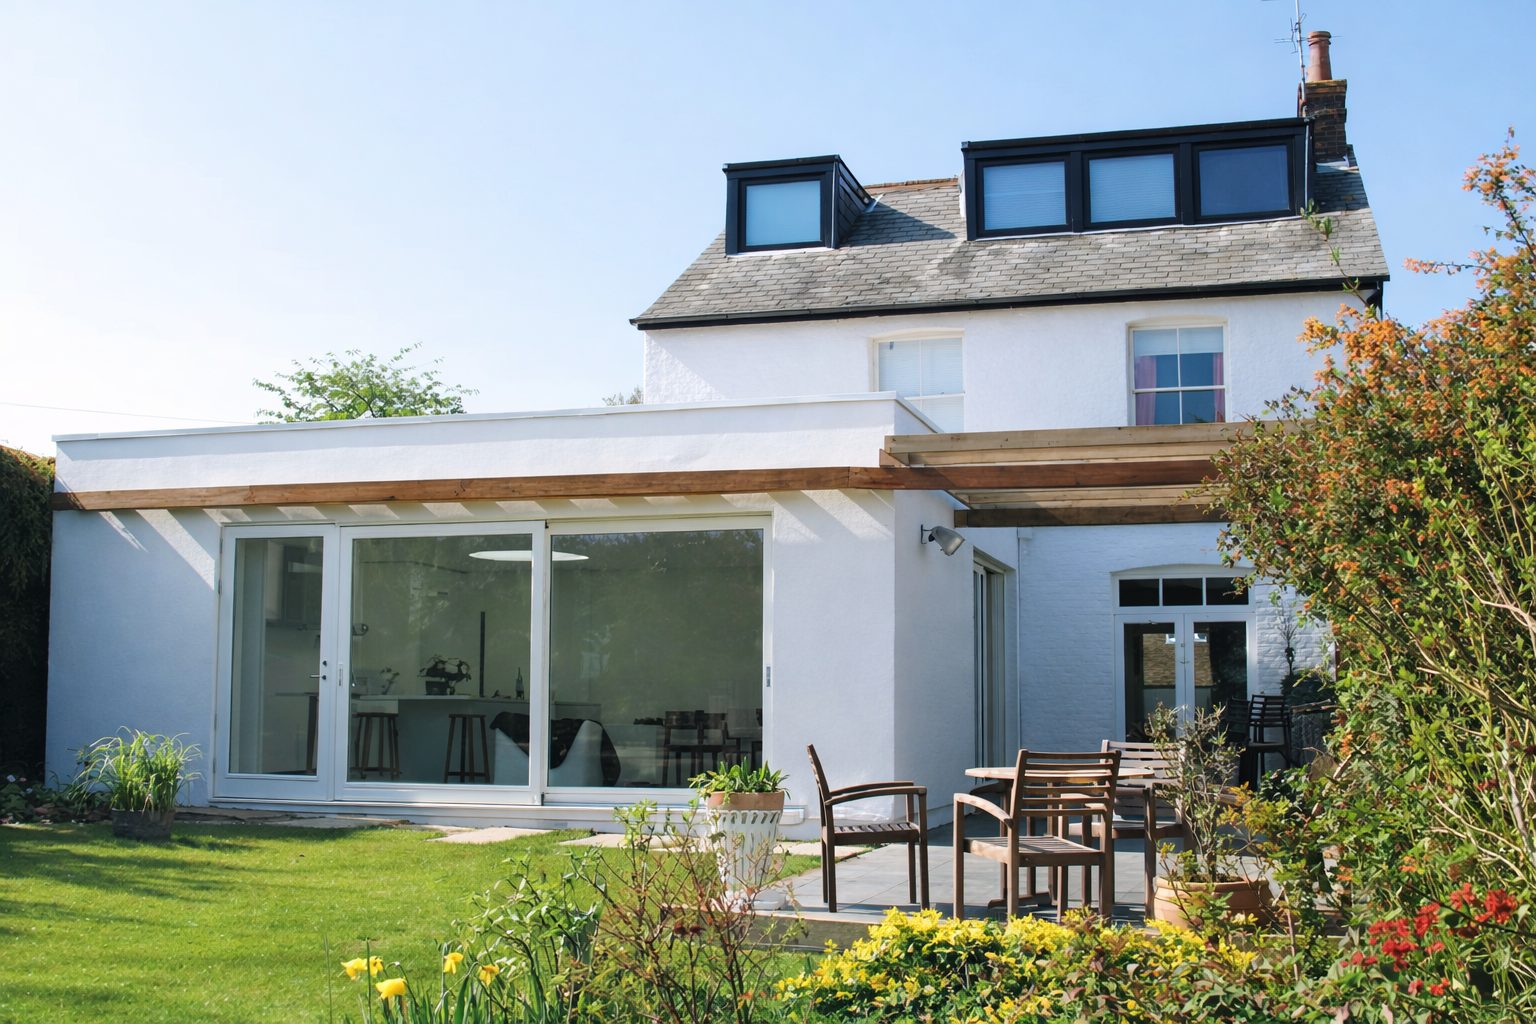
Single storey rear extension with fitted kitchen, part garage conversion to utility, underfloor heating, wooden flooring, sliding patio doors, and pergola.
The challenge
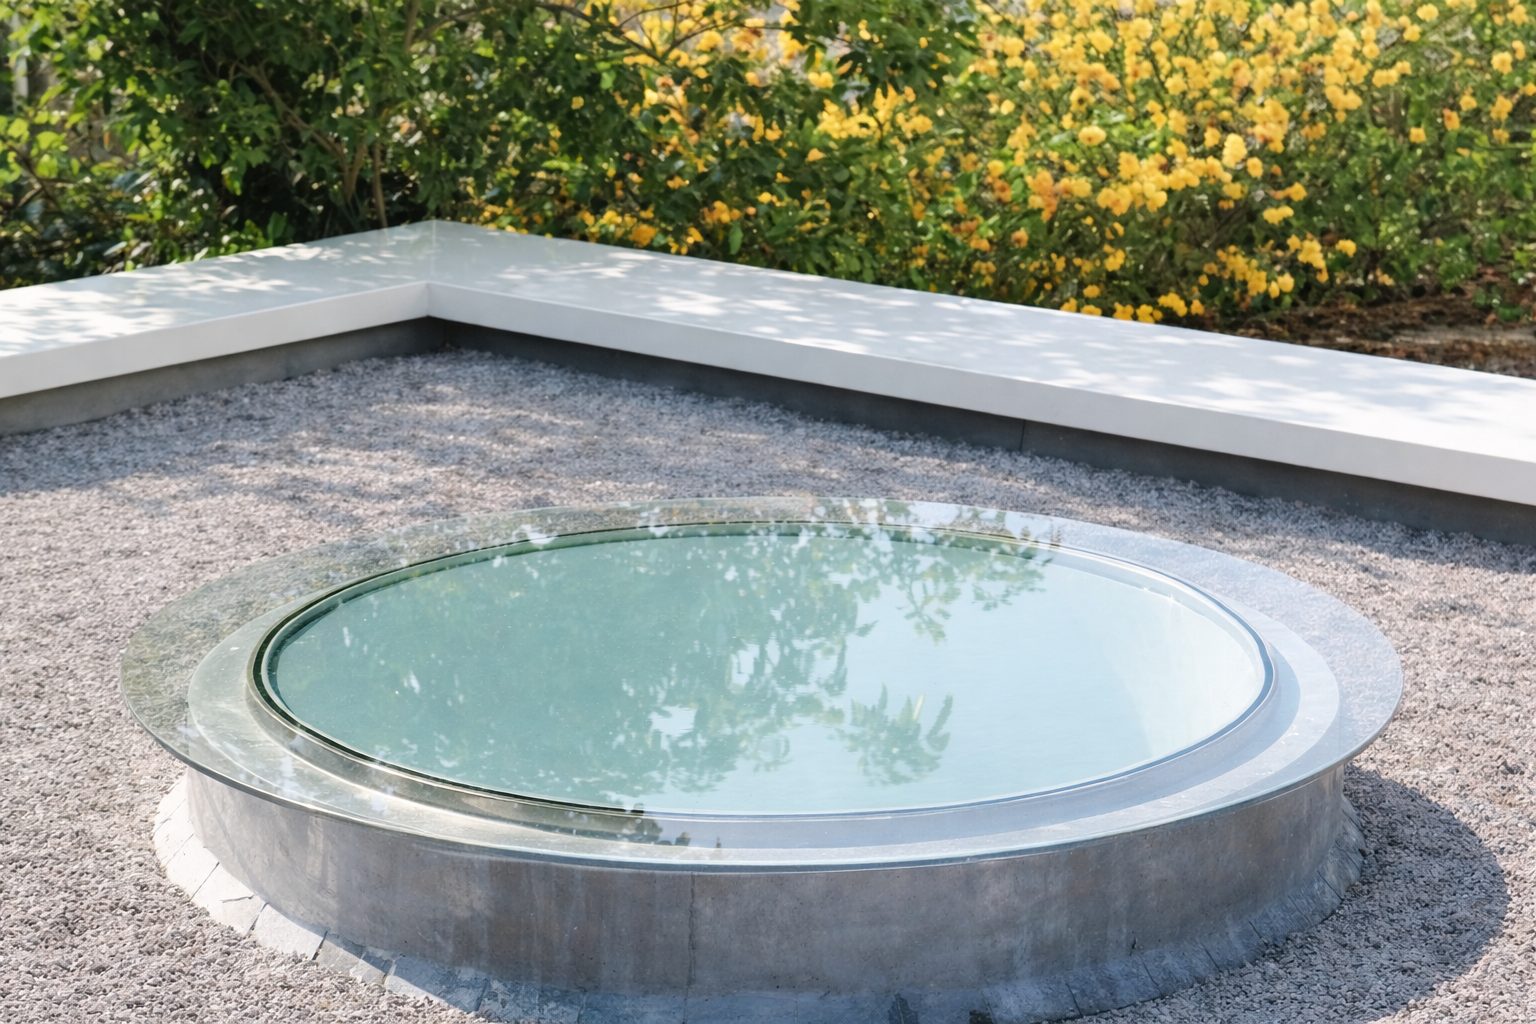
Delivering bespoke design features including a circular frameless rooflight and achieving clean, minimal detailing with no skirting boards while maintaining exceptional build quality.
Duration
18 weeks
Overview
What the client wanted
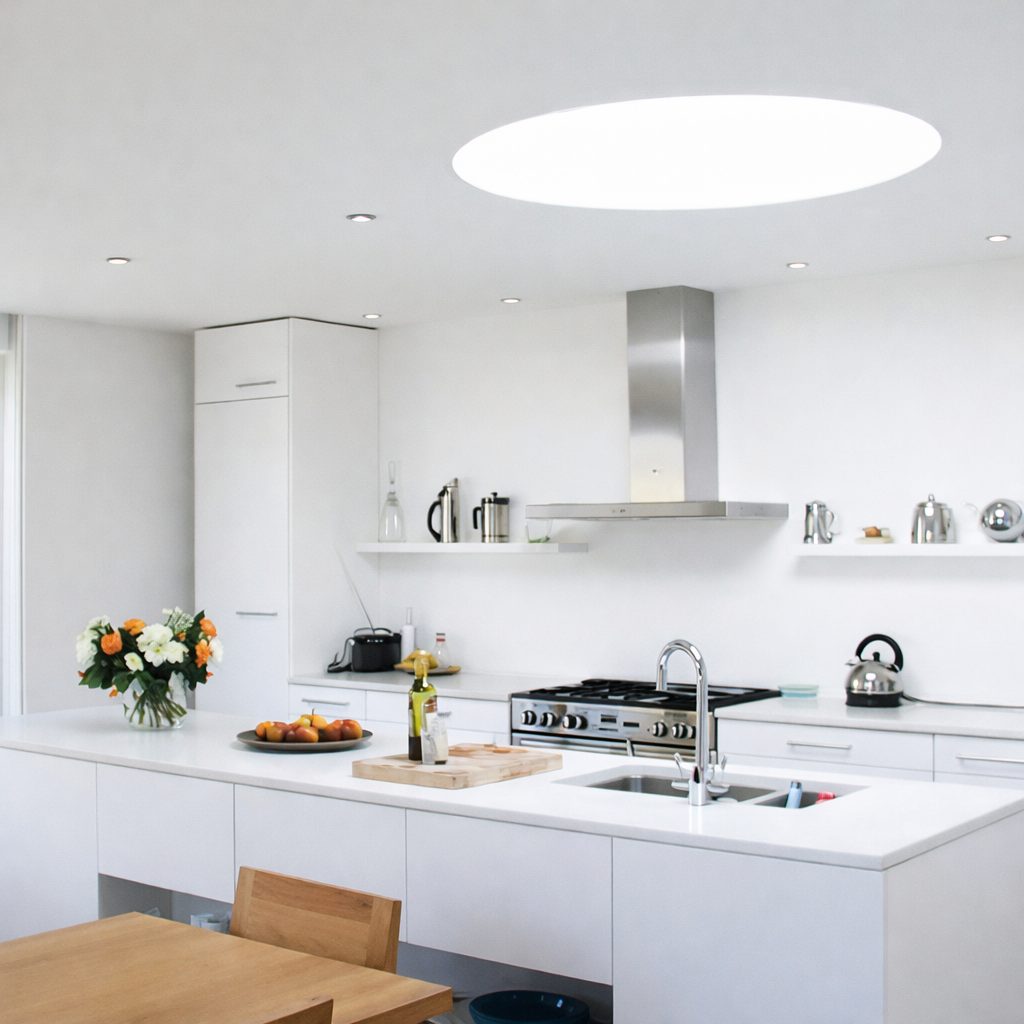
On a sunny day, this beautifully designed extension feels like a Mediterranean retreat. Light floods into a stunning white kitchen and living space, with large sliding doors opening onto the garden and a wooden pergola creating a shaded outdoor area perfect for relaxing and entertaining.
Architect Mark Way and his wife Pip had a clear vision for their home and worked closely with us to bring it to life. From initial concept through to completion, the project was defined by strong collaboration, thoughtful design, and high-quality craftsmanship, resulting in a space perfectly suited to modern family living.
How we delivered it
From the outset, this project demanded a high level of technical expertise to translate a clear architectural vision into a buildable reality. Our design team developed detailed drawings from Mark’s initial concepts, ensuring every element could be executed with precision while maintaining the intended aesthetic.
A key feature was the bespoke circular frameless rooflight, inspired by a previous installation but requiring a completely different approach. Despite the complexity, the team delivered a flawless result. The desire for crisp, uninterrupted lines throughout the extension also required specialist plastering techniques, with finishes taken cleanly down to floor level without skirting boards.
Close collaboration between client and craftsmen was essential throughout. Bespoke joinery, including the installation of an Ikea kitchen and custom shelving, was completed to a high standard. Careful planning allowed the family to remain in the home during the build, supported by a temporary kitchen setup and a strong focus on safety for young children.
Despite challenging conditions, including deliveries during severe weather, the team maintained momentum and protected materials on site. The result was a smooth, well-managed project delivered on time, with exceptional attention to detail and a finish that exceeded expectations.
What we delivered
- Architect-designed project, full tender process
- Architect oversight throughout construction
- Bespoke circular frameless rooflight
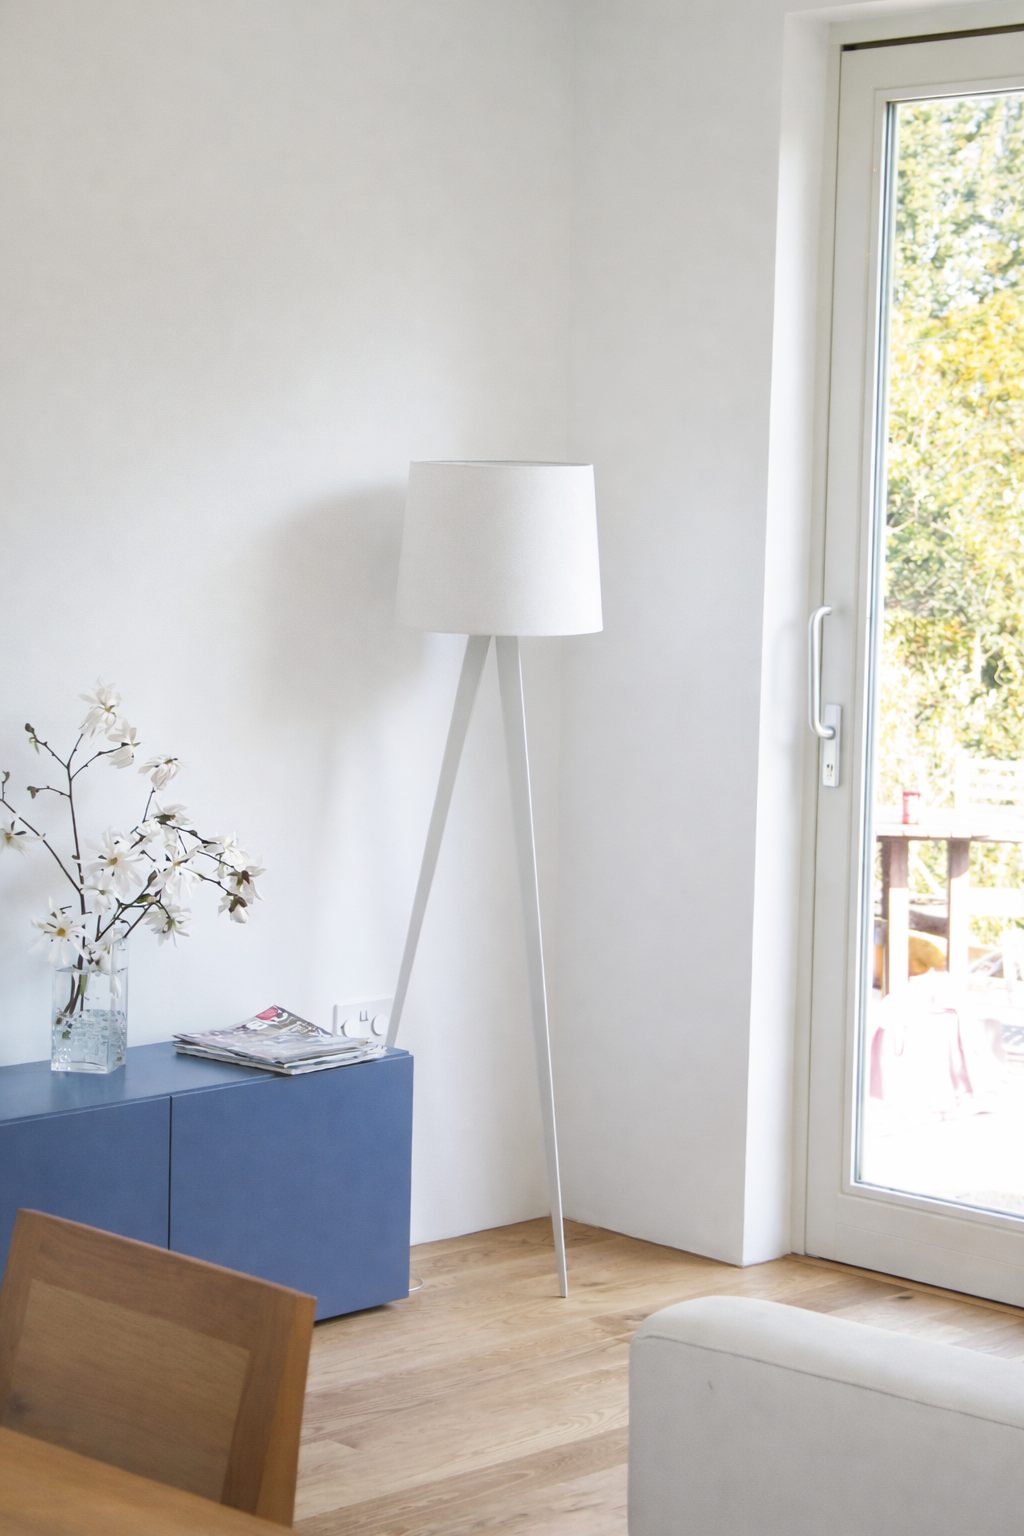
- Specialist plastering, clean finish to floor with no skirting boards
- Garage conversion to utility room
- Underfloor heating
- Wooden flooring
- Bespoke kitchen installation and custom shelving
- Pergola and sliding patio doors to garden
- Interior design, kitchen, joinery, flooring selections
In the client’s words
“I know from experience that it's one thing knowing how you want something to look, but quite another working out how to build it. We presented them with some challenges and without exception they delivered.”
Mark Way, Architect
Lea Road, Harpenden
Read more client reviewsGallery
The finished project
 01 / 04
Thinking about your own project?
Know your budget before you commit
Use our project calculator to get an indicative range for your project in under a minute. It is always step one.