
Hertfordshire, Berkhamsted
Bespoke home builders inBerkhamsted
Chilterns setting, period housing stock and steep plots that reward good engineering.
Building in Berkhamsted
What working in Berkhamsted actually involves
Berkhamsted sits at the edge of the Chilterns, and its hillside roads produce some of the most interesting sites we work on. Split levels, retaining structures and lower ground floors are normal here rather than exotic.
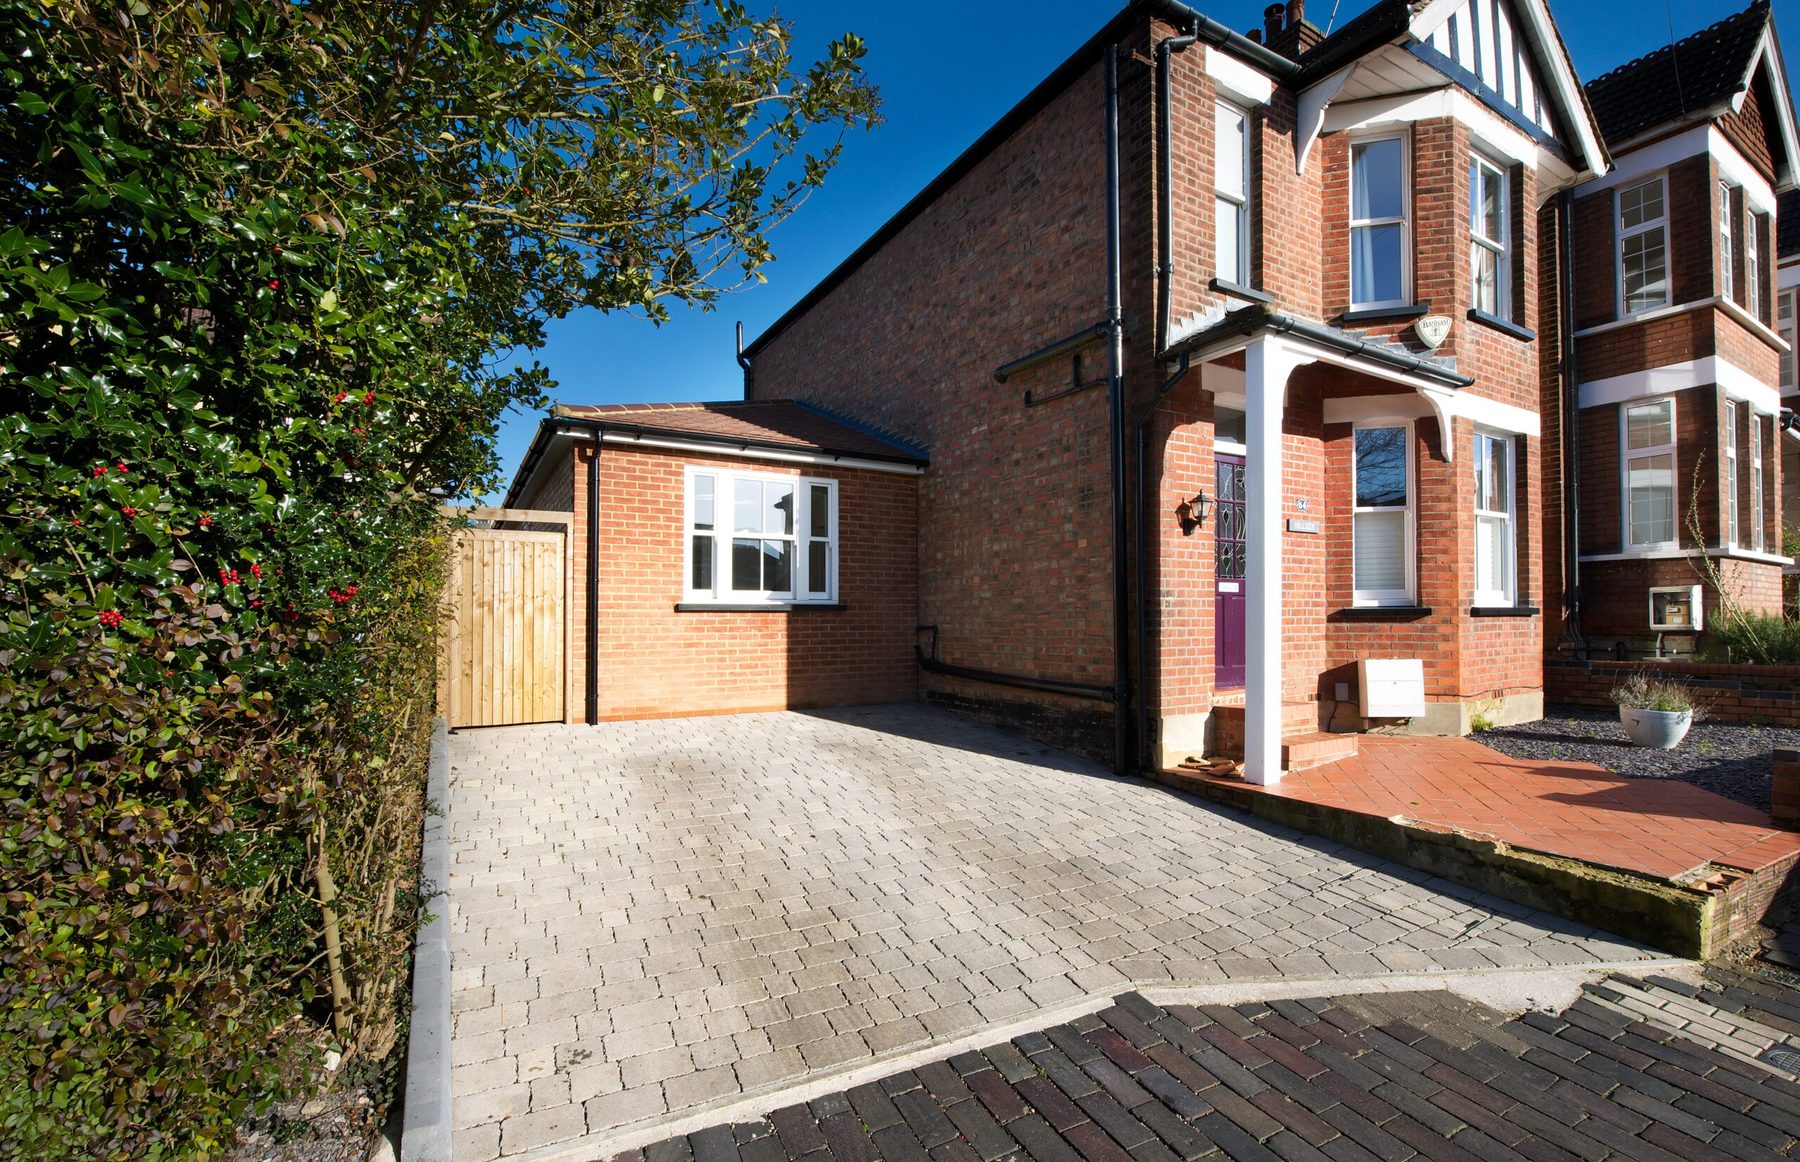
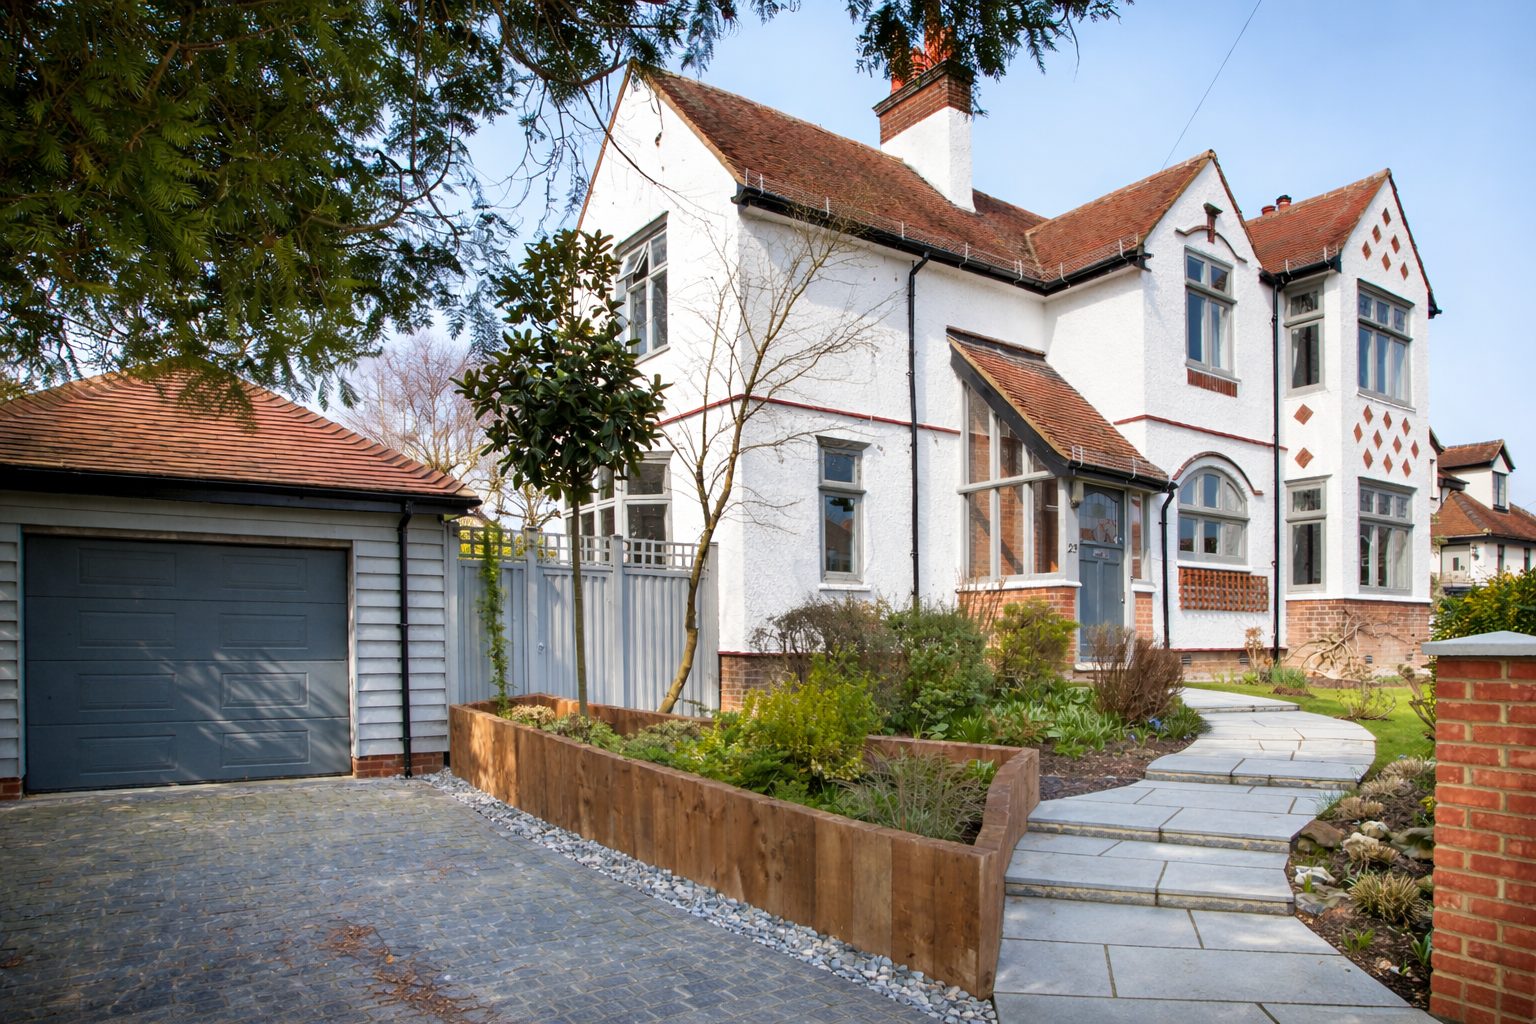
The housing stock is largely Victorian, Edwardian and inter-war, which means extension and renovation work that has to respect an established street while delivering a modern plan behind it.
Local detail
- Planning authority
- Dacorum Borough Council
- County
- Hertfordshire
- Also covering
- Tring, Hemel Hempstead, Chesham, Northchurch, Little Gaddesden
Planning
Planning policy in Berkhamsted
The constraints we test before design begins, not after a refusal.
- Dacorum Borough Council determines applications, with a substantial town centre conservation area covering the High Street and surrounding roads.
- Parts of the parish fall within the Chilterns National Landscape, where materials, roof form and landscape impact are assessed closely.
- Green Belt covers land beyond the built-up boundary, so new homes normally come through replacement dwellings.
- Sloping plots raise retaining wall, drainage and party wall questions that are cheaper to resolve at feasibility stage.
- Listed buildings are common in the older streets, and consent runs alongside planning where they apply.
Selected work
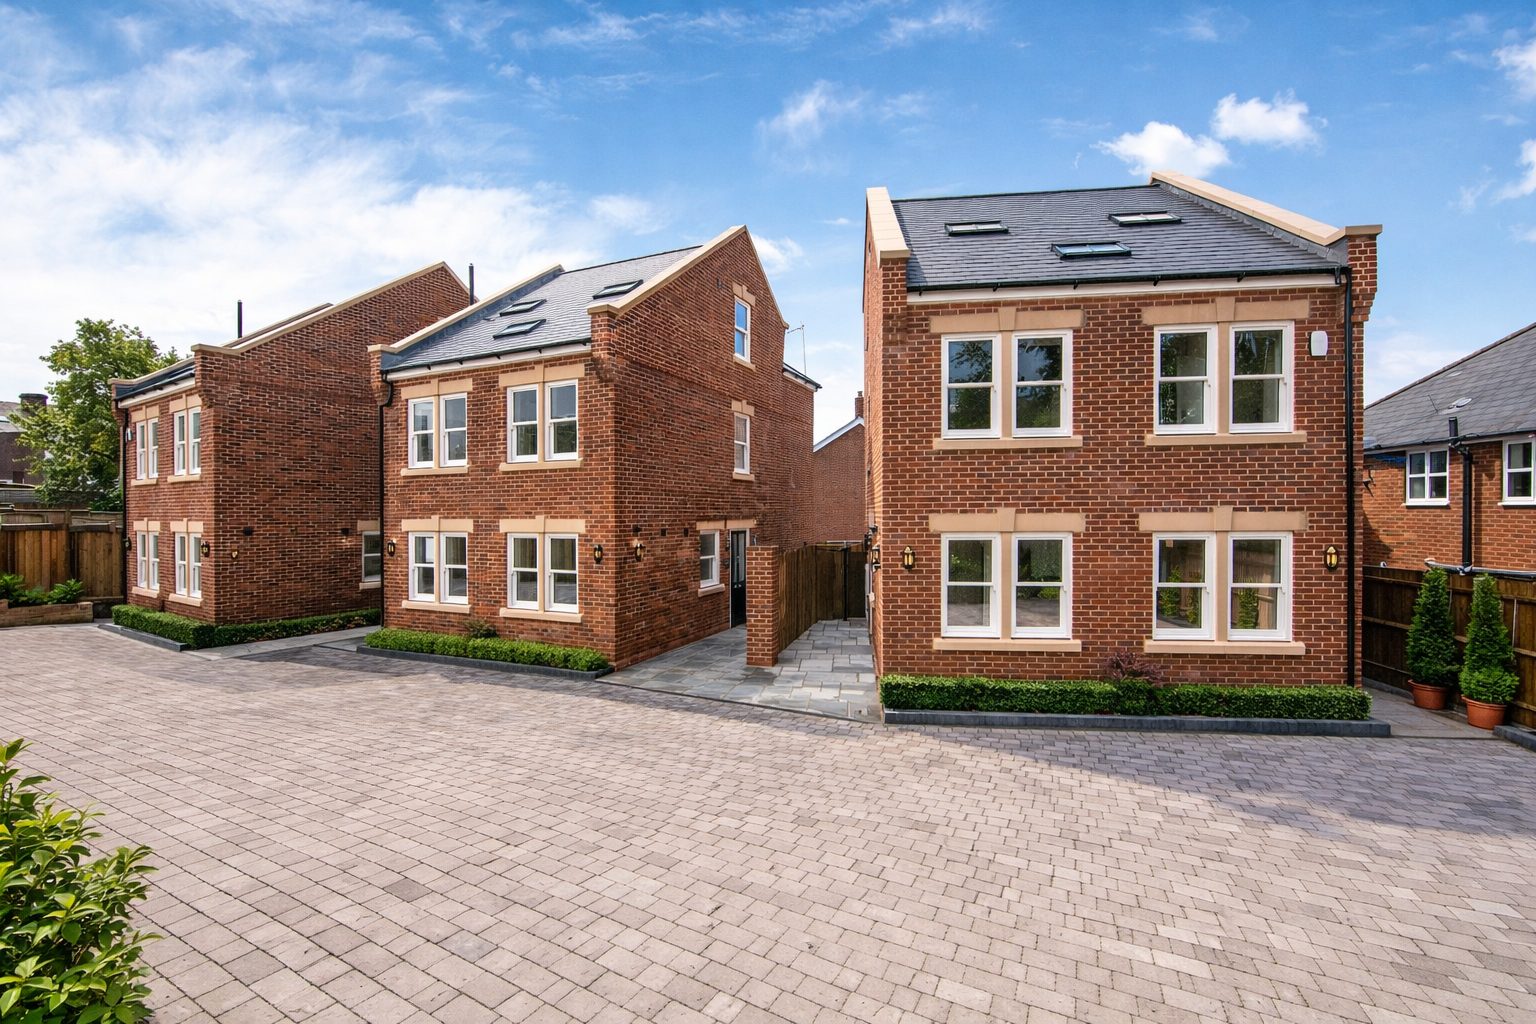
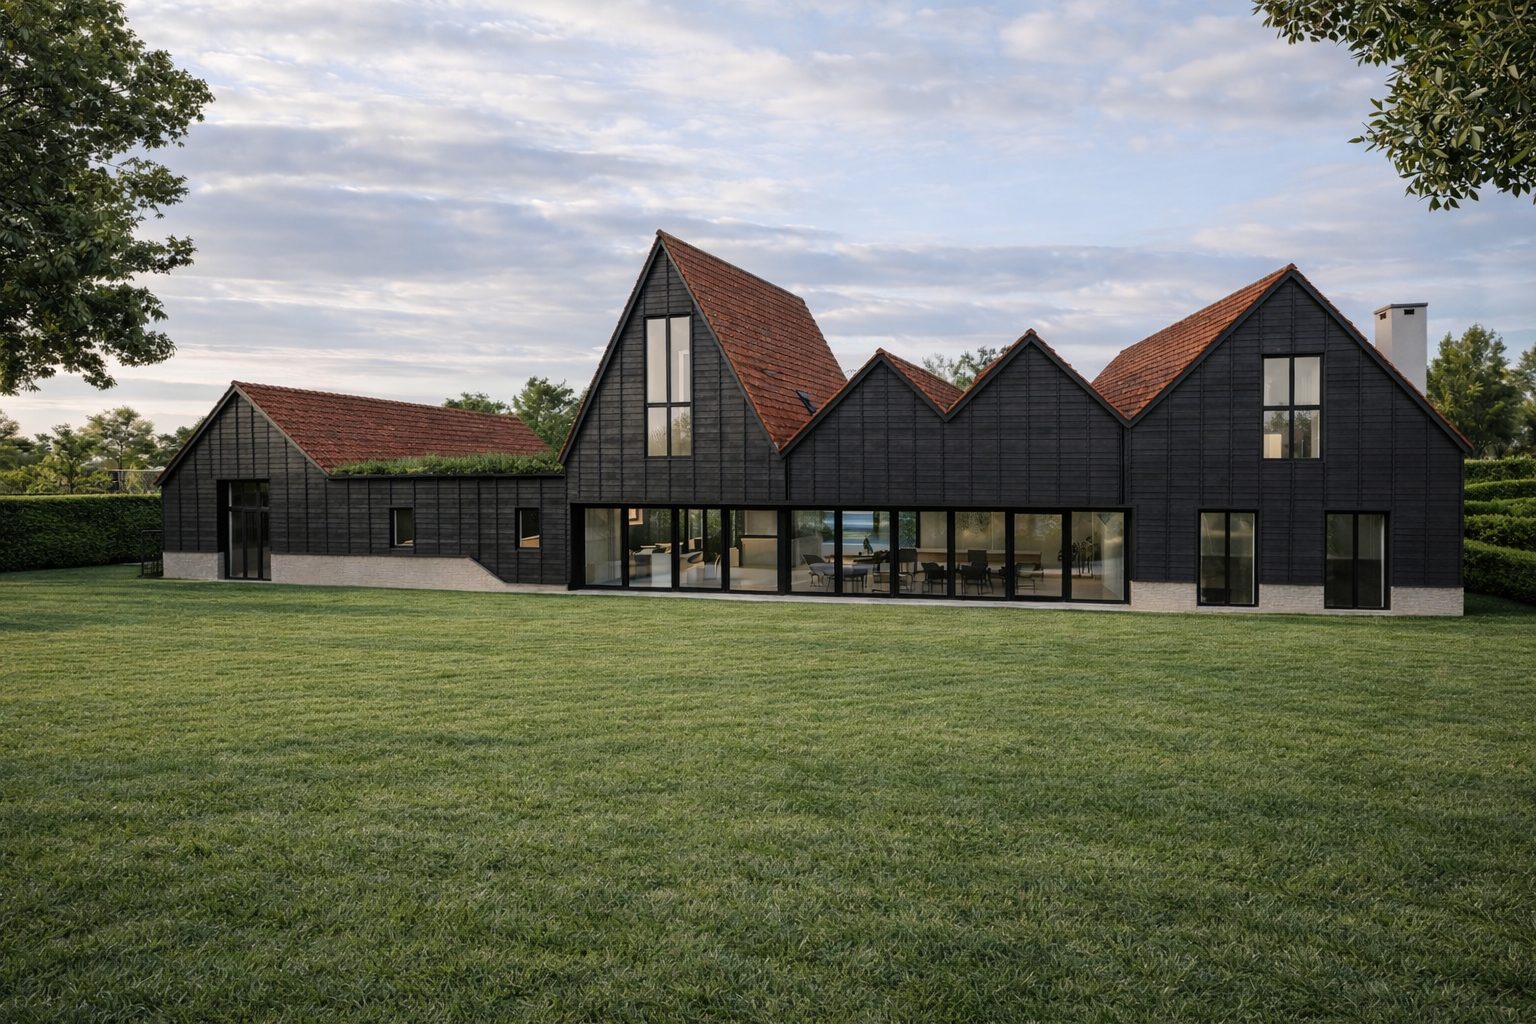
Projects in and around Berkhamsted
Guidance
Useful reading before you start
FAQs
Berkhamsted questions, answered
Yes, and a slope is often an advantage: it allows a lower ground floor with real daylight. The cost sits in retaining structures and drainage, which we price properly at feasibility stage.
Nearby
Other towns we work in across Hertfordshire
Next step
Planning a project in Berkhamsted?
Answer four questions and see an indicative range for your project. It takes under a minute and it is always step one.