
Hertfordshire, Wheathampstead
Bespoke home builders inWheathampstead
Village plots, conservation detail and generous whole house projects.
Building in Wheathampstead
What working in Wheathampstead actually involves
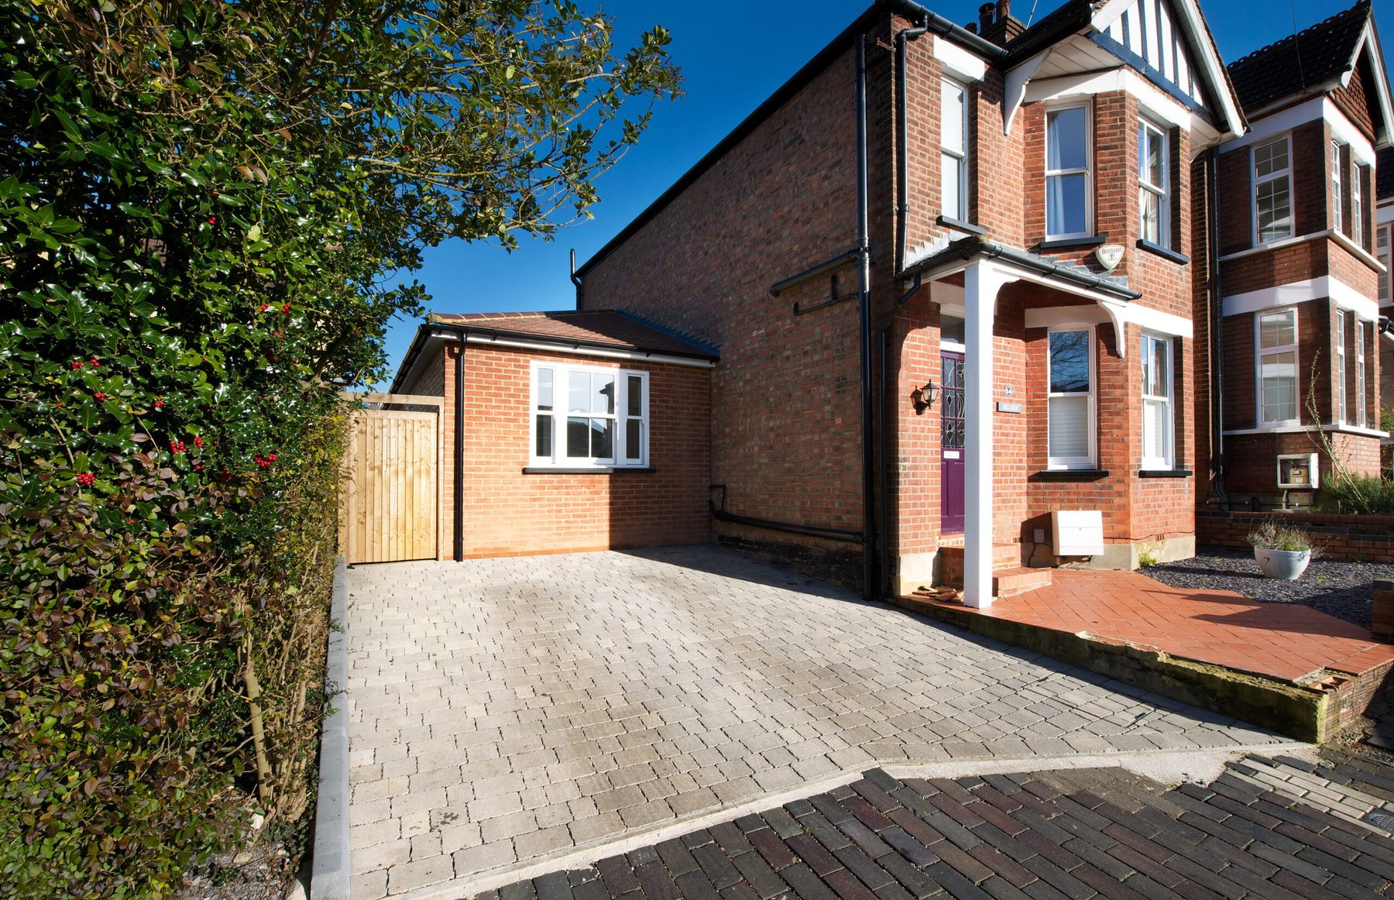
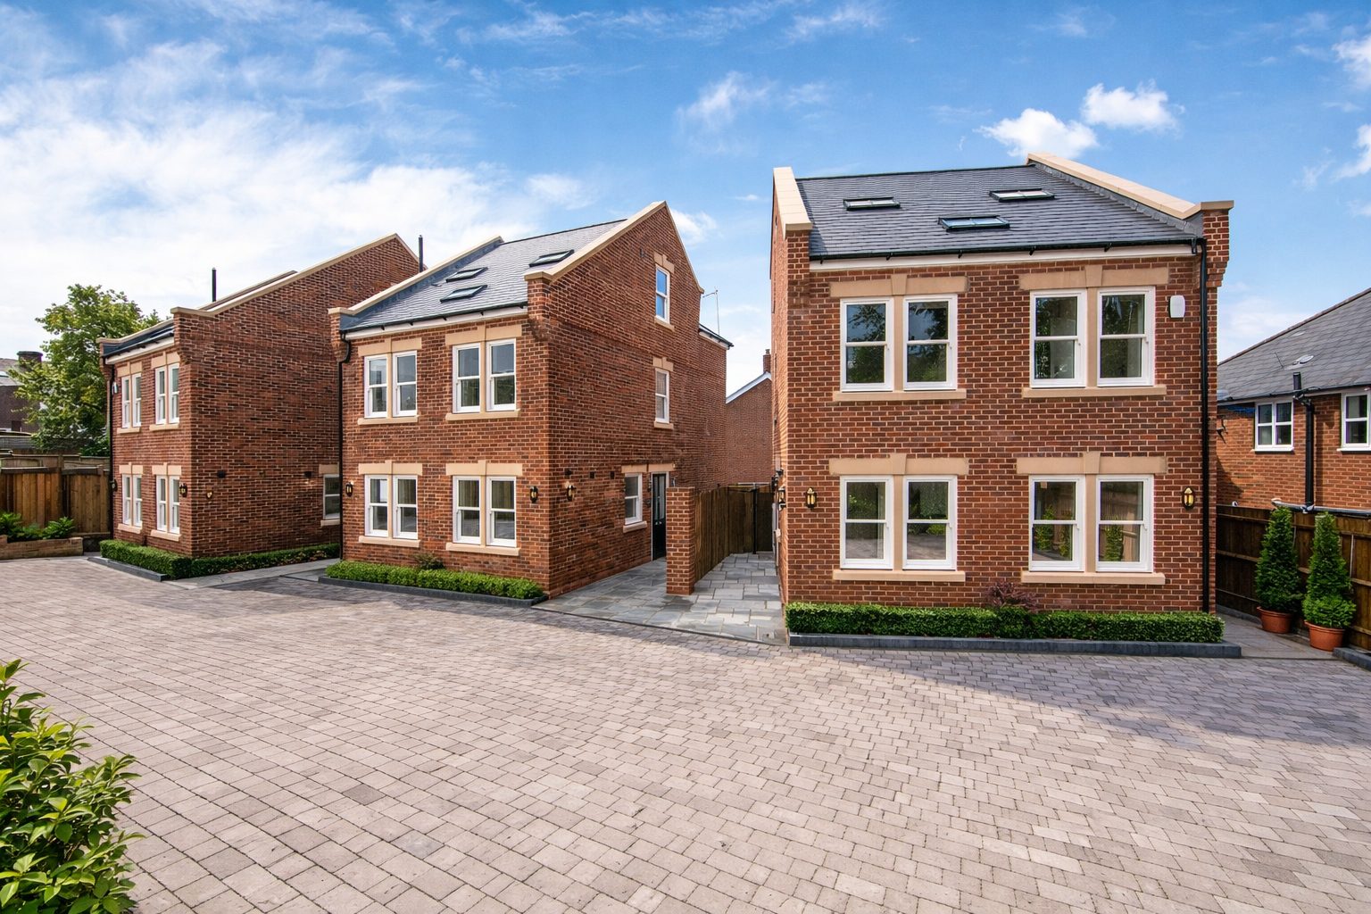
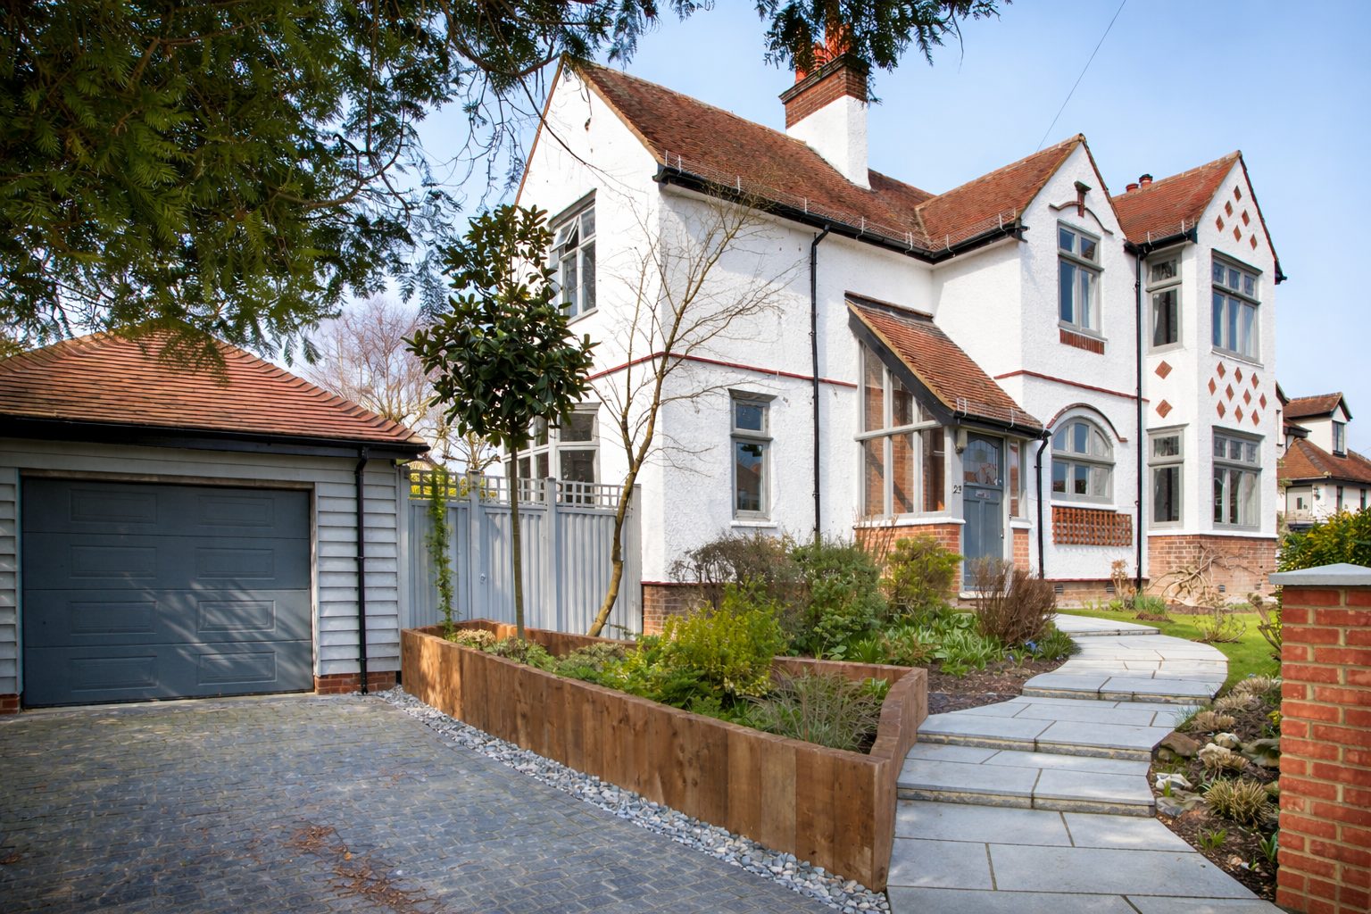
Wheathampstead is a village we know well, ten minutes from the studio, with a mix of period cottages in the centre and substantial houses on the lanes around it.
The projects here tend to be whole house rather than partial: extend, remodel, re-service and landscape in one programme, so the finished house reads as one design rather than a series of additions.
Local detail
- Planning authority
- St Albans City and District Council
- County
- Hertfordshire
- Also covering
- Harpenden, St Albans, Welwyn Garden City, Redbourn, Ayot St Lawrence
Planning
Planning policy in Wheathampstead
The constraints we test before design begins, not after a refusal.
- St Albans City and District Council determines applications, with a conservation area covering the village centre.
- Green Belt covers the land around the village, so new homes come mainly through replacement dwellings.
- The River Lea and its tributaries mean flood risk and surface water drainage have to be addressed early on some plots.
- Period and locally listed buildings in the centre need materials and window detail resolved before an application is made.
- Narrow lanes make construction access and deliveries a genuine part of the programme, not an afterthought.
Guidance
Useful reading before you start
FAQs
Wheathampstead questions, answered
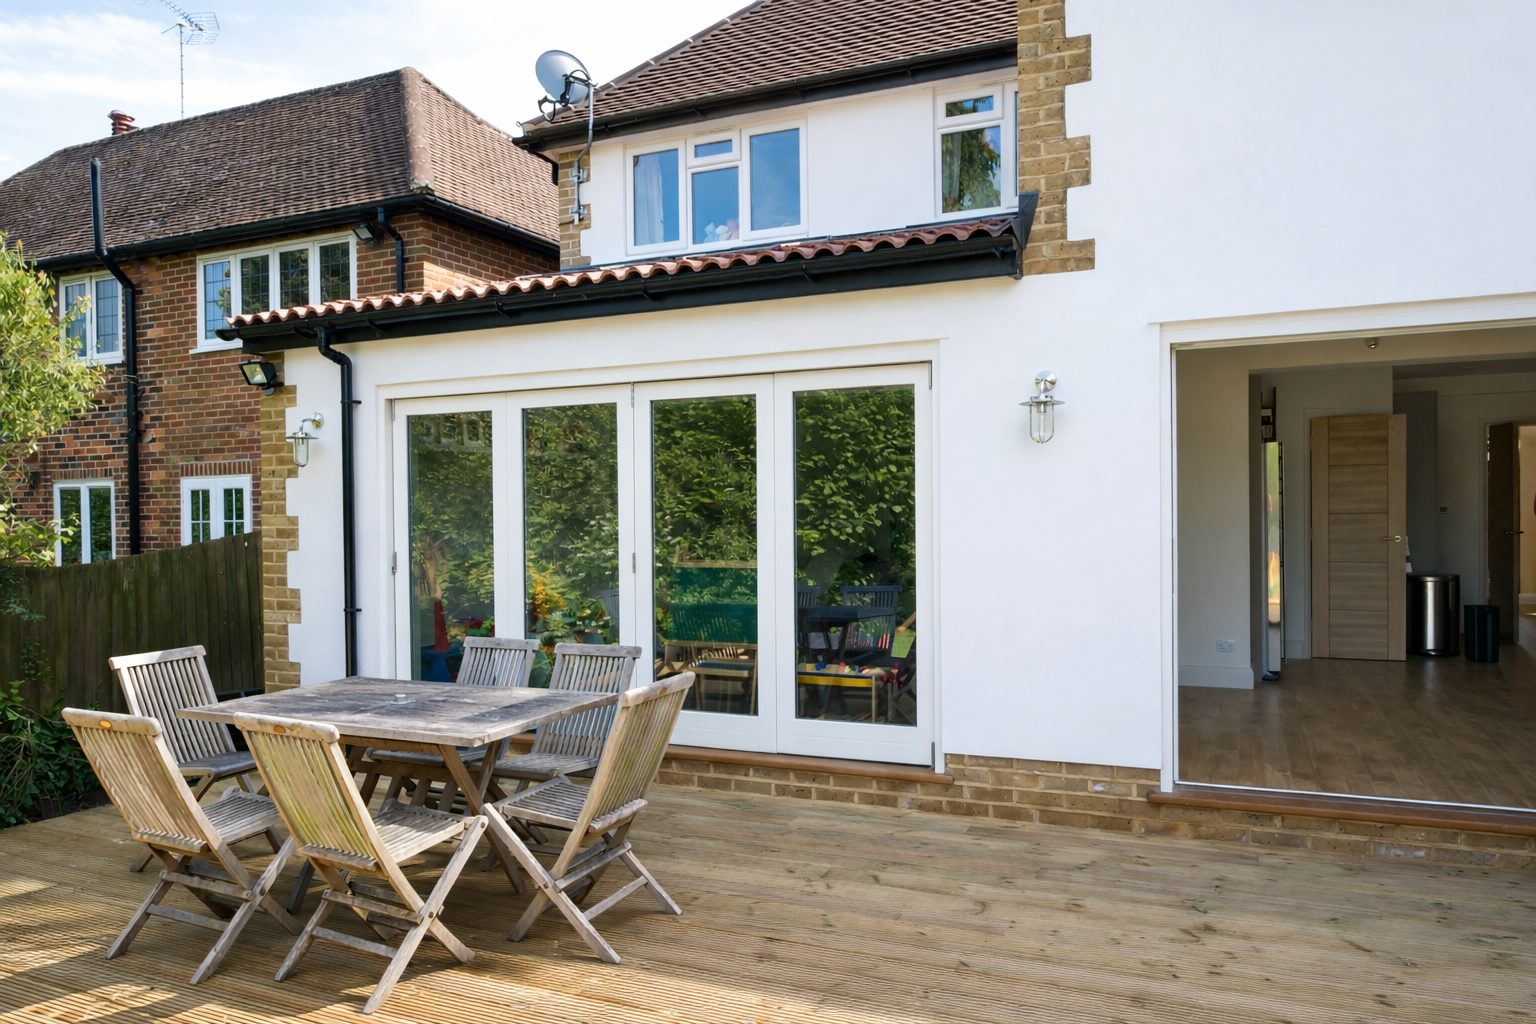
Usually yes, with the addition designed as clearly secondary to the original building. Materials, glazing and roof form carry the application.
Nearby
Other towns we work in across Hertfordshire
Next step
Planning a project in Wheathampstead?
Answer four questions and see an indicative range for your project. It takes under a minute and it is always step one.