
Hertfordshire, Hertford
Bespoke home builders inHertford
County town character, river constraints and a strong renovation market.
Building in Hertford
What working in Hertford actually involves
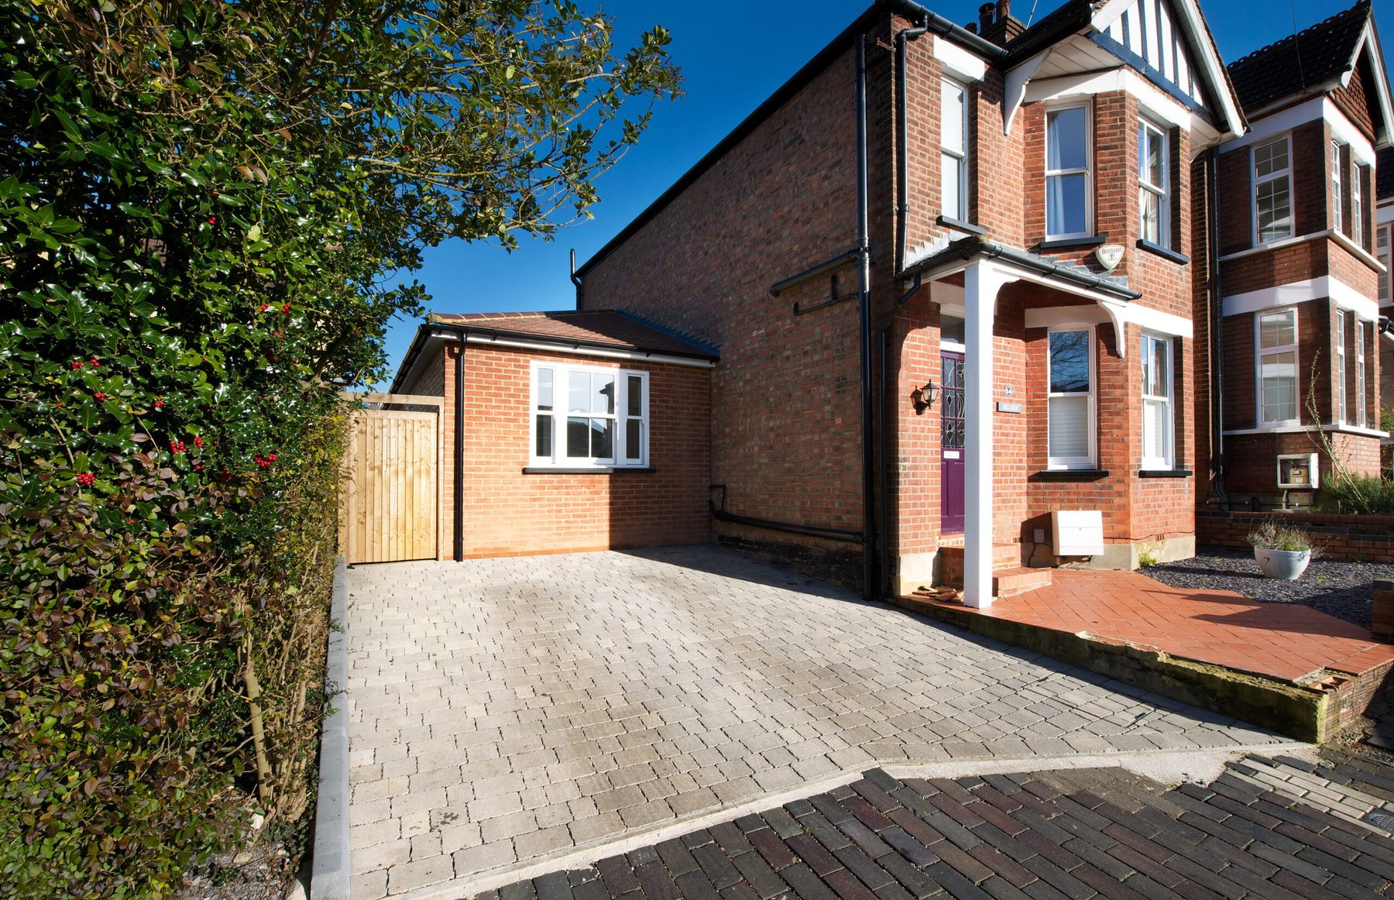
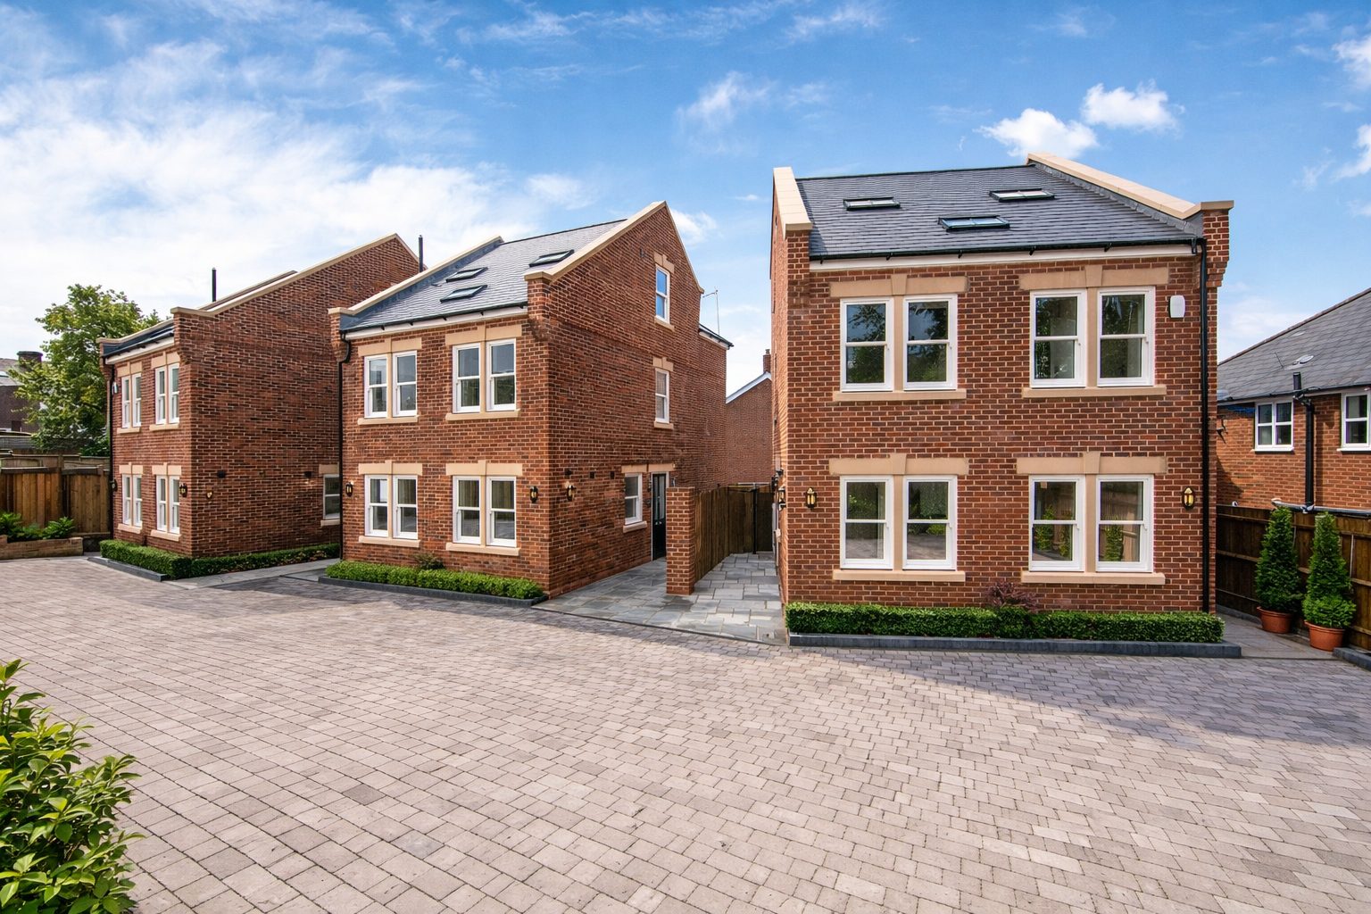
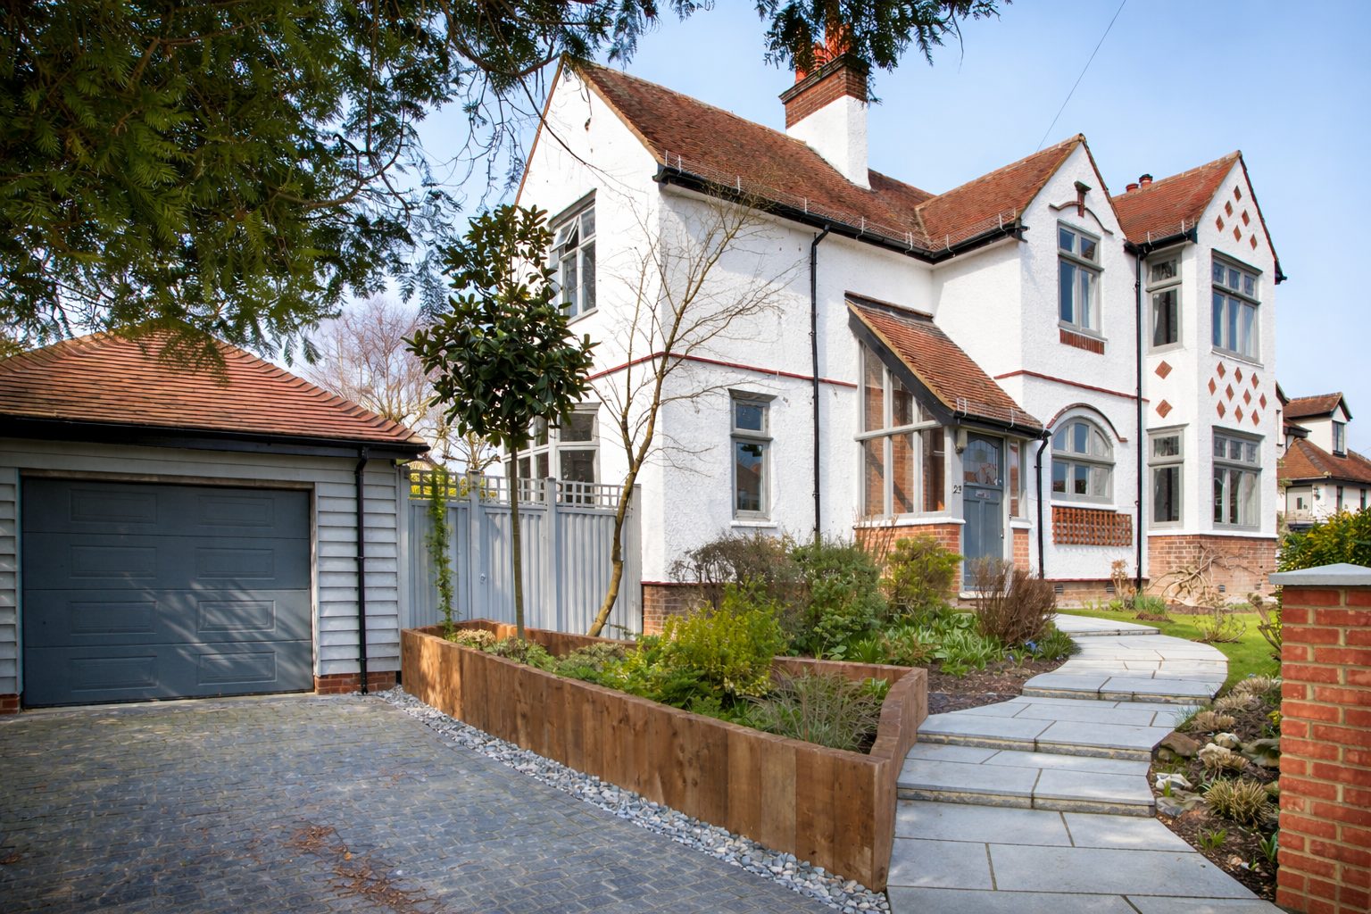
Hertford rewards careful work. A compact historic centre, riverside plots and a mix of period terraces and inter-war houses in the surrounding roads make it a renovation and extension town more than a new build one.
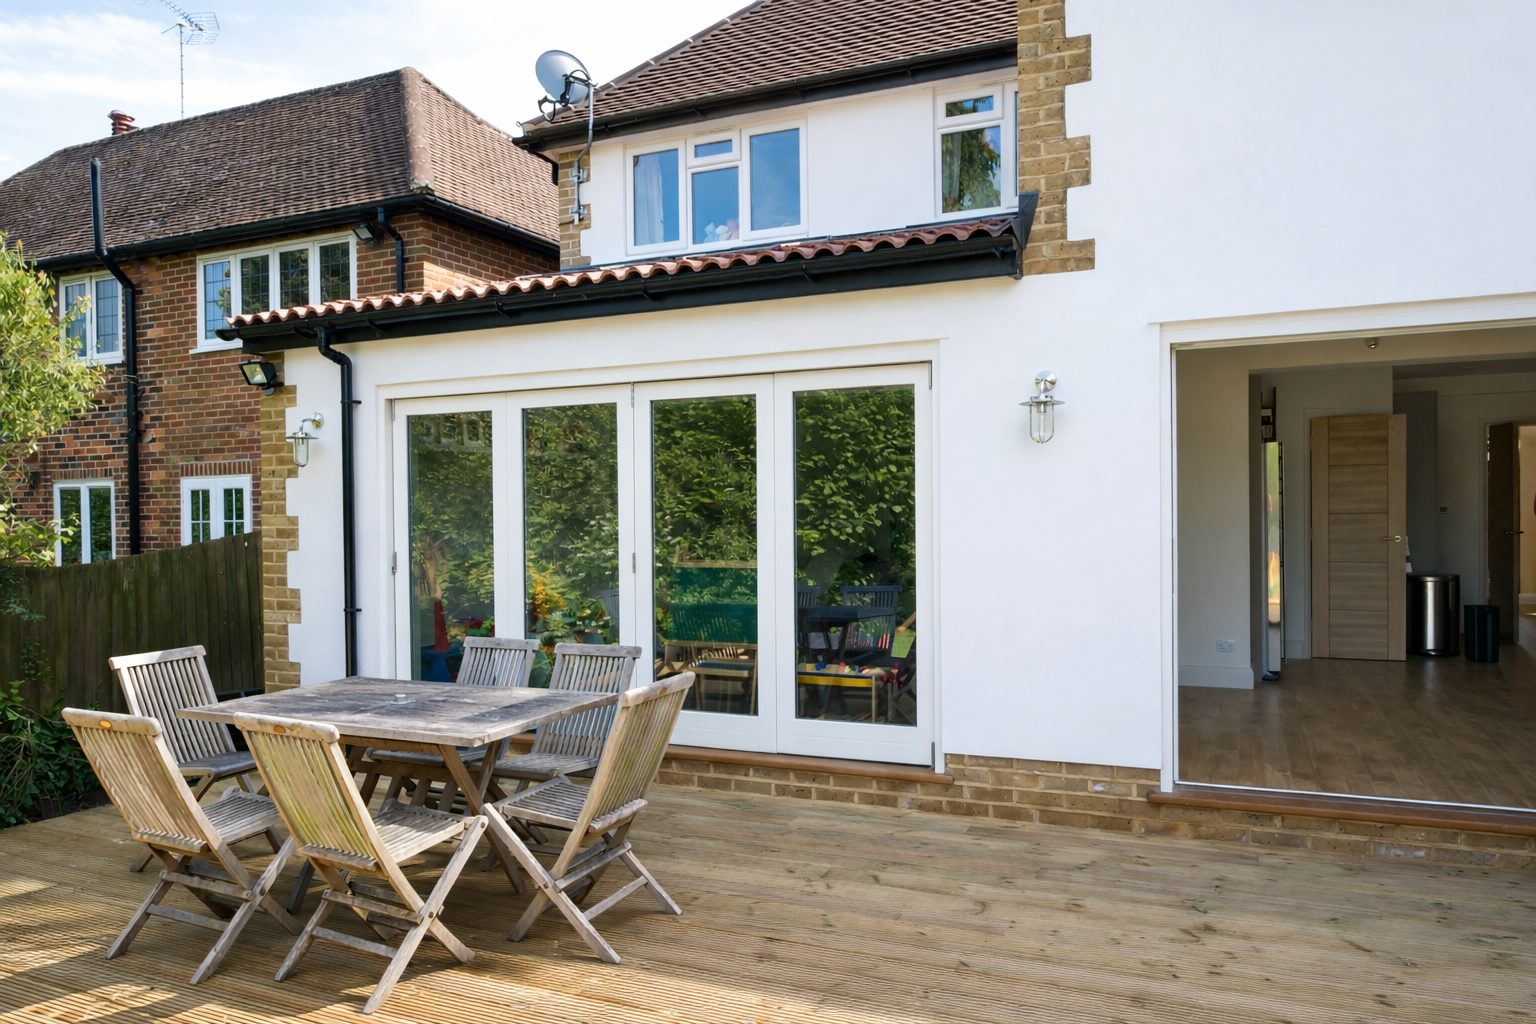
We work here on whole-house renovations, rear and wrap-around extensions and loft conversions, with planning strategy shaped by East Herts policy from the first meeting.
Local detail
- Planning authority
- East Hertfordshire District Council
- County
- Hertfordshire
- Also covering
- Ware, Bengeo, Hertingfordbury, Welwyn Garden City, Watton-at-Stone
Planning
Planning policy in Hertford
The constraints we test before design begins, not after a refusal.
- East Hertfordshire District Council determines applications, with conservation areas covering the town centre, Bengeo and Port Hill among others.
- Flood zones along the Lea and Beane affect ground floor levels, drainage strategy and sometimes basement viability.
- Green Belt covers land around the town, so new homes generally come through replacement dwellings.
- Older properties frequently reveal solid walls, shallow foundations and previous alterations, which is why survey work comes before design.
- Article 4 directions and conservation area status mean permitted development rights should be checked rather than assumed.
Guidance
Useful reading before you start
FAQs
Hertford questions, answered
Rarely, but it shapes it. Floor levels, drainage and sometimes flood resilient construction become part of the design, and a flood risk assessment may be required with the application.
Nearby
Other towns we work in across Hertfordshire
Next step
Planning a project in Hertford?
Answer four questions and see an indicative range for your project. It takes under a minute and it is always step one.