
Case studies/Extensions
A Full Family Home Transformation Delivered in Five Months
Harpenden 1239-BYR, Harpenden
Project
Full home renovation and extension including interior design, bespoke joinery, and complete modernisation.
The challenge
Delivering a complete transformation quickly while managing every aspect of design, build, and installation for busy clients.
Duration
20 weeks (approximately 5 months).
Overview
What the client wanted
Simon and Nicola purchased a home that required significant renovation, but with a young family and busy schedules, they needed the transformation completed quickly before moving in.
They chose a full design and build service to manage every aspect of the project while still being involved in key decisions. The result is a thoughtfully extended and fully renovated home, completed in just five months, that perfectly supports their lifestyle.
How we delivered it
The project required a seamless balance between speed, quality, and collaboration. Simon and Nicola needed a team who could take full control while keeping them informed and involved at key stages. A design and build approach ensured efficient delivery without compromising on personal input.
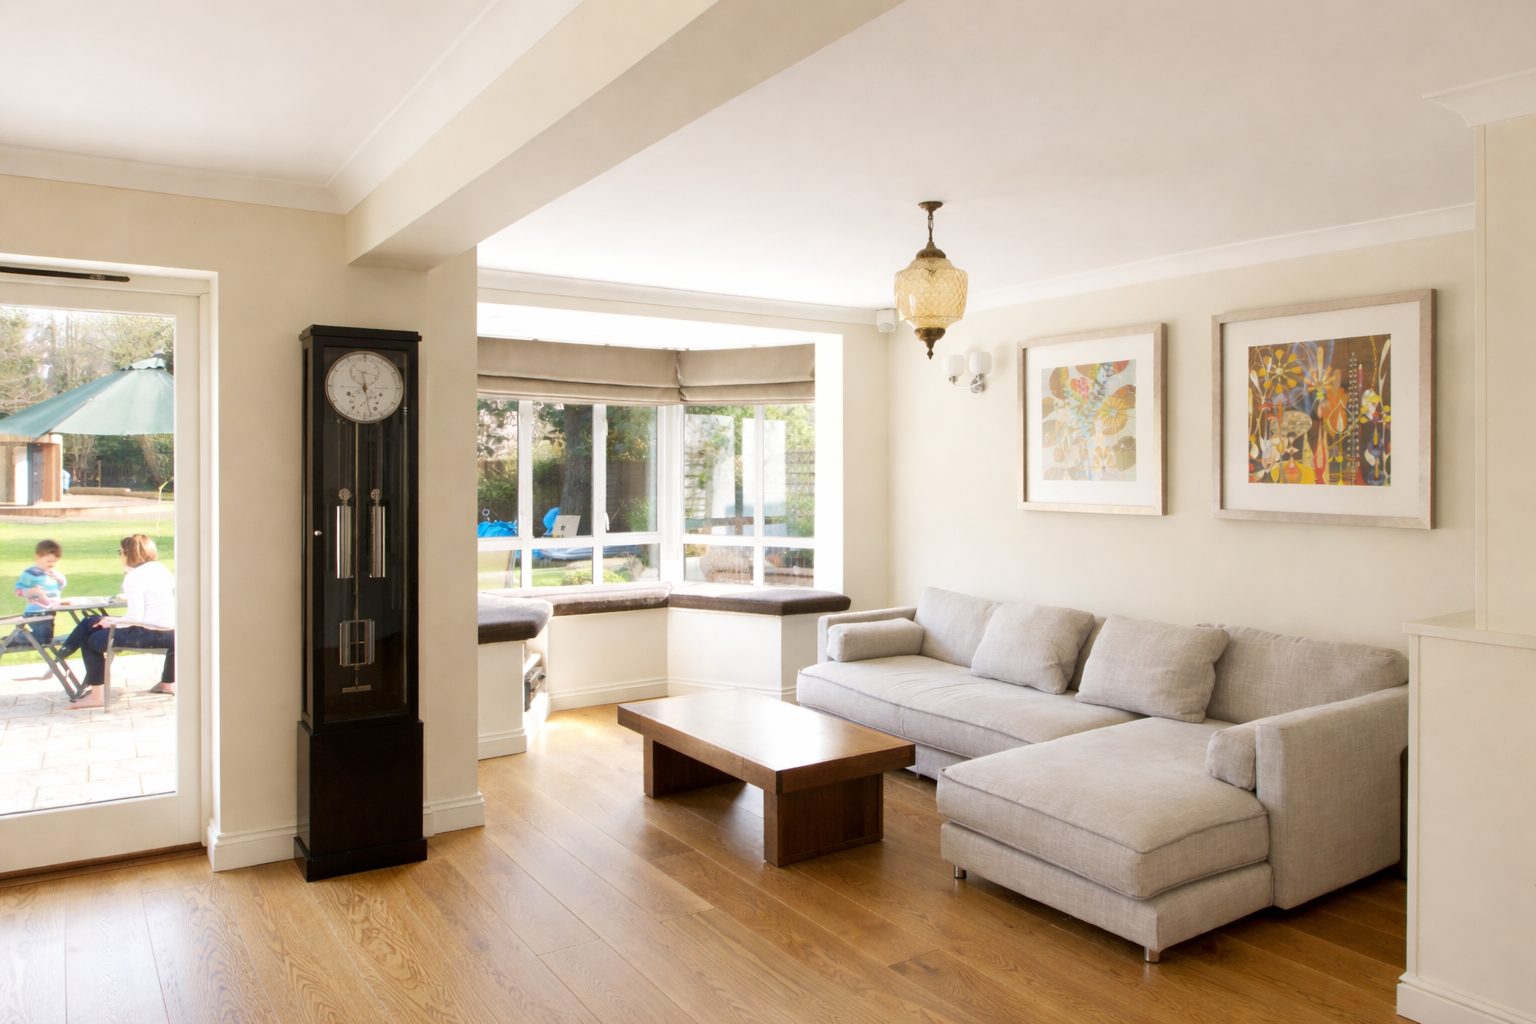
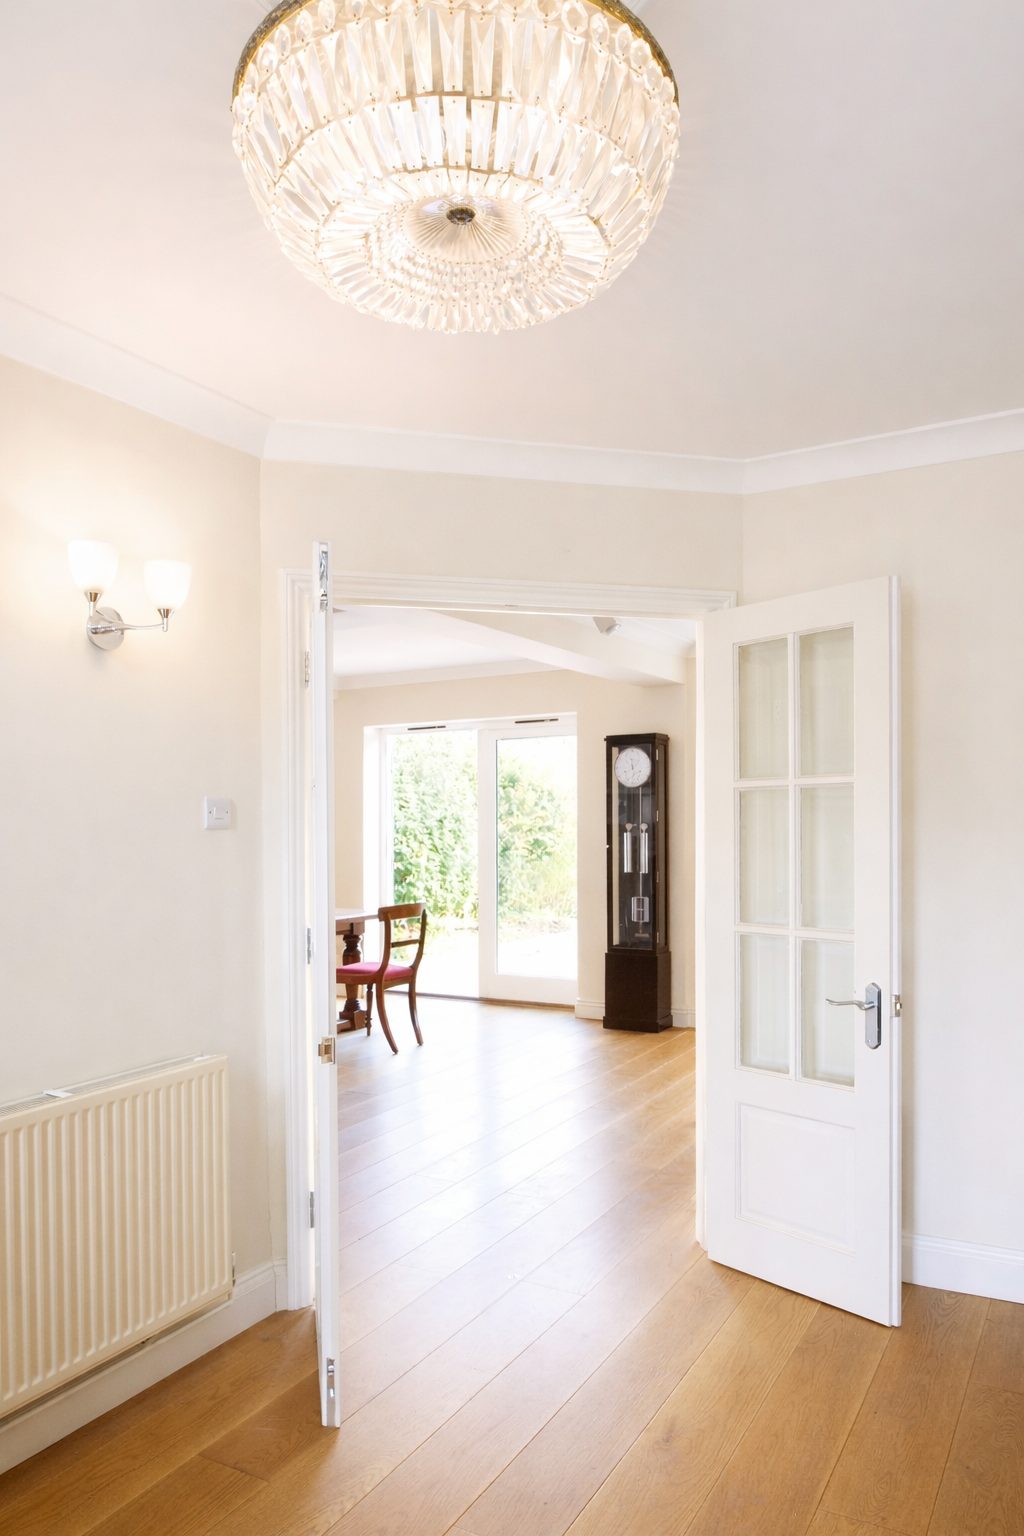
The design process began with understanding how the family would live in the space. Internal layouts were reconfigured, including adjustments to doorways and the addition of French windows opening onto a new patio, transforming how the home connects to the garden and how spaces are used day to day.
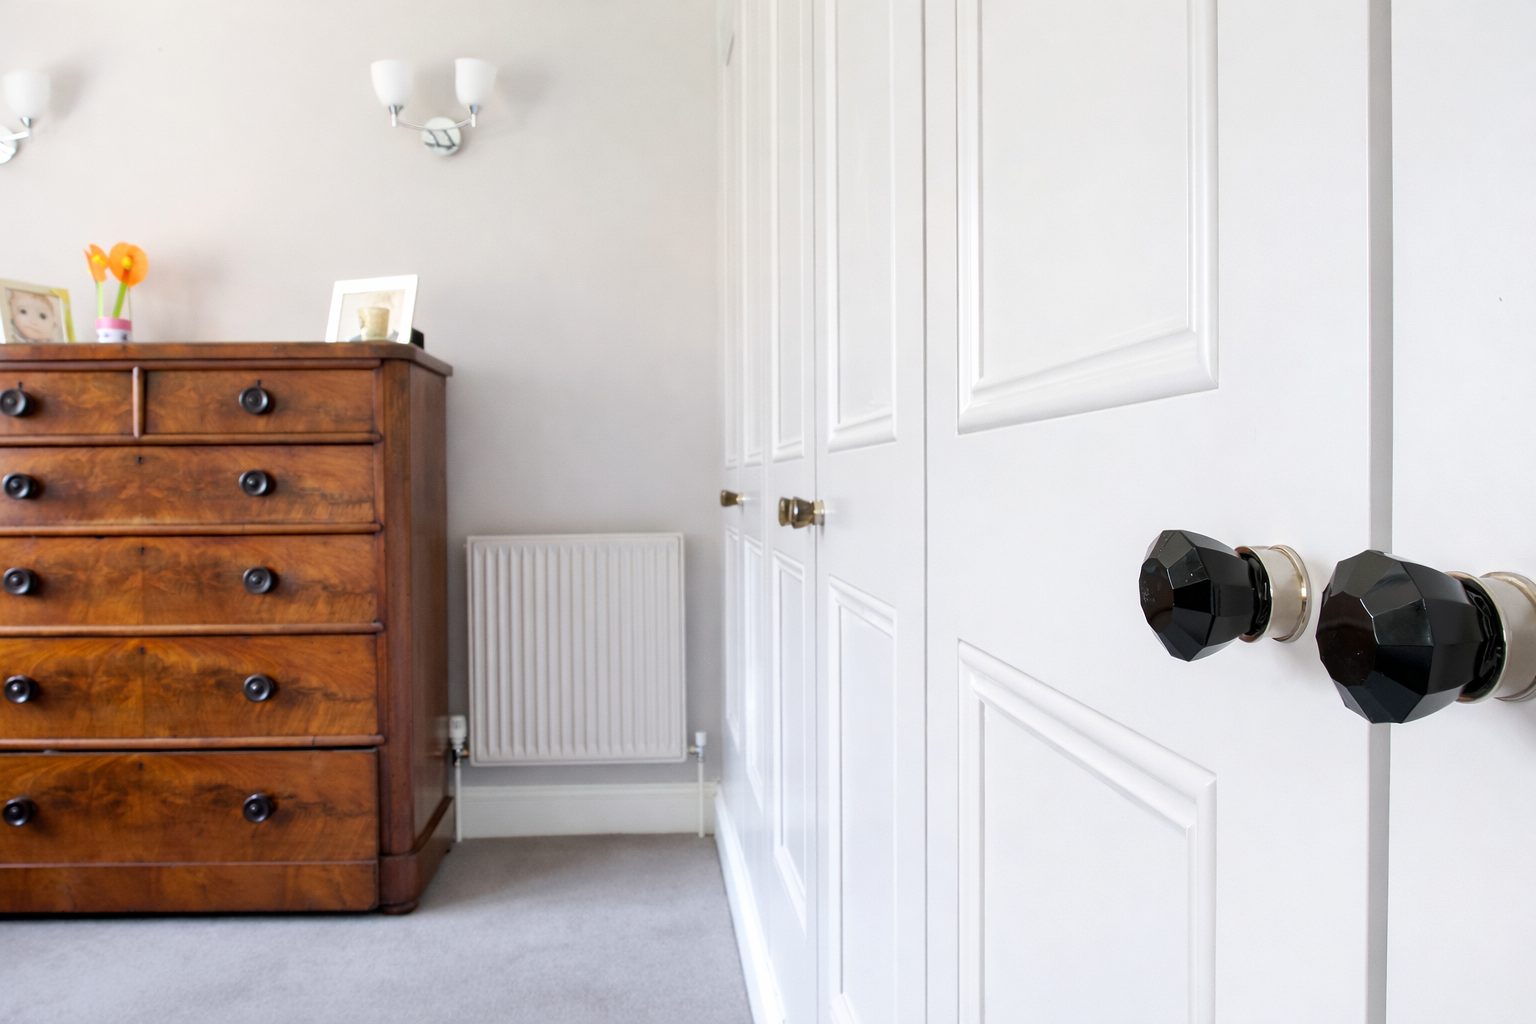
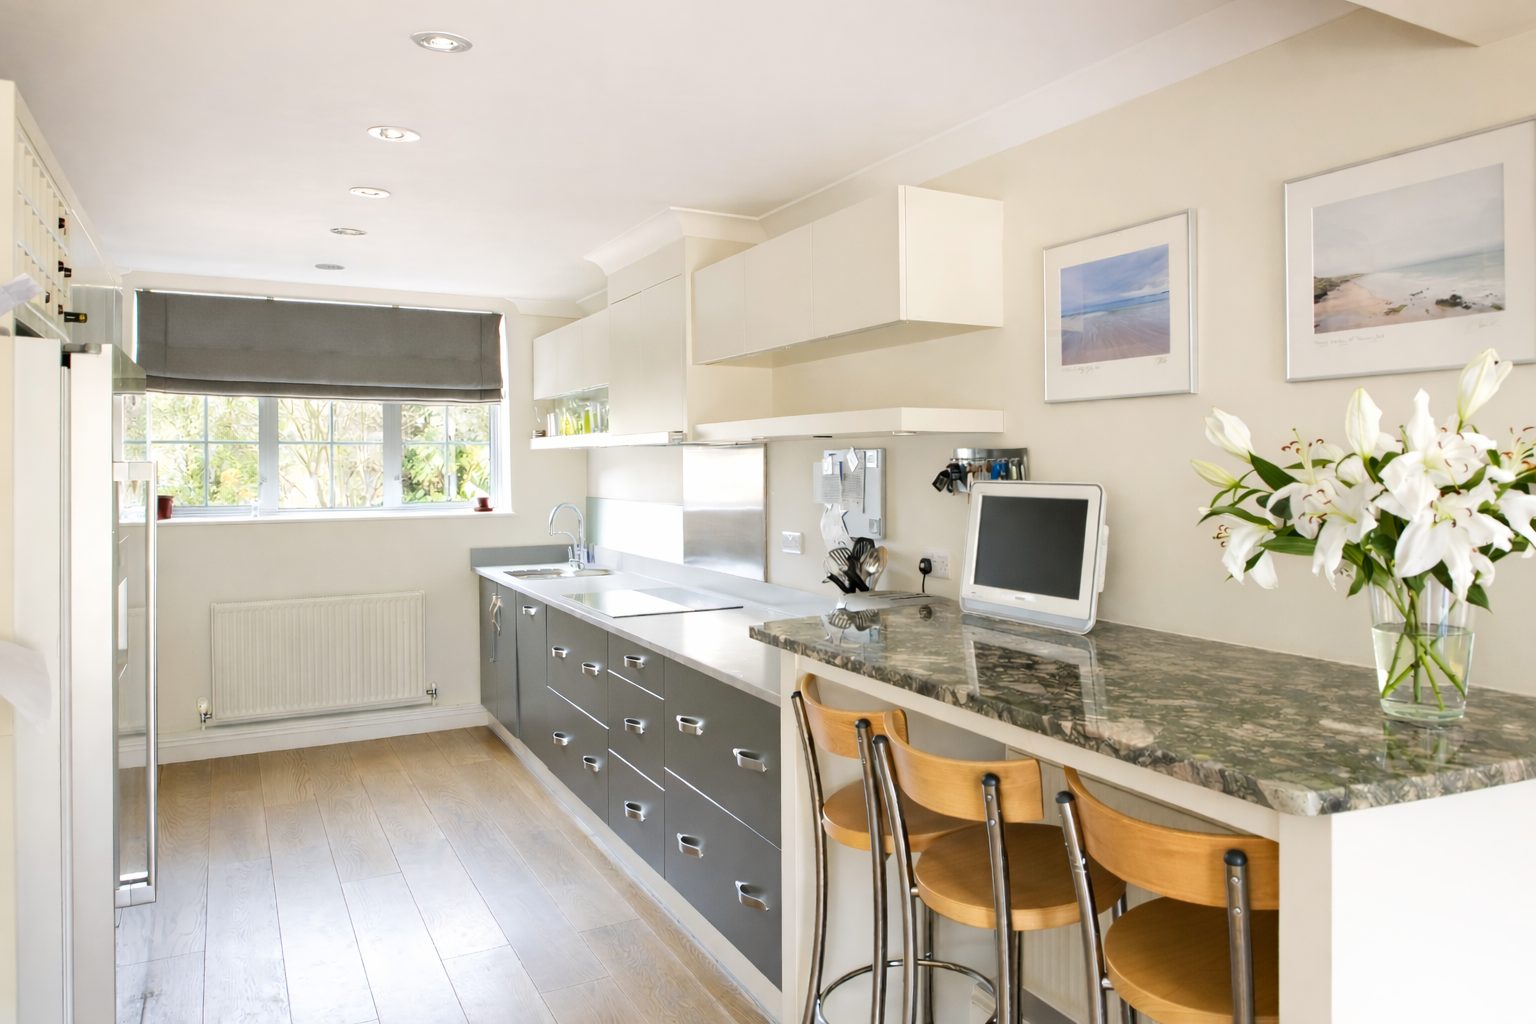
Interior design played a central role. From statement features like the hallway lighting to bespoke details such as window seating, every element was carefully considered. The introduction of solid oak flooring, a bespoke kitchen, and custom wardrobes created a cohesive, high-quality finish throughout the home.
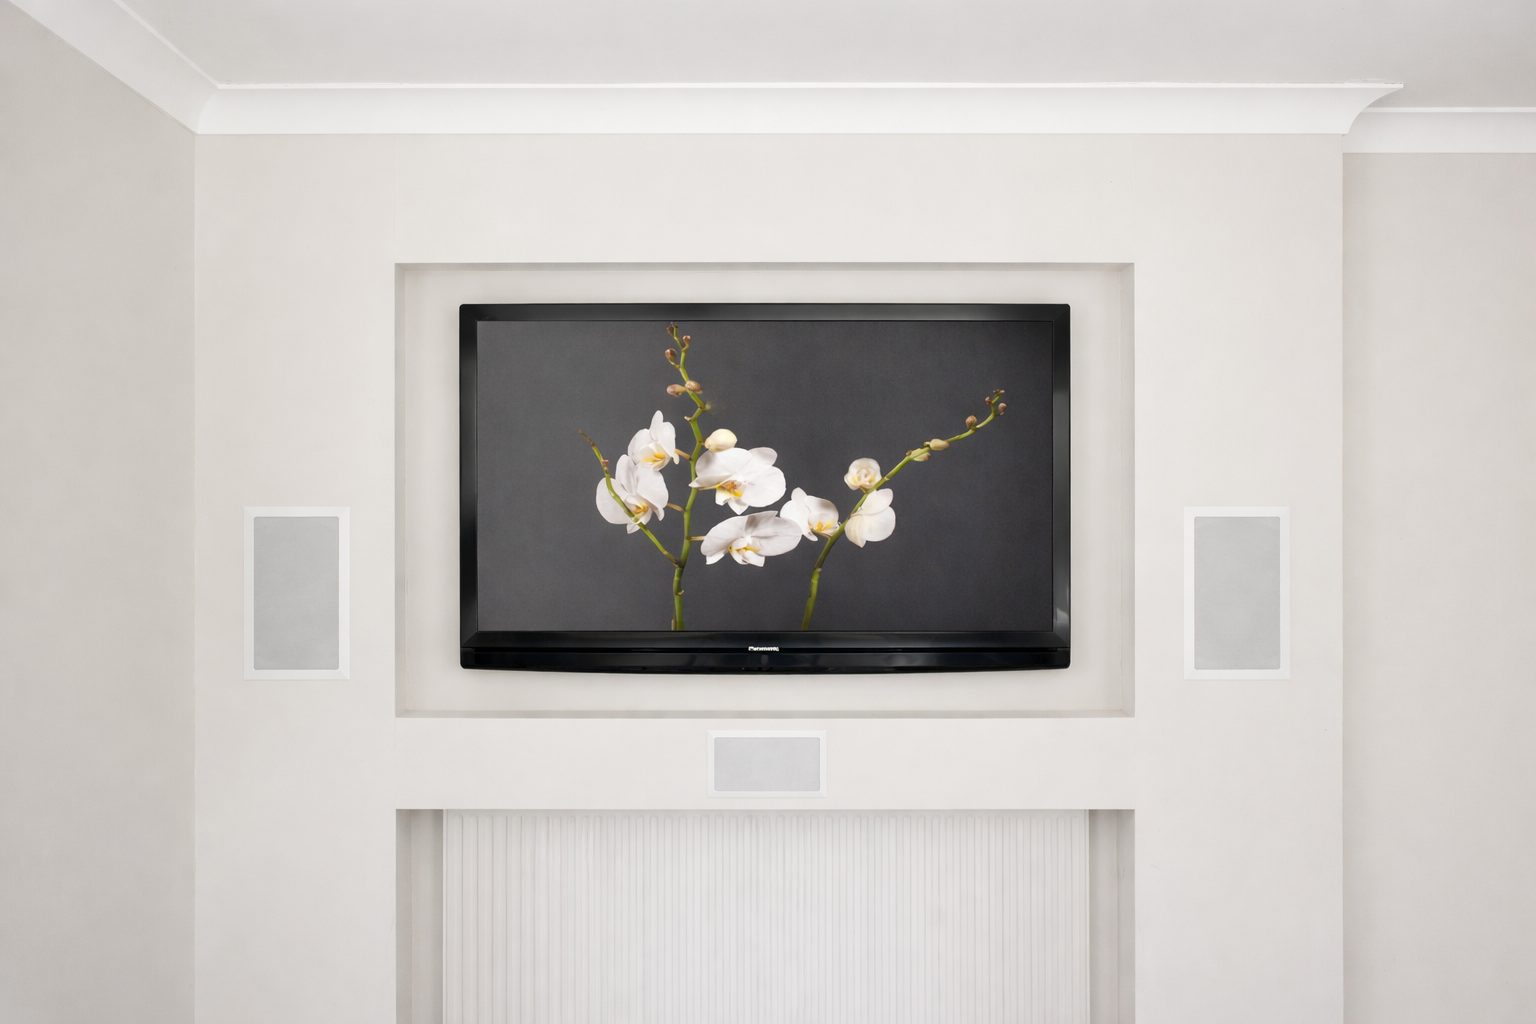
Quality craftsmanship was key, with skilled joinery and high-standard installation evident across all aspects of the build. At the same time, modern living requirements were fully integrated, including AV systems, data cabling, surround sound, and bespoke lighting, all coordinated under one roof to remove the stress of dealing with multiple suppliers.
What we delivered
- Design and build
- Planning permission
- Building regulation technical drawings
- Full structural engineering drawings and calculations
- Full home renovation and extension
- Internal layout reconfiguration, doorways adjusted, spaces reimagined
- French windows added opening onto new patio
- Bespoke kitchen design and installation
- Solid oak flooring throughout
- Bespoke joinery, custom wardrobes and window seating
- Interior design, full specification and finish coordination
- Statement hallway lighting design
- Data cabling, AV systems and surround sound
- Bespoke lighting scheme throughout
In the client’s words
“We felt the team got the balance right, they respected the fact that we were really busy and got on with the work but they also involved us whenever necessary, and kept us updated on progress.”
Simon and Nicola
Byron Road, Harpenden
Read more client reviewsGallery
The finished project
 01 / 05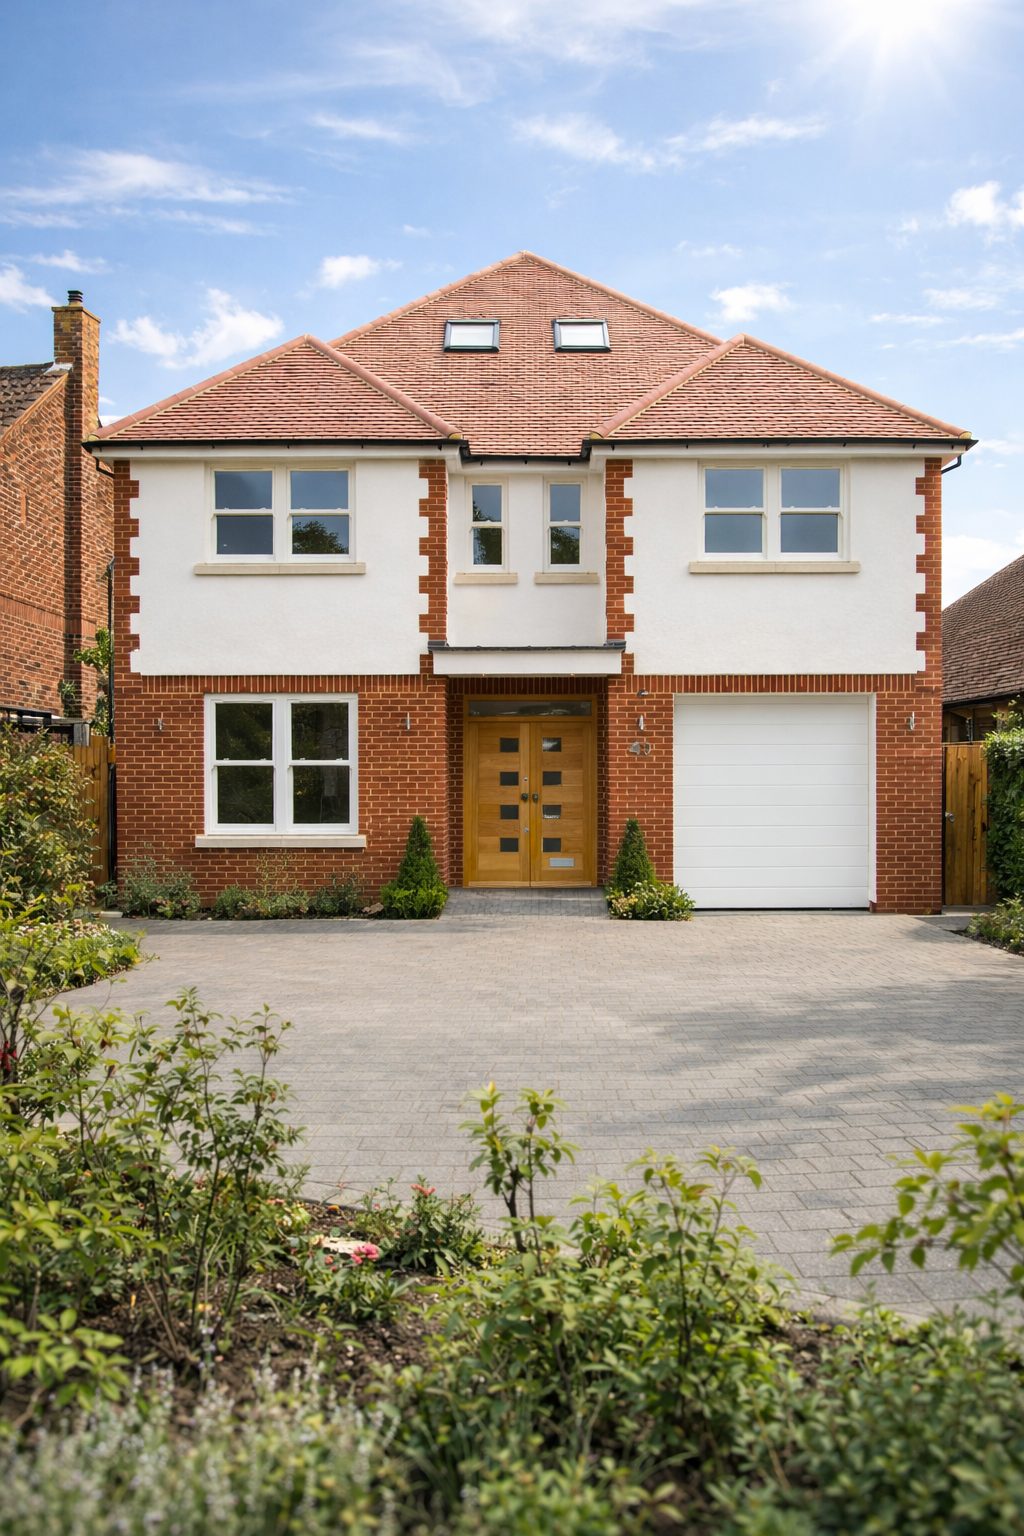
Thinking about your own project?
Know your budget before you commit
Use our project calculator to get an indicative range for your project in under a minute. It is always step one.