
Case studies/Extensions
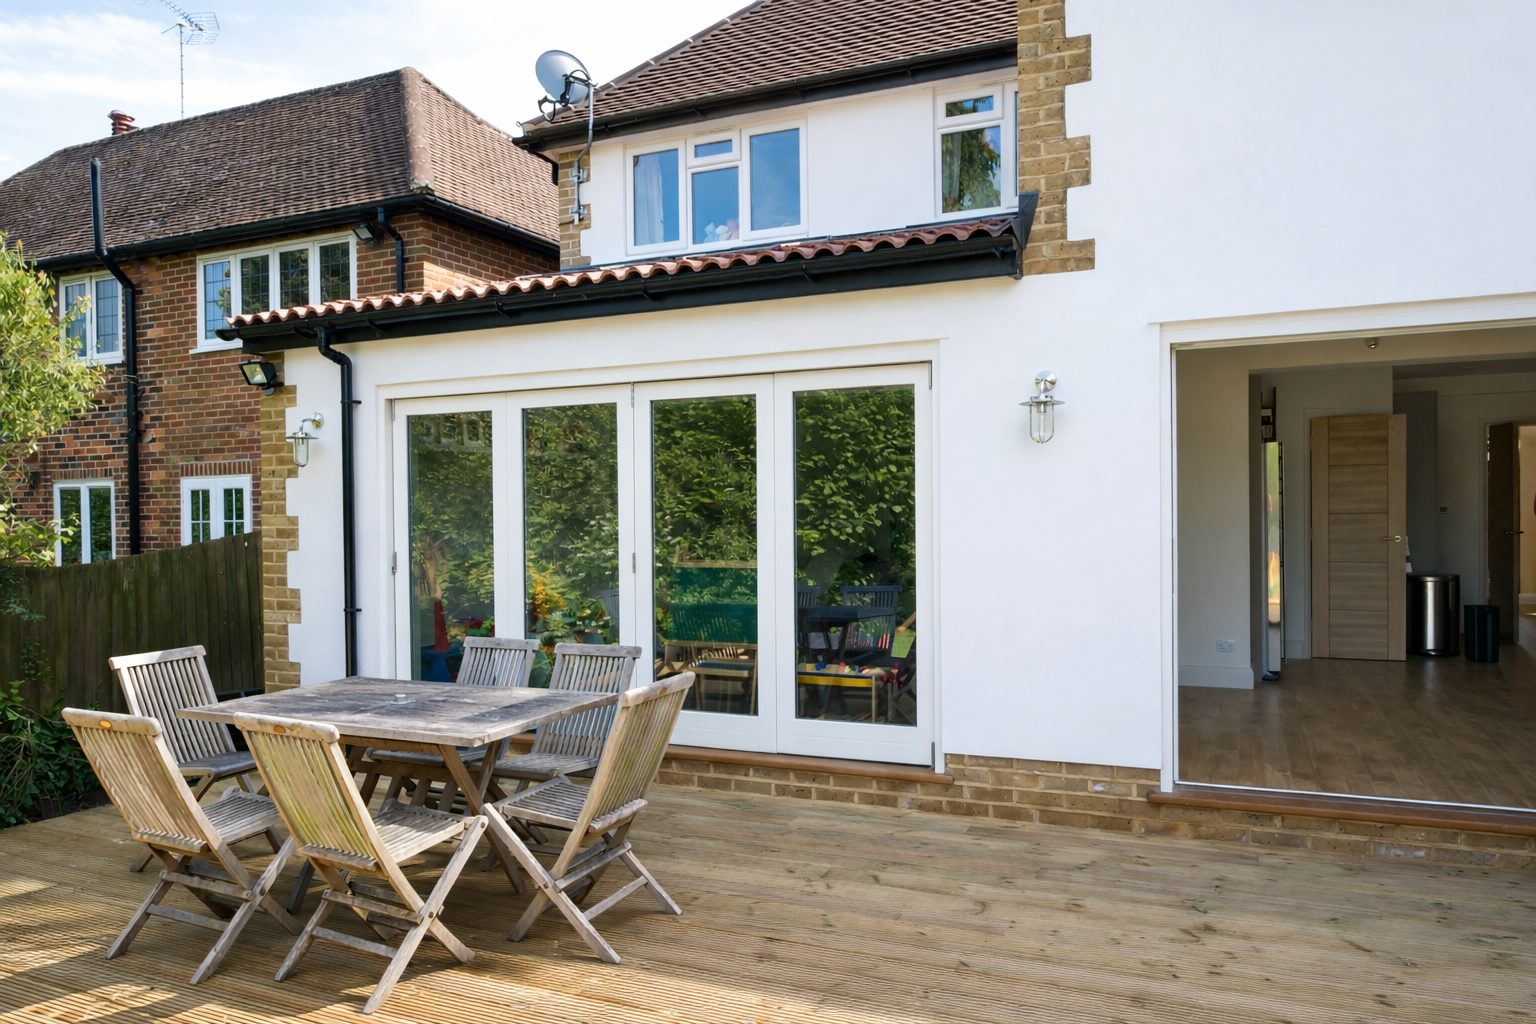
A Tired Property Completely Reinvented for Modern Family Life
Harpenden 1233-ROU, Harpenden
Project
Full renovation with two-storey and single-storey extensions, plus garage conversion into a home office.
The challenge
Transforming an outdated property into a modern, functional family home while reconfiguring layout, adding space, and integrating high-spec systems throughout.
Duration
24 weeks from start to completion.
Overview
What the client wanted
A home designed for 21st century family life: spacious, smart and grown-up, yet fun, family-oriented and homely. Steve and Emma discovered a property in the right area with huge potential, but one that required complete renovation and extension to become their ideal home.
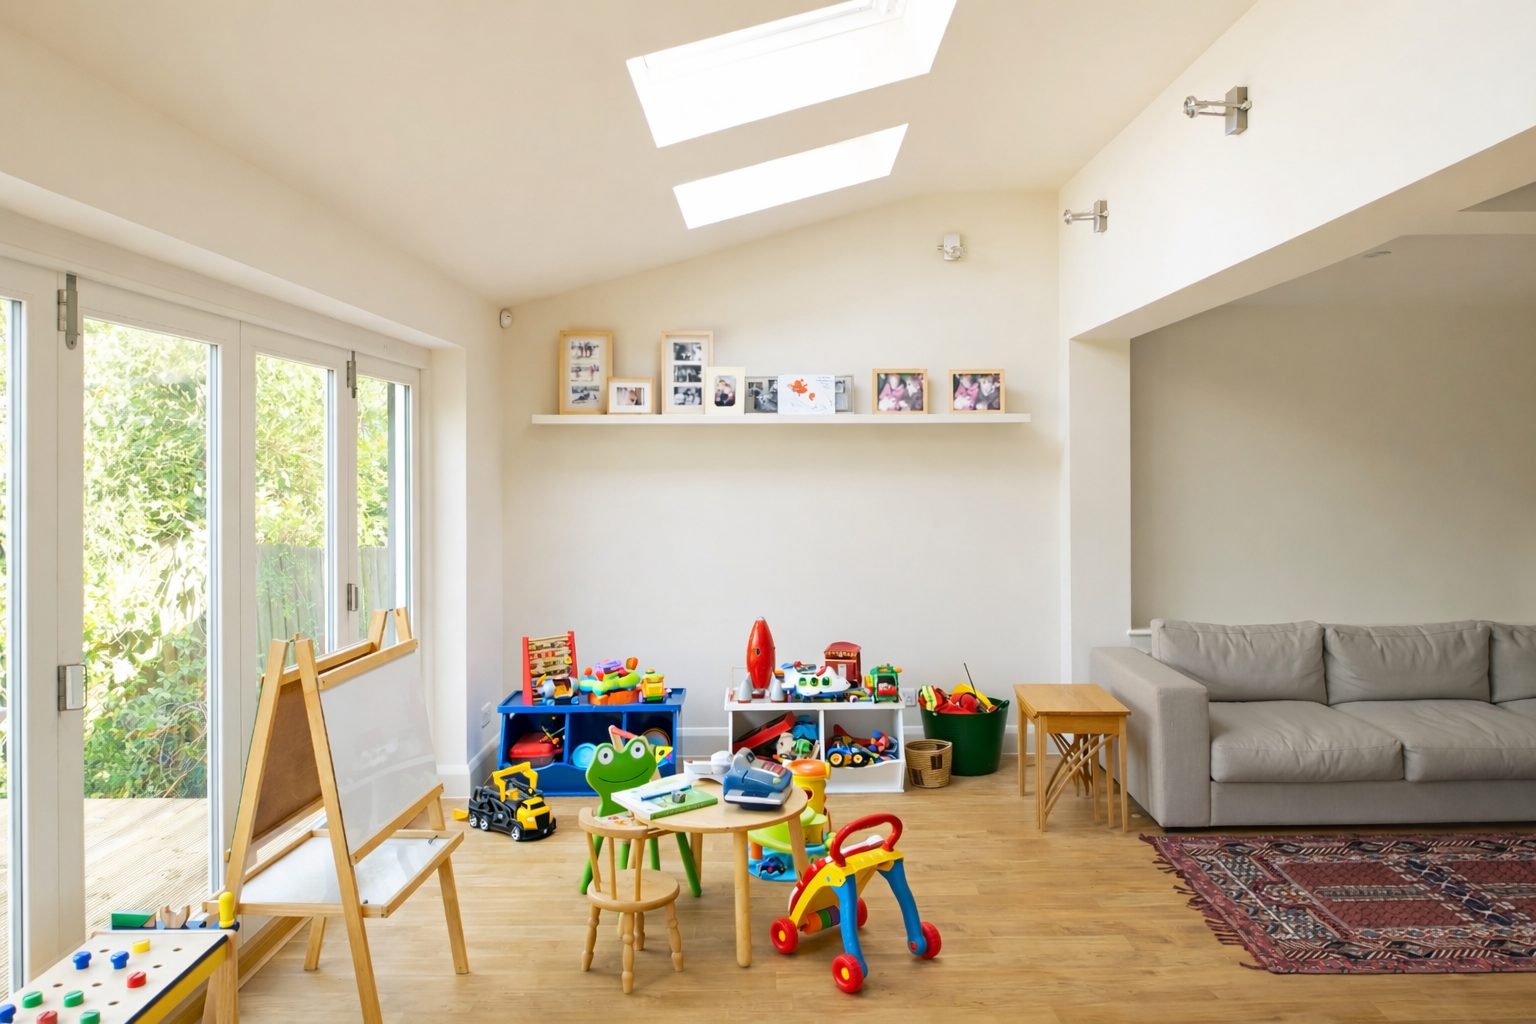
We worked closely with them from the outset, refining the layout and reimagining the internal space. By combining intelligent design with carefully integrated extensions, the result is a home that not only adds space, but creates a way of living that works now and into the future. The finished design allows the family to spend time together while still enjoying their own individual spaces.
How we delivered it
This was a fully managed project, with us overseeing every detail from structural works to final finishes. The scope included re-roofing, full rewiring, a new heating system with Megaflo boiler, plumbing, and the installation of Amtico flooring throughout the ground floor.
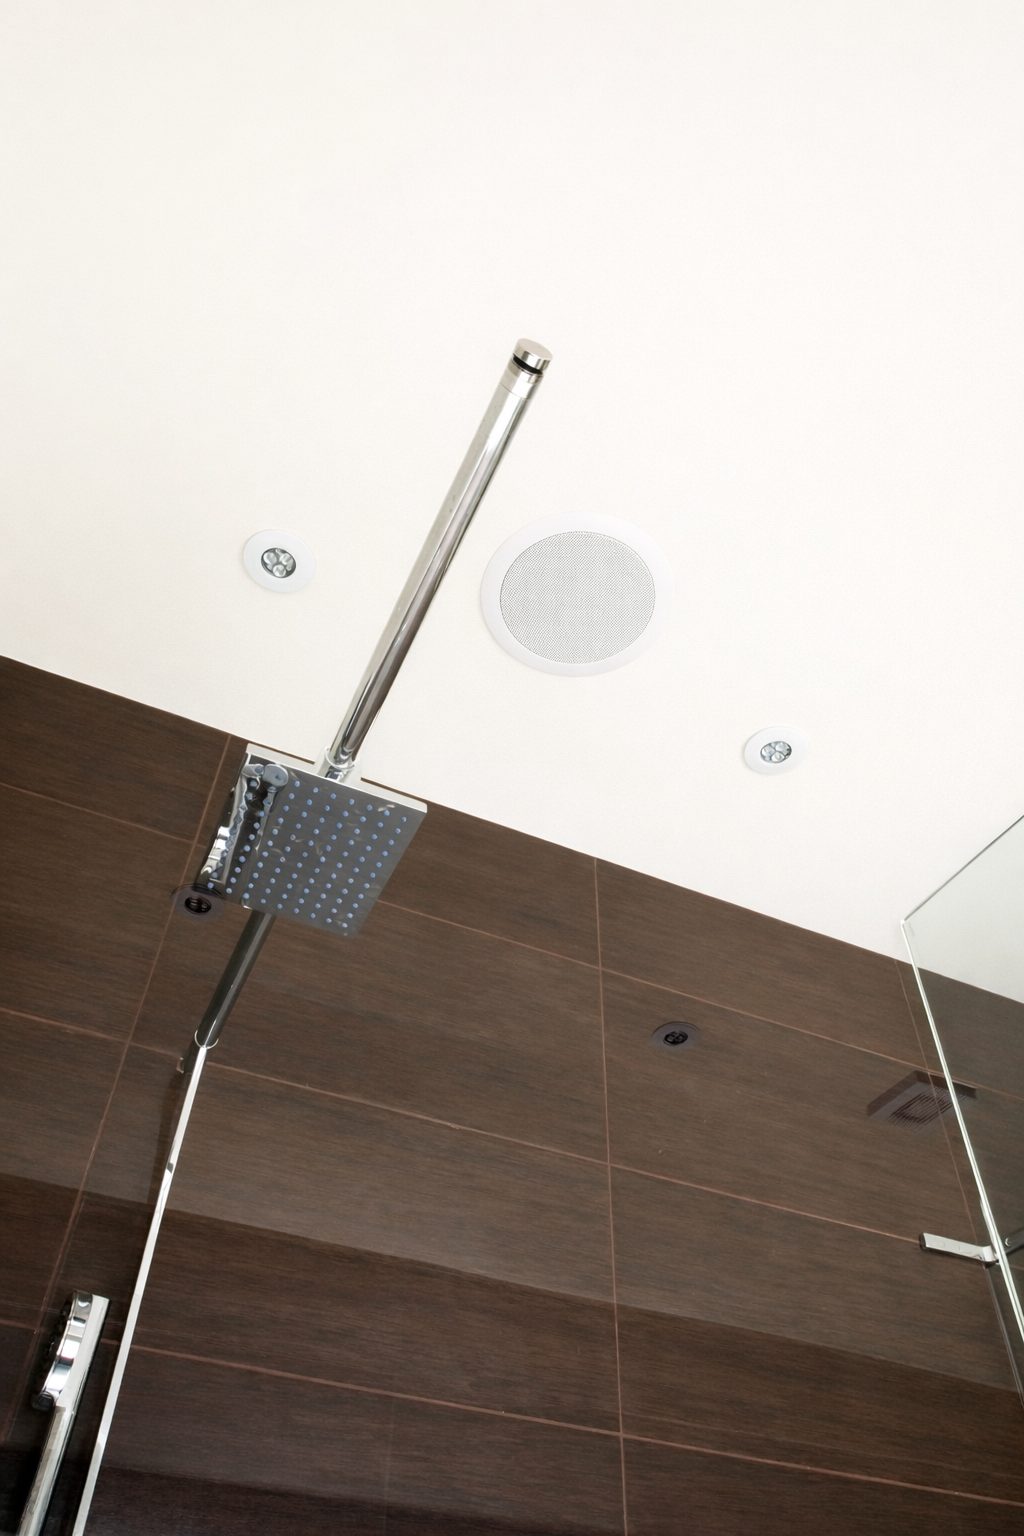
Modern living was enhanced with underfloor heating in the kitchen dining space, as well as full data cabling and high-spec AV installations, including a hardwired Sonos system with integrated speakers across multiple rooms. A former garage was converted into a functional home office, tailored to the client’s needs.
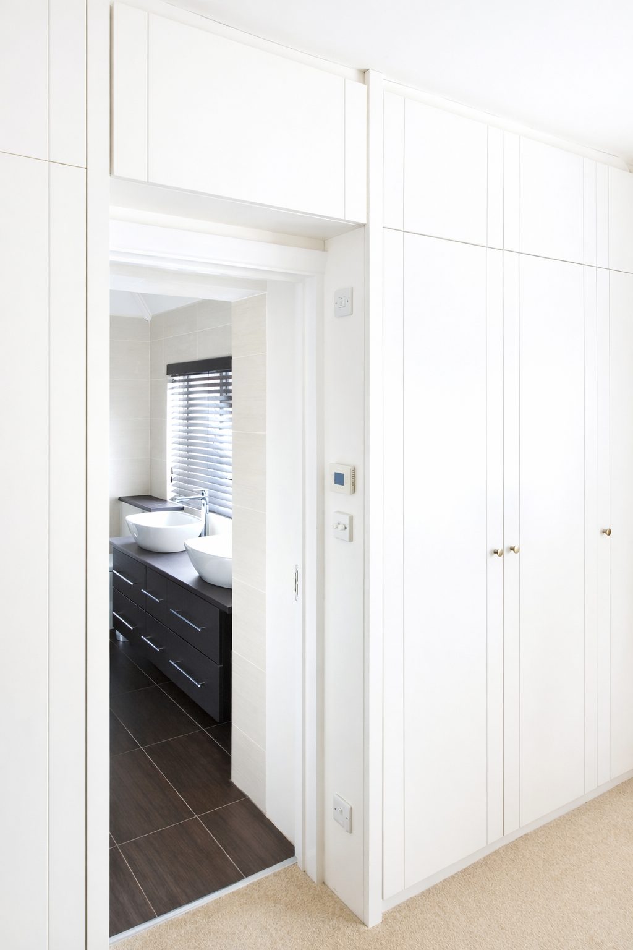
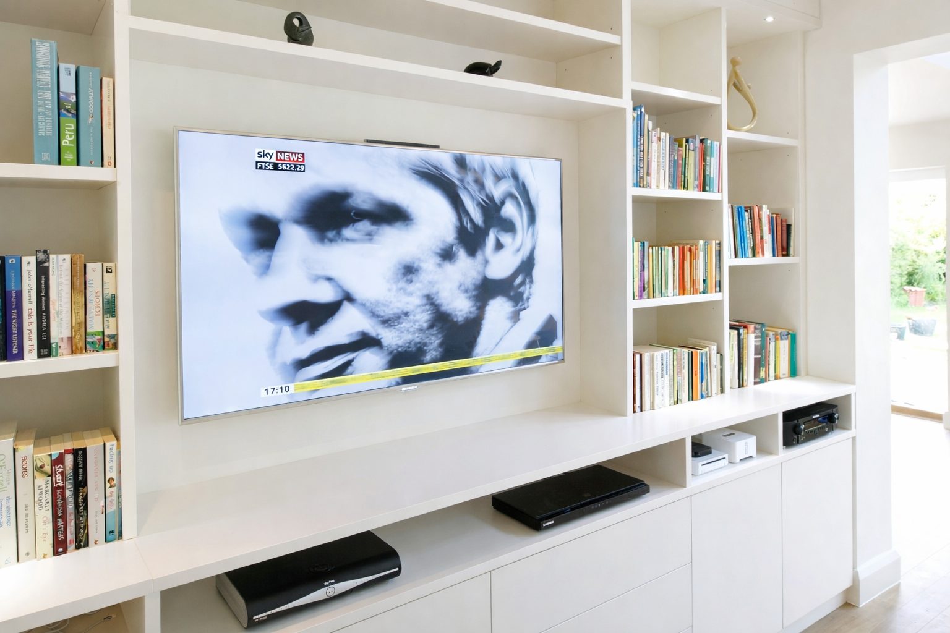
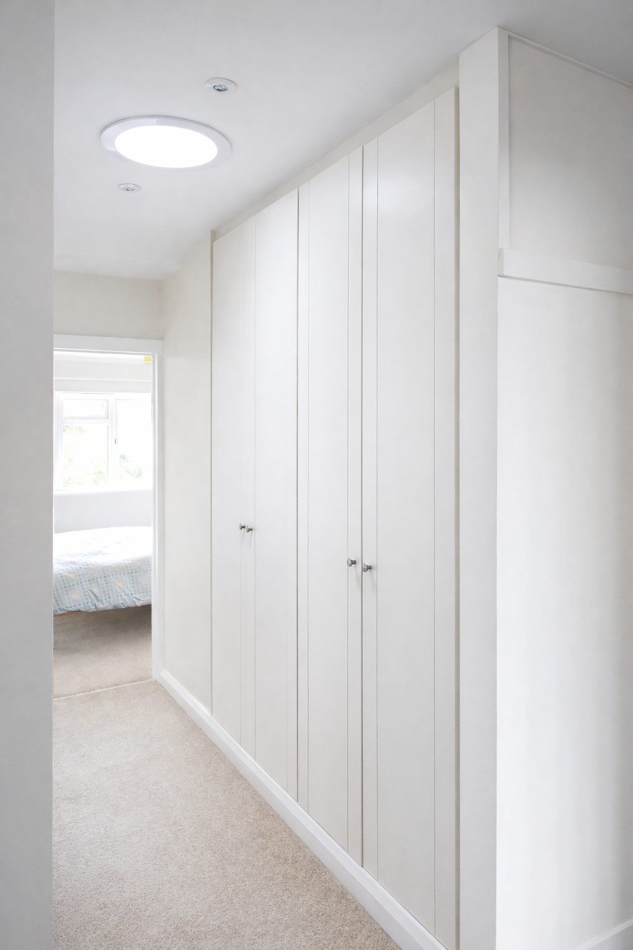
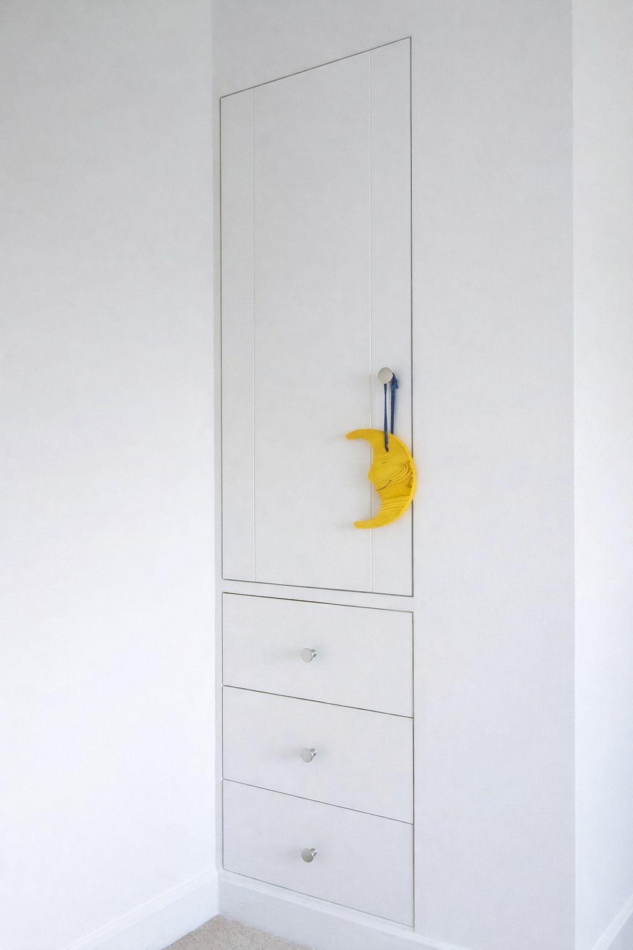
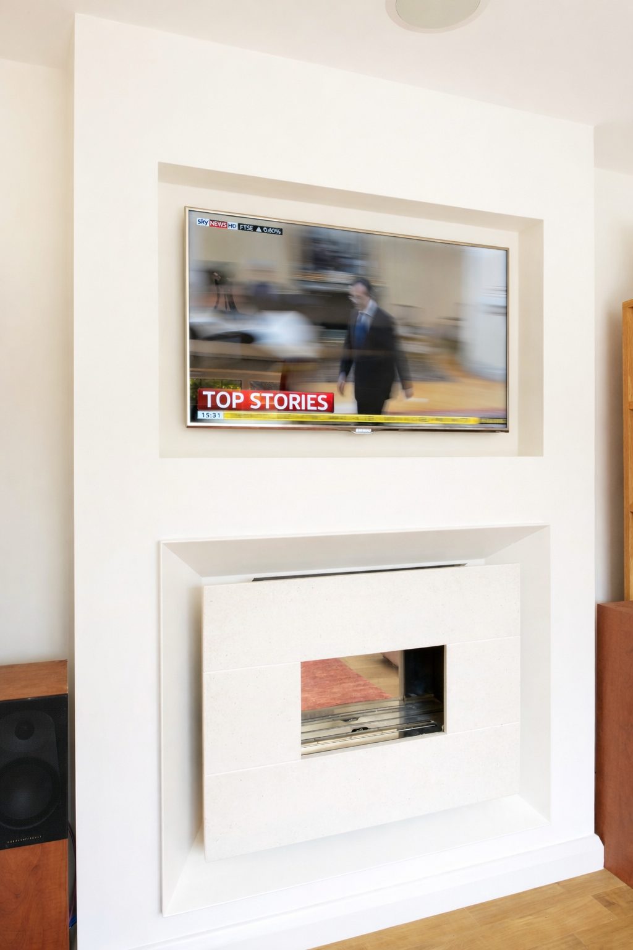
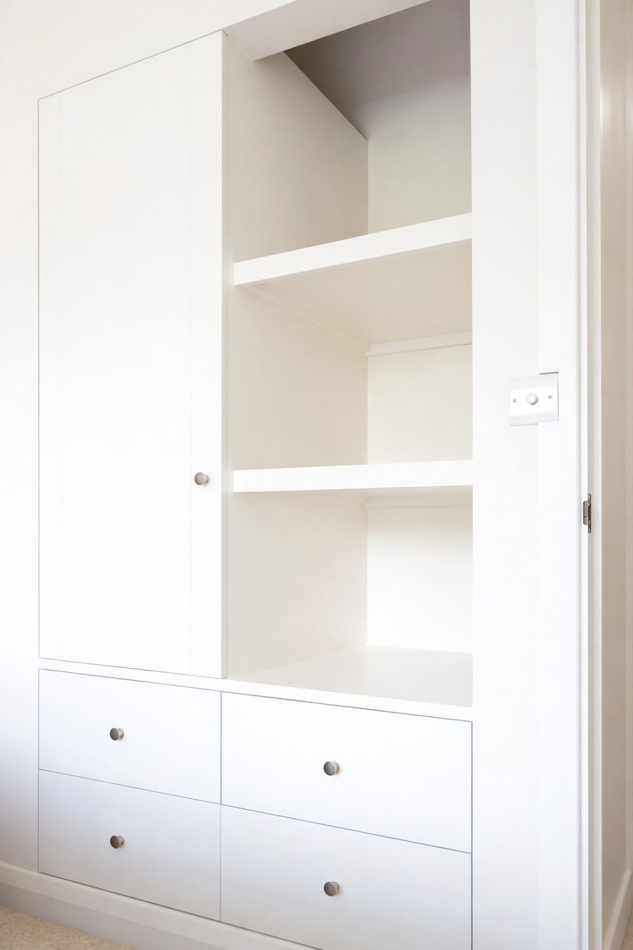
Bespoke joinery played a key role in the transformation. Custom wardrobes, hallway storage, and a living room display unit were designed and built to fit perfectly, combining practicality with a high-end finish. These elements, alongside carefully considered interior design choices, created a cohesive and highly functional home environment.
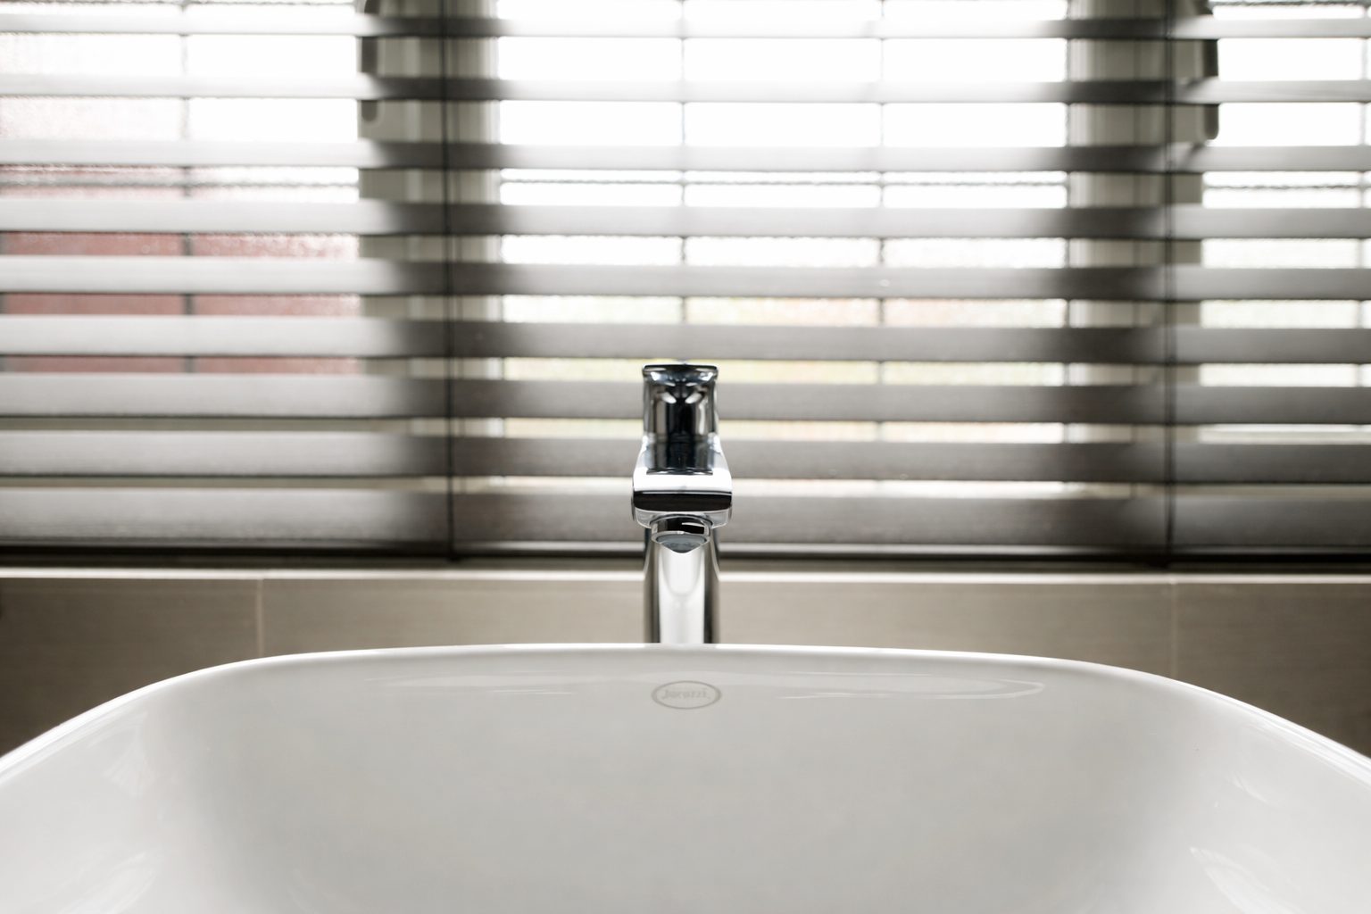
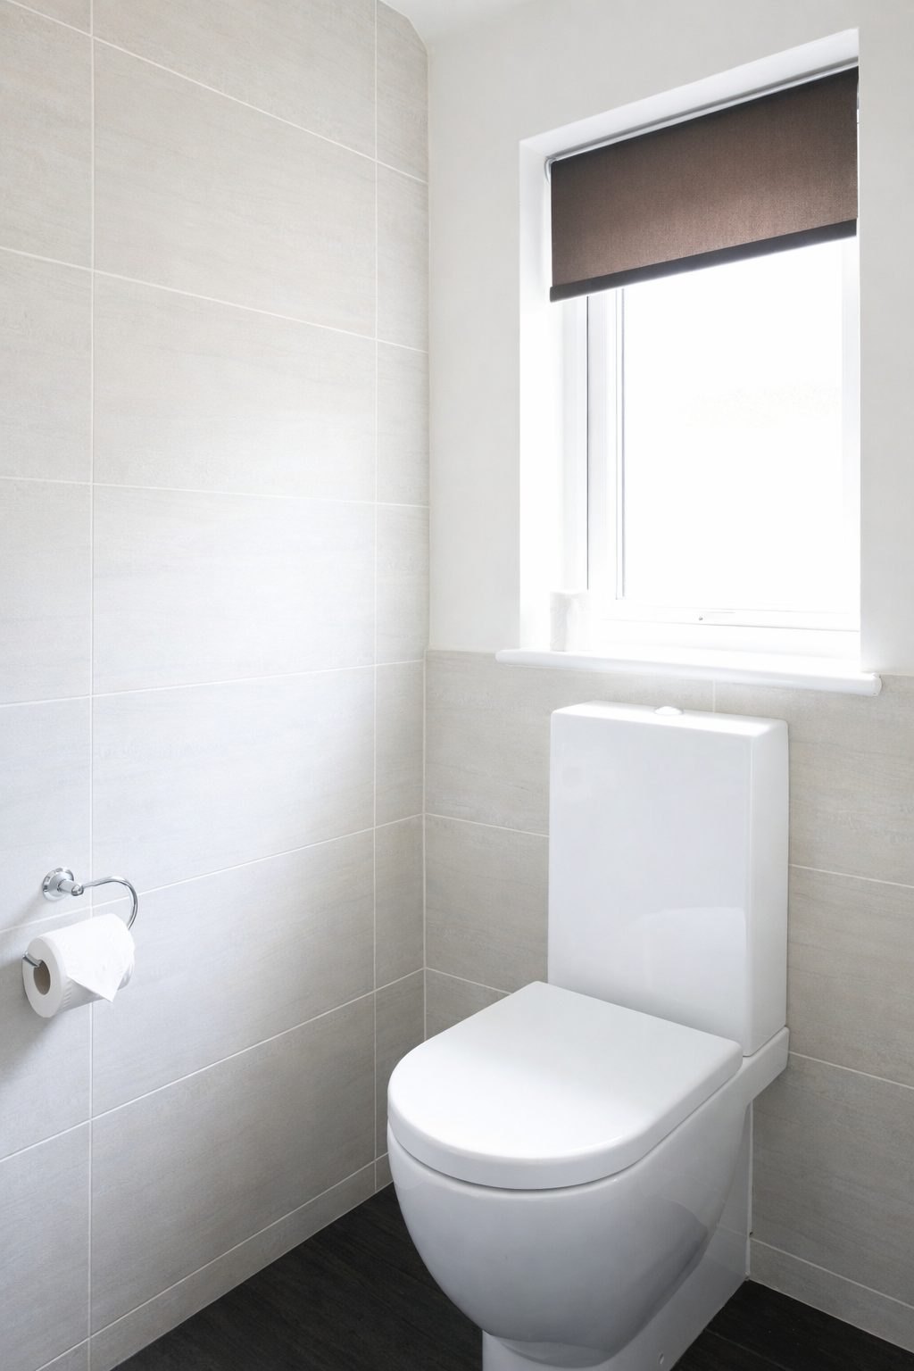
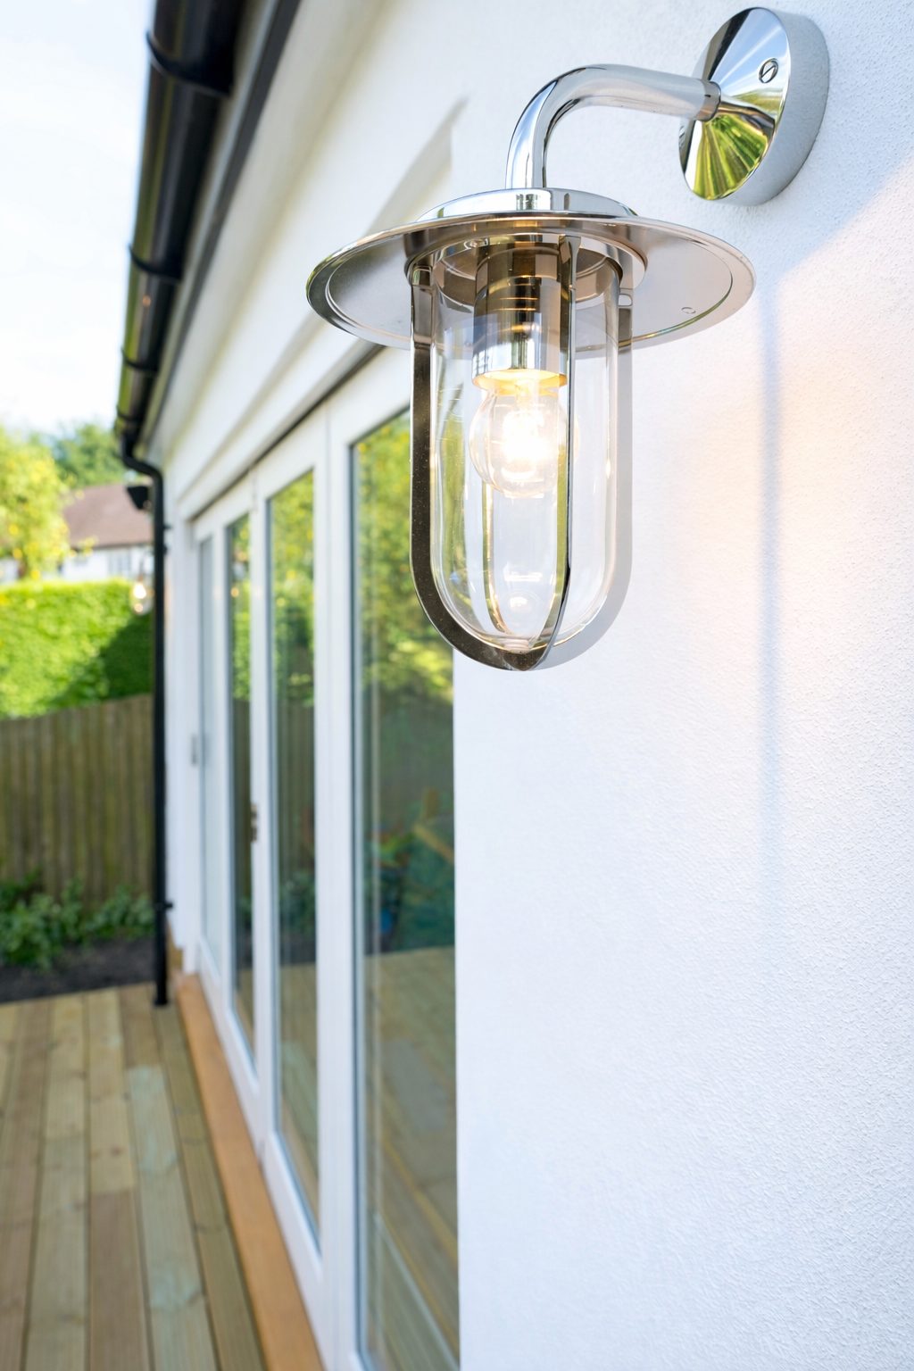
Attention to detail extended throughout the property, from lighting and bathroom fittings to large-scale storage solutions. The result is a thoughtfully designed home that balances aesthetics with usability, delivered on time and to an exceptional standard.
What we delivered
- Design and build
- Planning permission
- Building regulation technical drawings
- Full structural engineering drawings and calculations
- Re-roofing, full rewire, new plumbing
- Megaflo boiler and heating system
- Underfloor heating in kitchen and dining space
- Garage conversion to home office
- Data cabling and hardwired Sonos AV system
- Bespoke joinery, wardrobes, hallway storage, living room unit
- Amtico flooring throughout ground floor
- Interior design, lighting, bathrooms, finishes
In the client’s words
“It was great that we didn't have to organise any trades ourselves. They took care of it all, from re-covering the roof, through rewiring and installing a new boiler and heating system to supplying and fitting the flooring we wanted throughout the ground floor.”
Emma and Steve
Roundwood Park, Harpenden
Read more client reviewsGallery
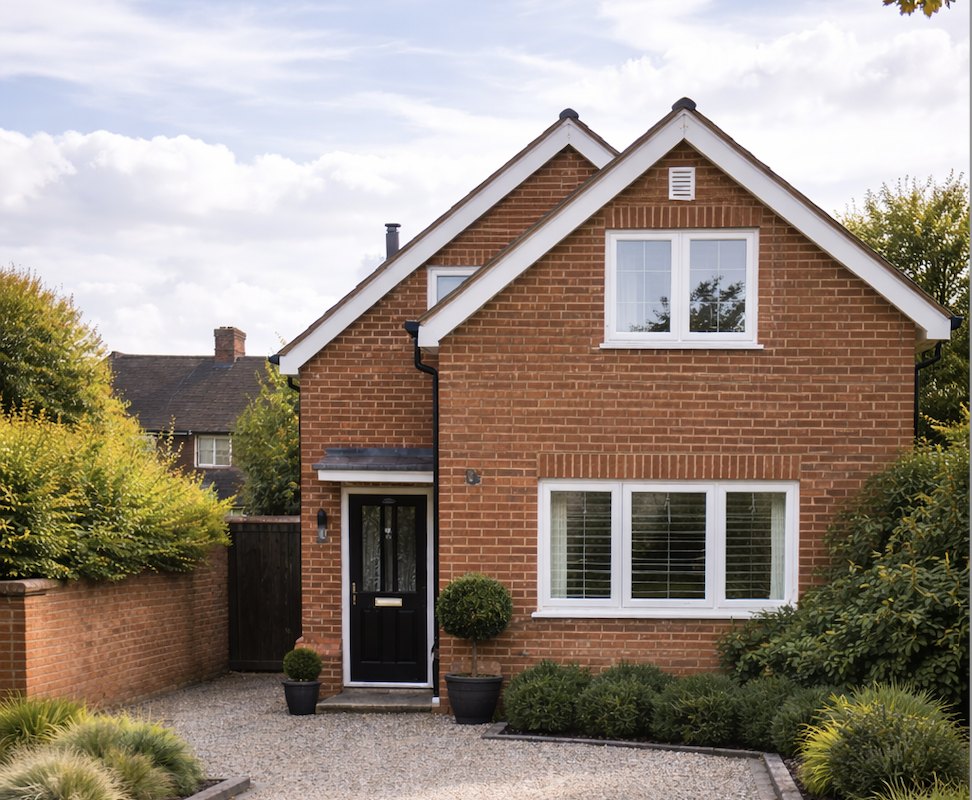
The finished project
 01 / 12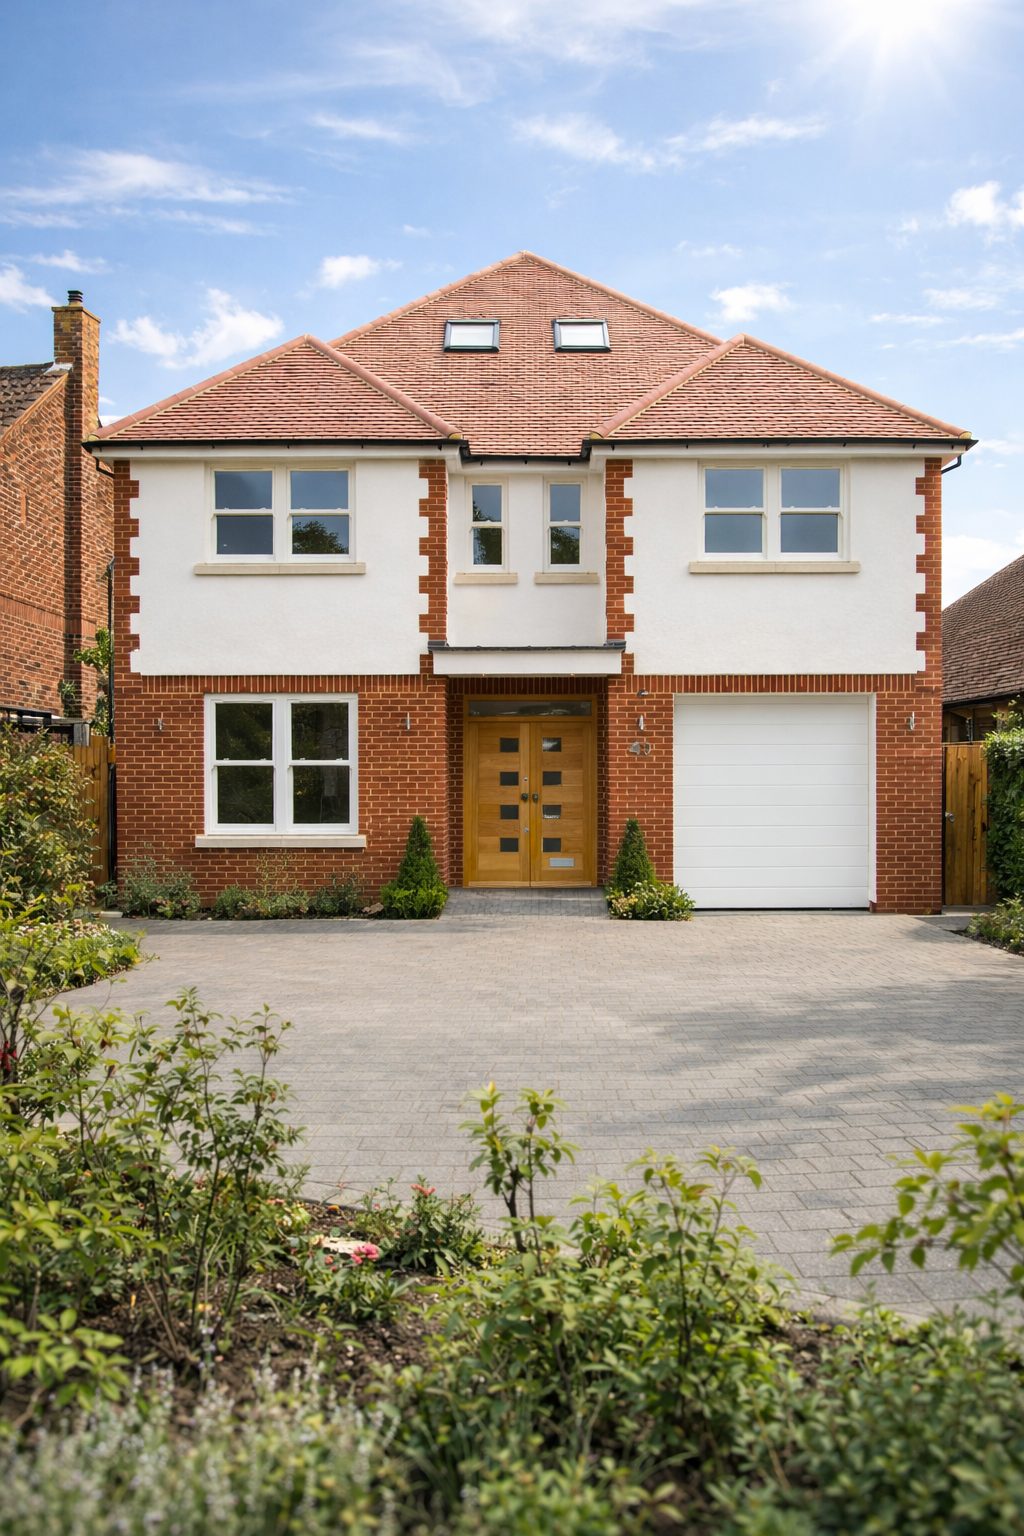
Thinking about your own project?
Know your budget before you commit
Use our project calculator to get an indicative range for your project in under a minute. It is always step one.