
Case studies/Extensions
A Beautifully Designed Extension Built Around a Family’s Treasured Collection
Harpenden 1241-LEA, Harpenden
Project
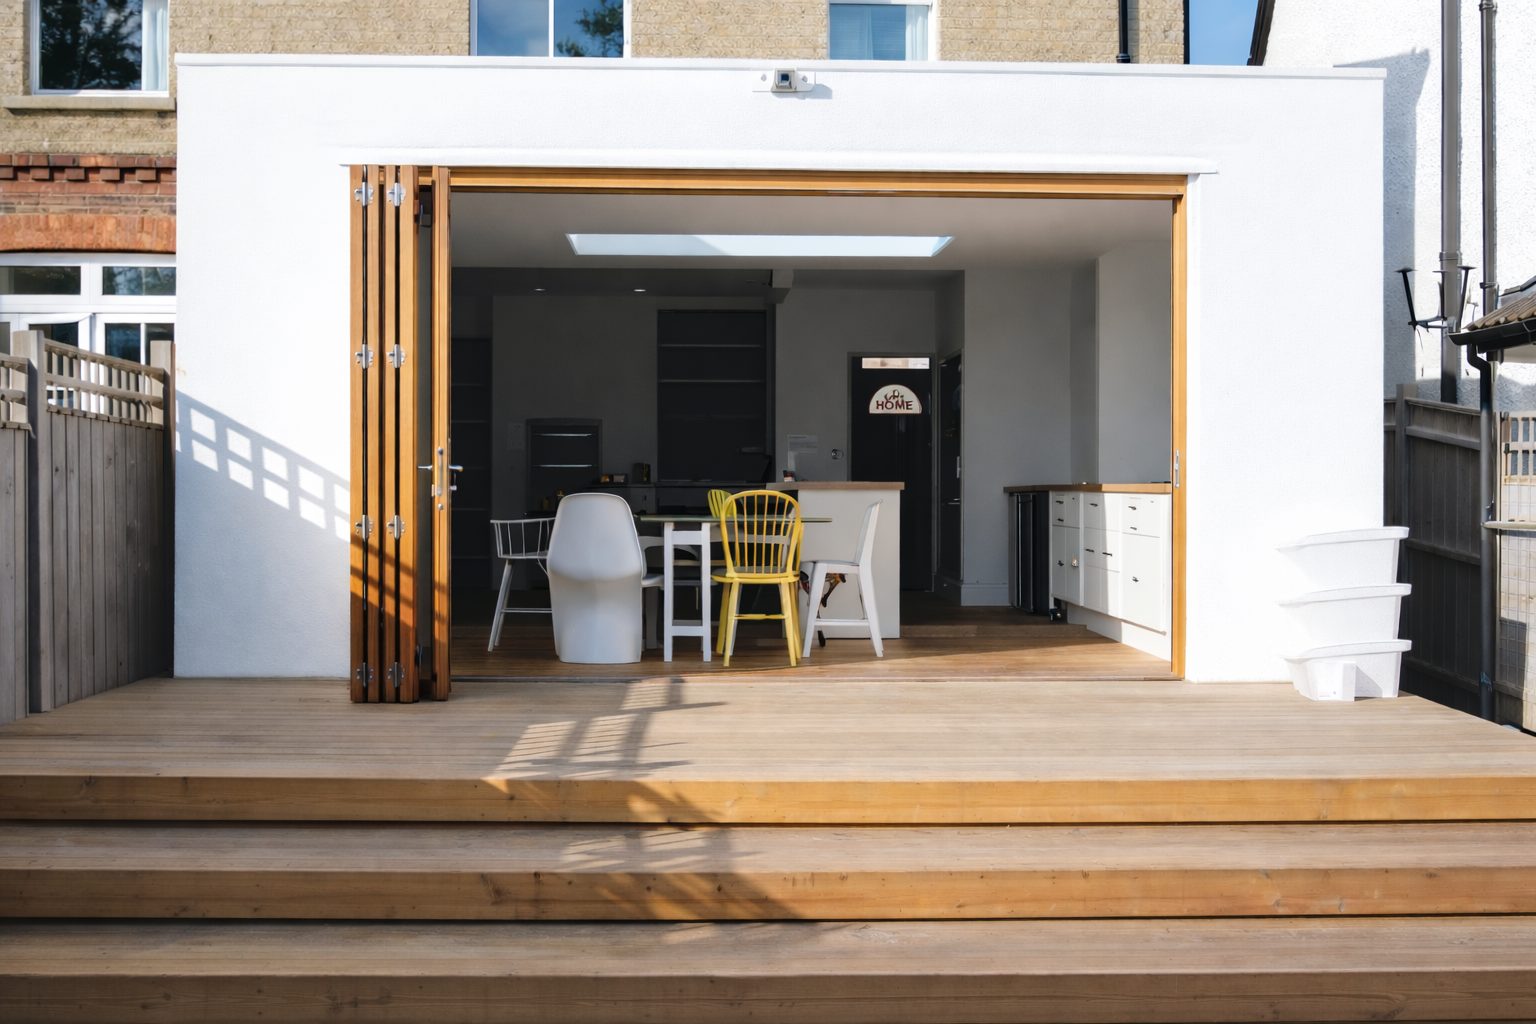
Kitchen, dining and living extension with open-plan layout and strong connection to outdoor space.
The challenge
Translating detailed architectural plans into a high-quality build while capturing both the design vision and the personal lifestyle needs of the clients.
Duration
20 weeks from commencement to completion.
Overview
What the client wanted
Recommended by a building inspector, our team was appointed to deliver a carefully considered kitchen, dining and living extension for a growing family. Sam and Russell already had architectural plans but needed a builder who could fully understand their vision and bring it to life with precision and care.
The brief was to create a light-filled, open-plan space that would not only support modern family living but also showcase the couple’s extensive collection of furniture and fittings. Our team’s collaborative approach, attention to detail and commitment to understanding how the space would be used ensured the finished result exceeded expectations.
How we delivered it
Our team’s approach focused on listening carefully to the client and fully understanding both the practical and aesthetic goals of the project. The new space needed to accommodate a growing family while also showcasing a large collection of furniture and fittings, requiring a balance of functionality, simplicity and refined design.
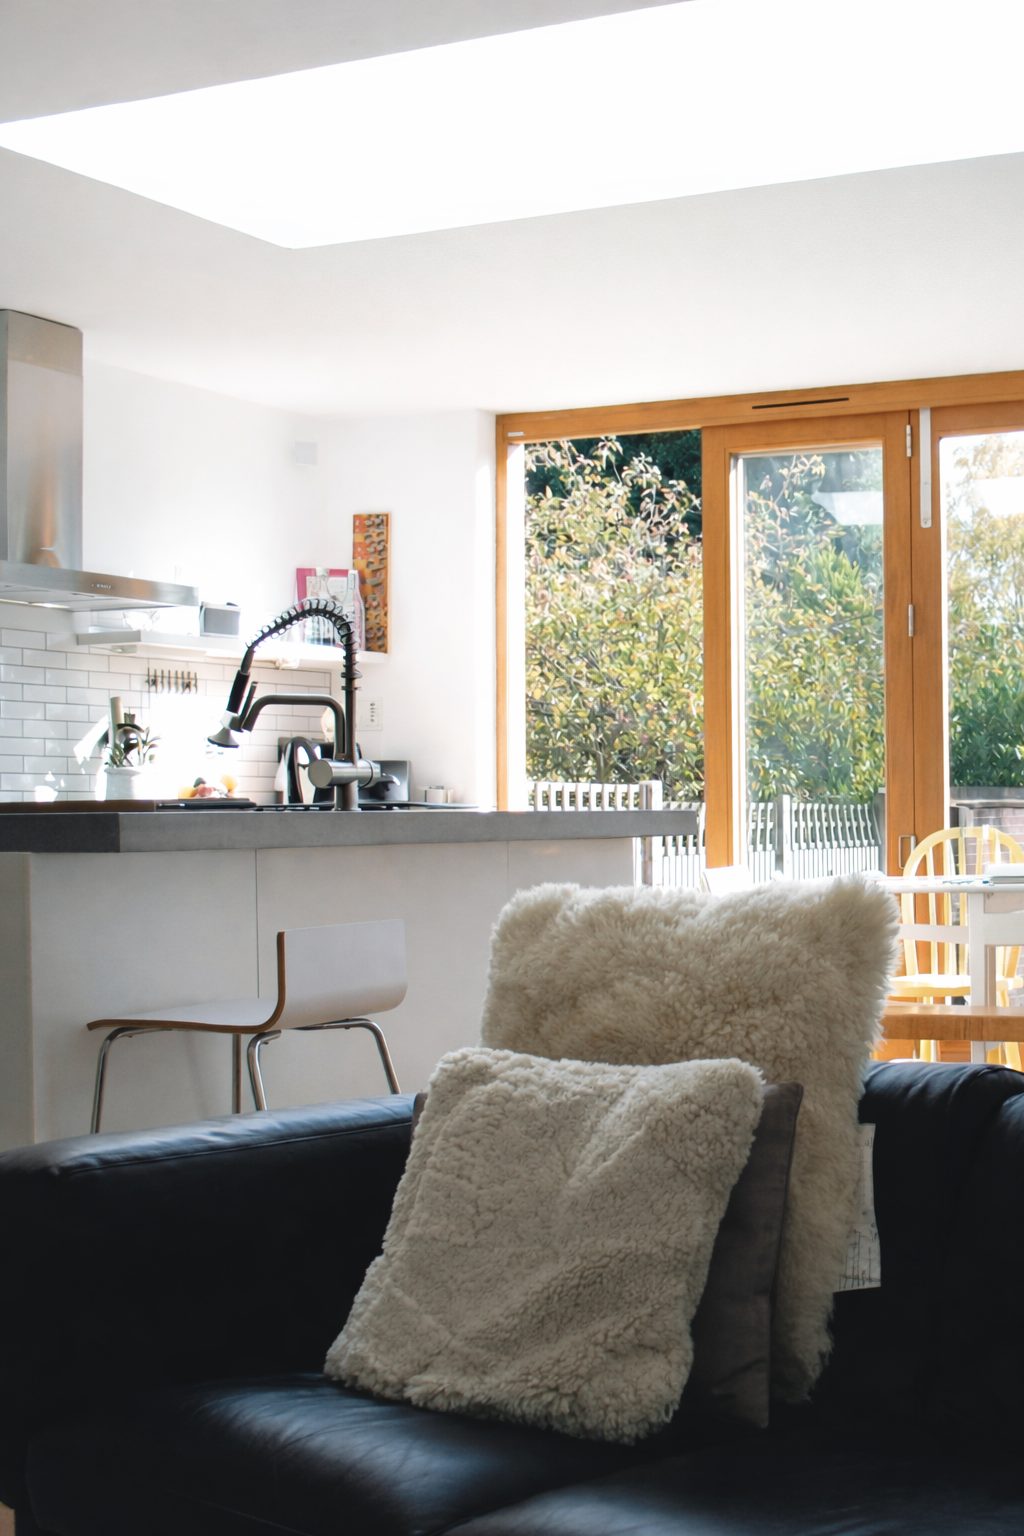
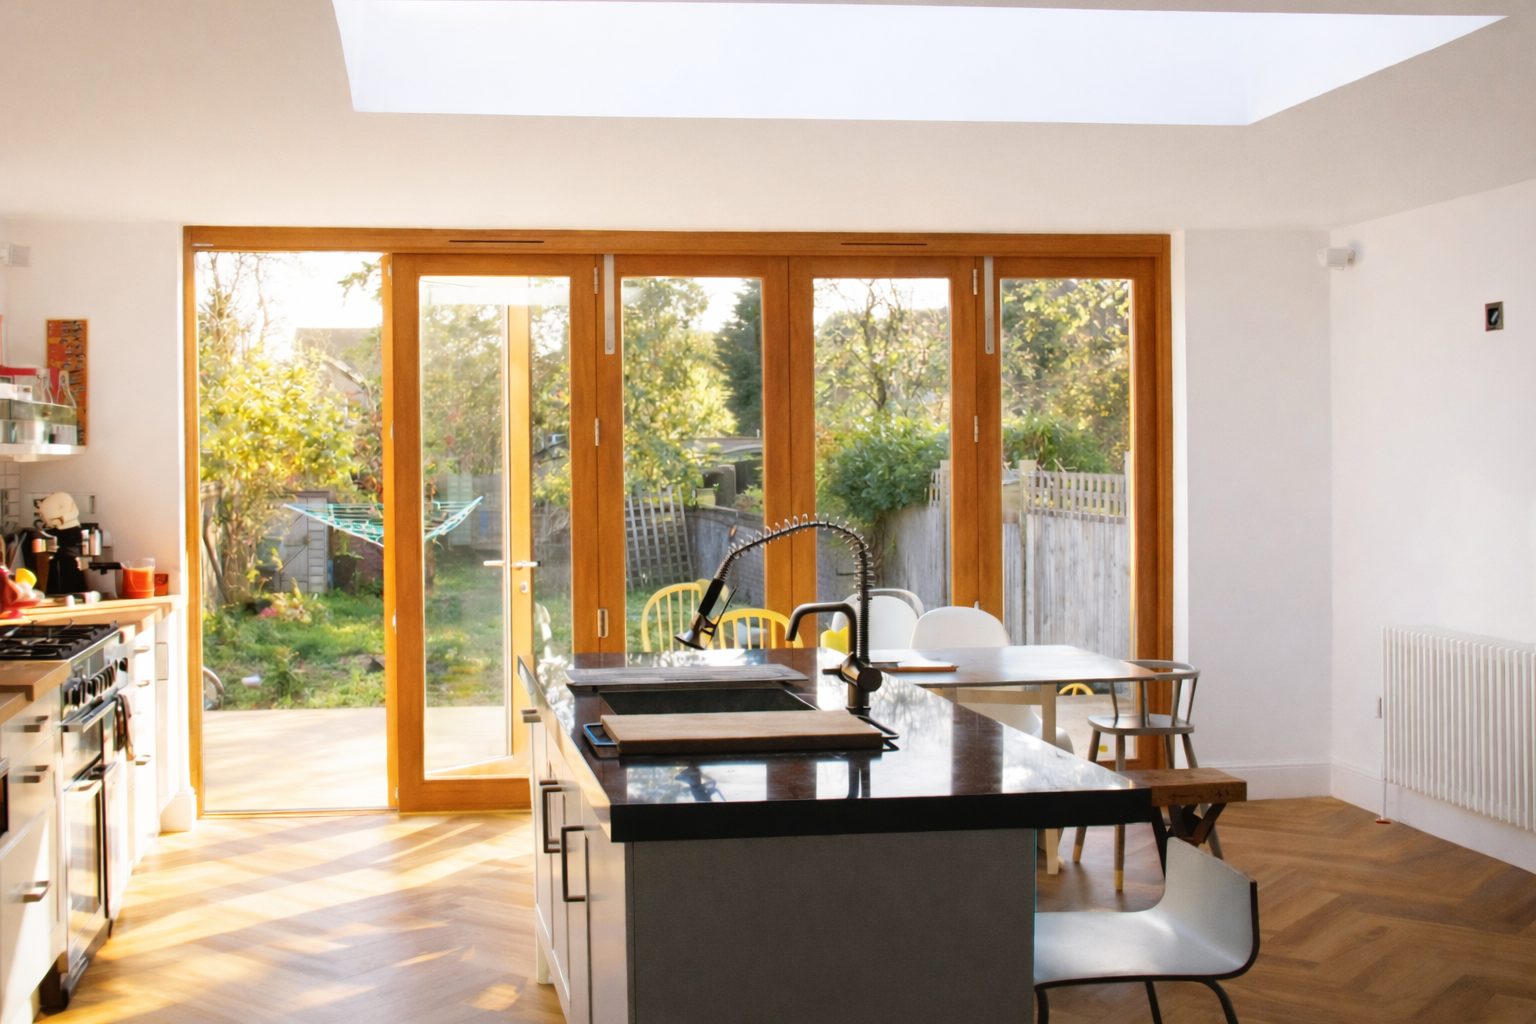
Through continuous dialogue and attention to detail, we delivered a scheme defined by clean lines, sympathetic material choices and high-quality workmanship. A key feature of the project was a large frameless roof window, designed to flood the space with natural light. While other builders struggled to interpret the idea, we embraced the vision and successfully delivered it, creating a striking focal point within the extension.
Equally important was the on-site experience. The team worked considerately within the clients’ home, allowing them to remain in residence for most of the build. Even during more disruptive phases, care was taken to minimise impact, reinforcing the sense that this was not just a construction site, but a family home.
The result is a bright, open-plan kitchen, dining and living area that connects seamlessly to a beautifully decked outdoor space. The project combines thoughtful design, craftsmanship and collaboration to create a home that works perfectly for everyday life while celebrating the clients’ personal style.
What we delivered
- Design and build
- Planning permission
- Building regulation technical drawings
- Full structural engineering drawings and calculations
- Large frameless roof window
- Open-plan kitchen, dining and living space
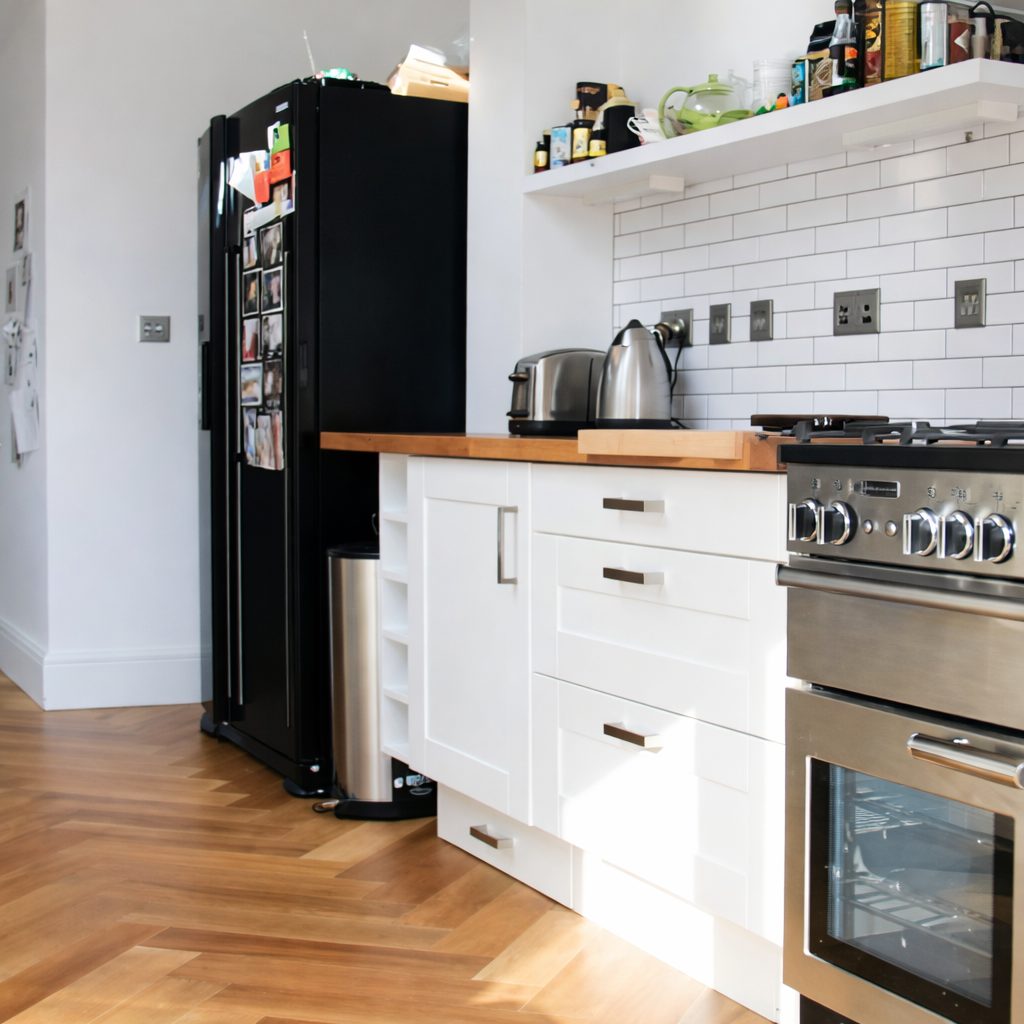
- Fitted kitchen
- Timber flooring
- Folding doors to garden and decking
- Refitted bathroom
- Interior design, sympathetic to client's existing collection and furnishings
In the client’s words
“The team helped us create the perfect home for our family and all the things that are so important to us. Everyone else seems to have a 'nightmare builders' story, but not us!”
Sam and Russell
Lea Road, Harpenden
Read more client reviewsGallery
The finished project
 01 / 04
Thinking about your own project?
Know your budget before you commit
Use our project calculator to get an indicative range for your project in under a minute. It is always step one.