
Case studies/New Build
An Entire House Extended and Rebuilt from the Inside Out
St Albans 0245-THO, St Albans
Project
Bespoke building
The challenge
Utilising Permitted Development rights
Duration
48 weeks
Overview
What the client wanted
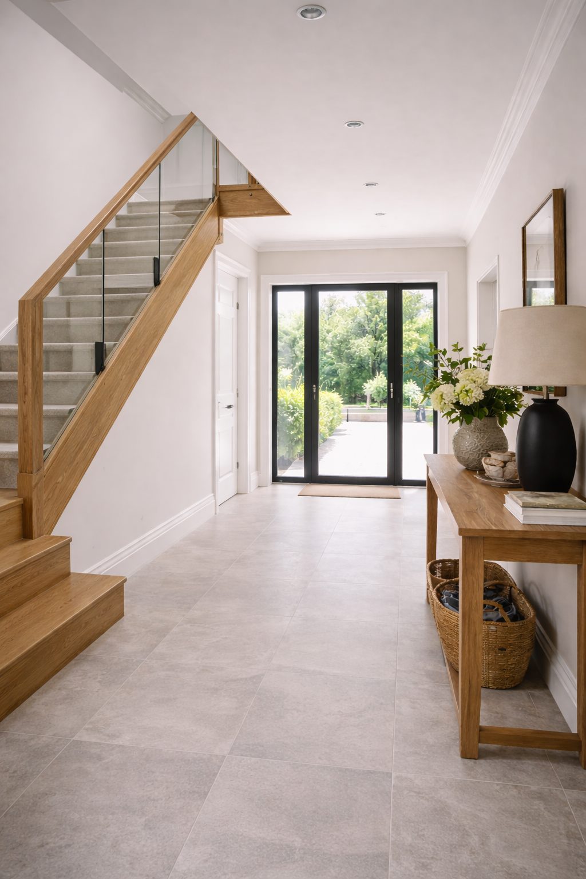
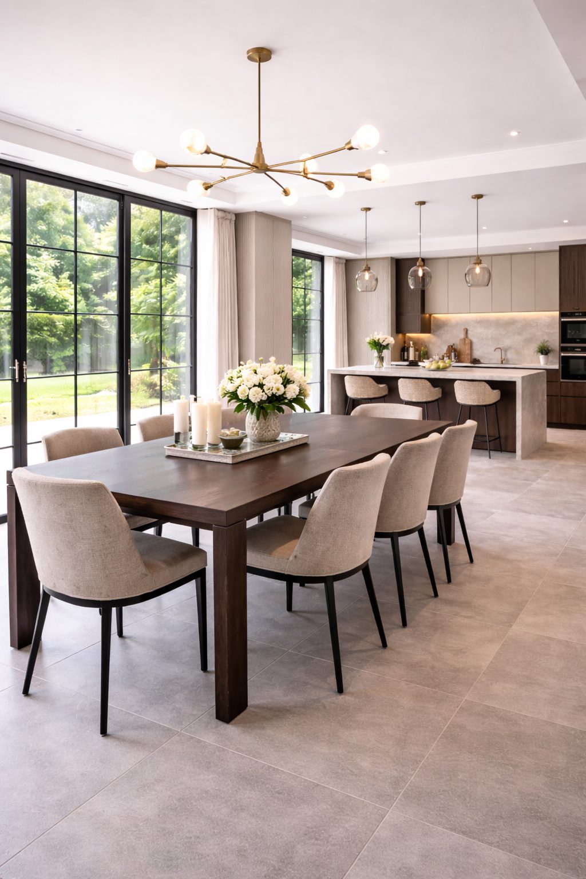
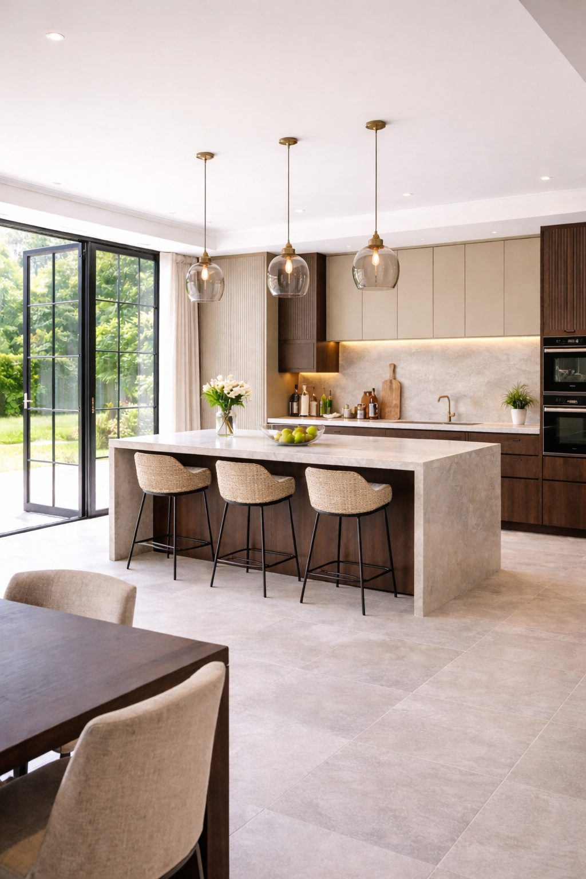
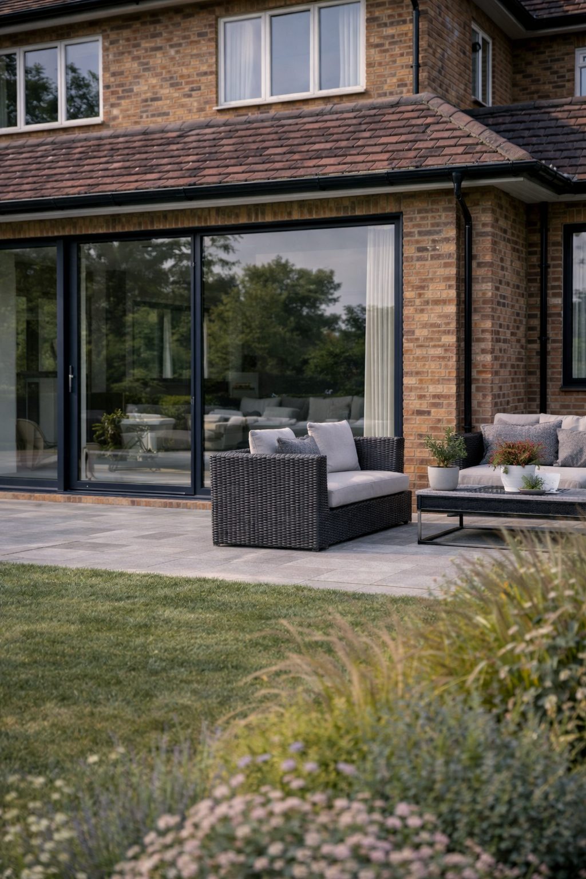
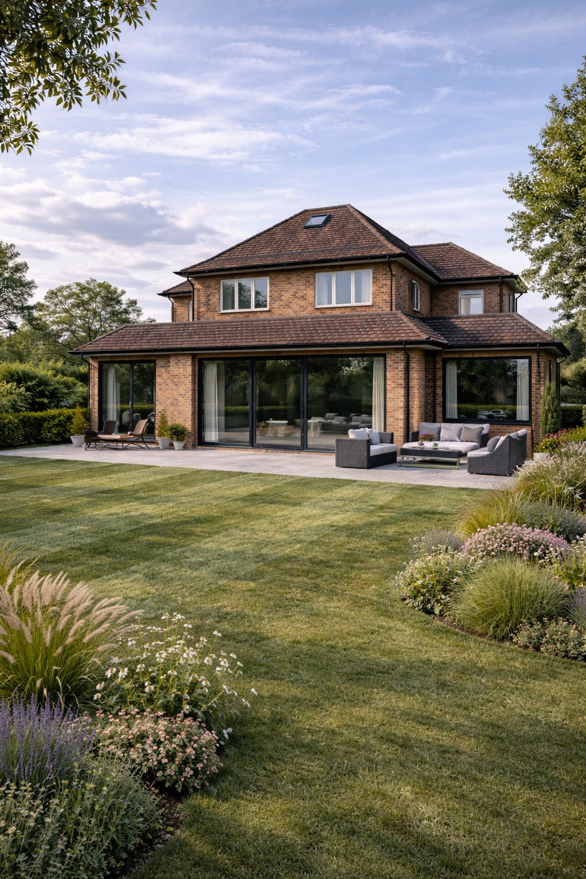
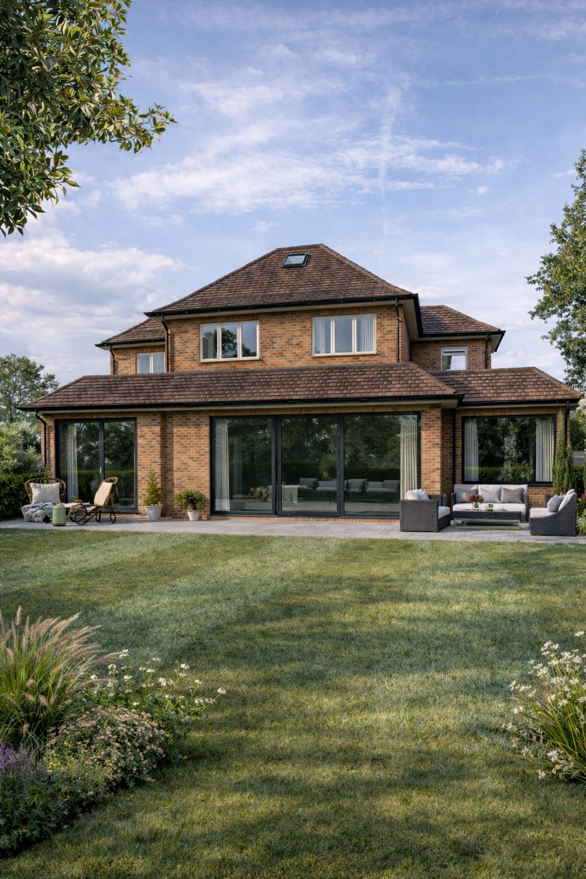
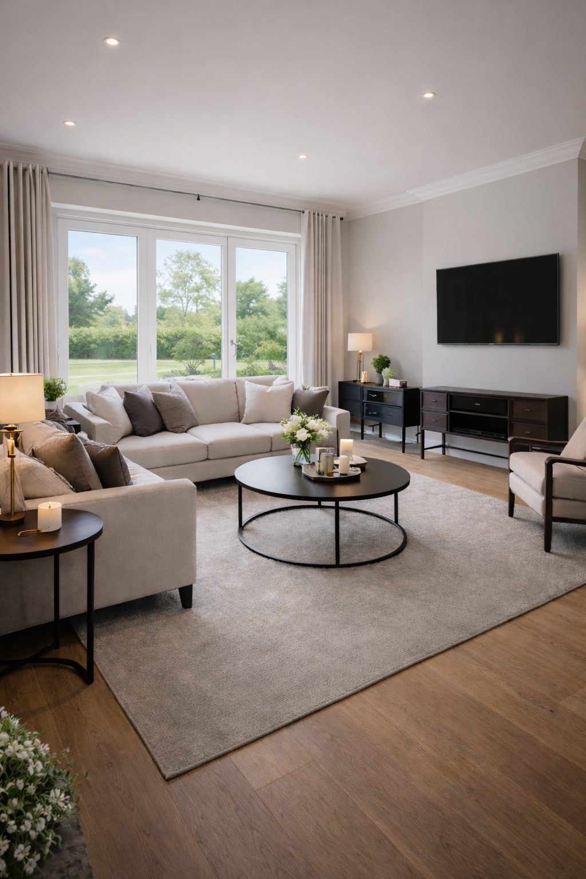
Another stunning bespoke home created by Mosaic Bespoke showcases our commitment to excellence and innovation. We utilised Permitted Development rights to their maximum, navigating the best path through planning permission with three separate applications. Some changes are subtle yet dramatic; the entire house was replaced except for the front and side walls. We dropped the floor level in the main house by a foot, incorporating underfloor heating throughout, a perfect example of our bespoke building services.
How we delivered it
On the Maple House project, one of the key challenges was working within the constraints of
while still delivering a truly bespoke and transformative renovation. Rather than pursuing full planning permission, we carefully navigated
to maximise what could be achieved under existing rights, a process that demanded precision and strategic planning from the outset. By doing so, we were able to retain and reuse the building’s original front and side walls while completely reimagining the internal and rear spaces, including lowering the main floor to enable a dramatic double-height kitchen living area. Throughout the build, close collaboration between design, construction, and specialist trades ensured that structural interventions (such as the installation of a nearly 9-metre steel beam) were executed seamlessly, and bespoke features like integrated joinery, underfloor heating, and bespoke interiors were delivered with exceptional quality.
What we delivered
- Design and build
- Three separate Permitted Development applications
- Building regulation technical drawings
- Full structural engineering drawings and calculations
- Retained front and side walls, complete internal transformation
- Floor level lowered by one foot, new insulated concrete slab
- 9-metre steel beam installation
- Double-height kitchen and living space
- Underfloor heating throughout
- Bespoke integrated joinery
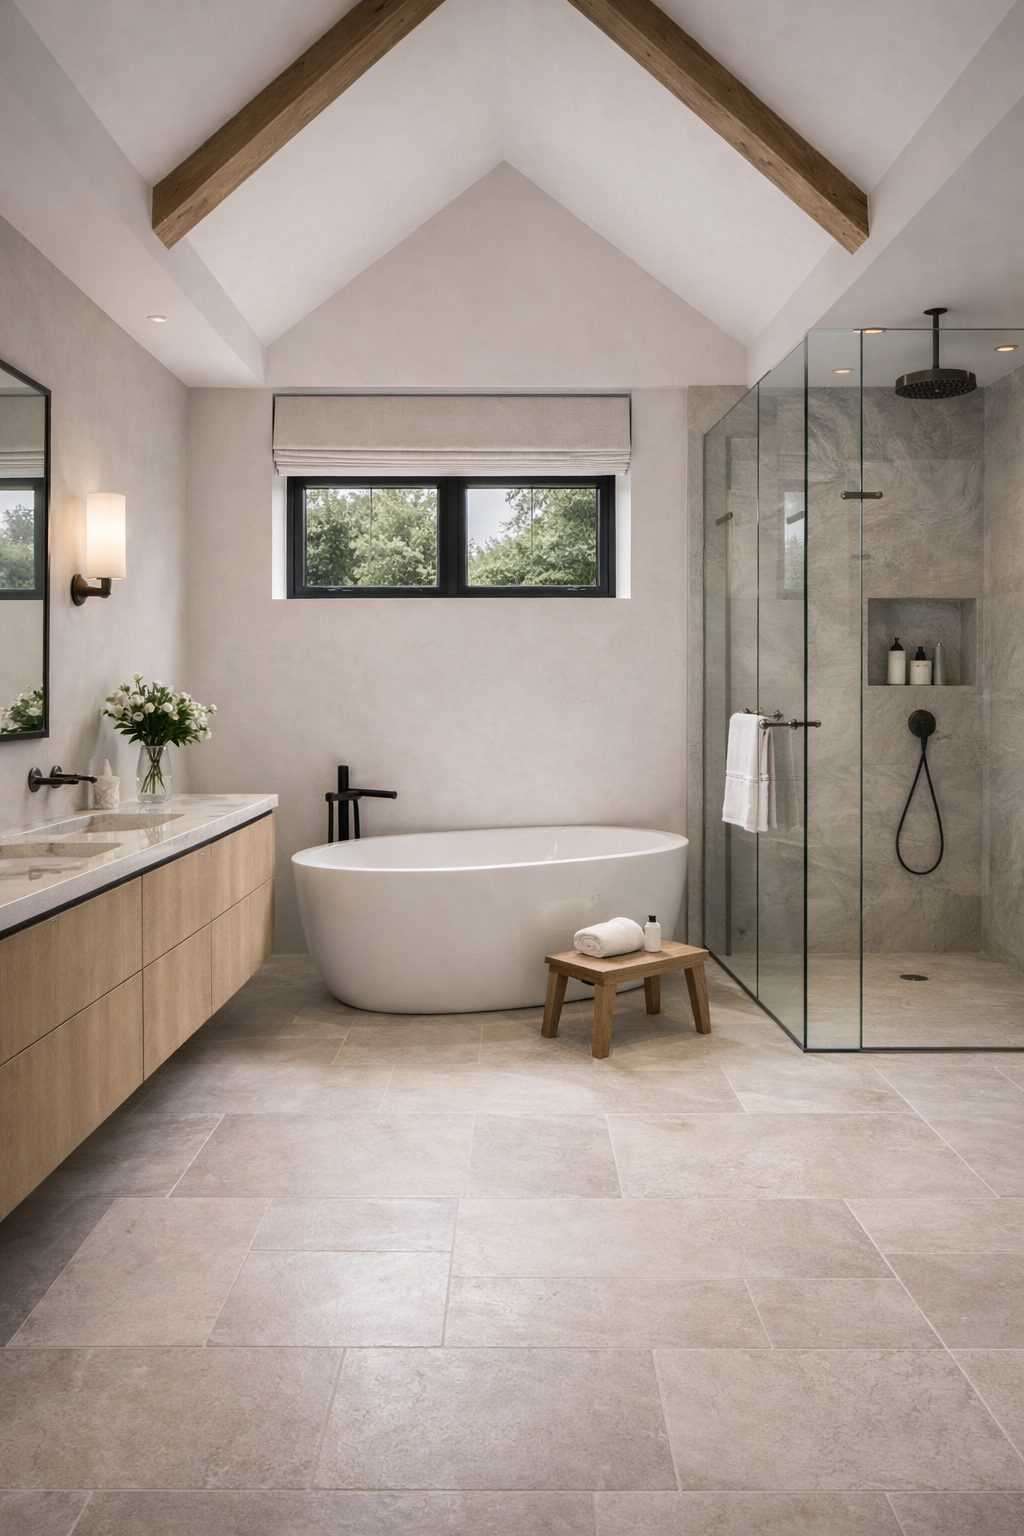
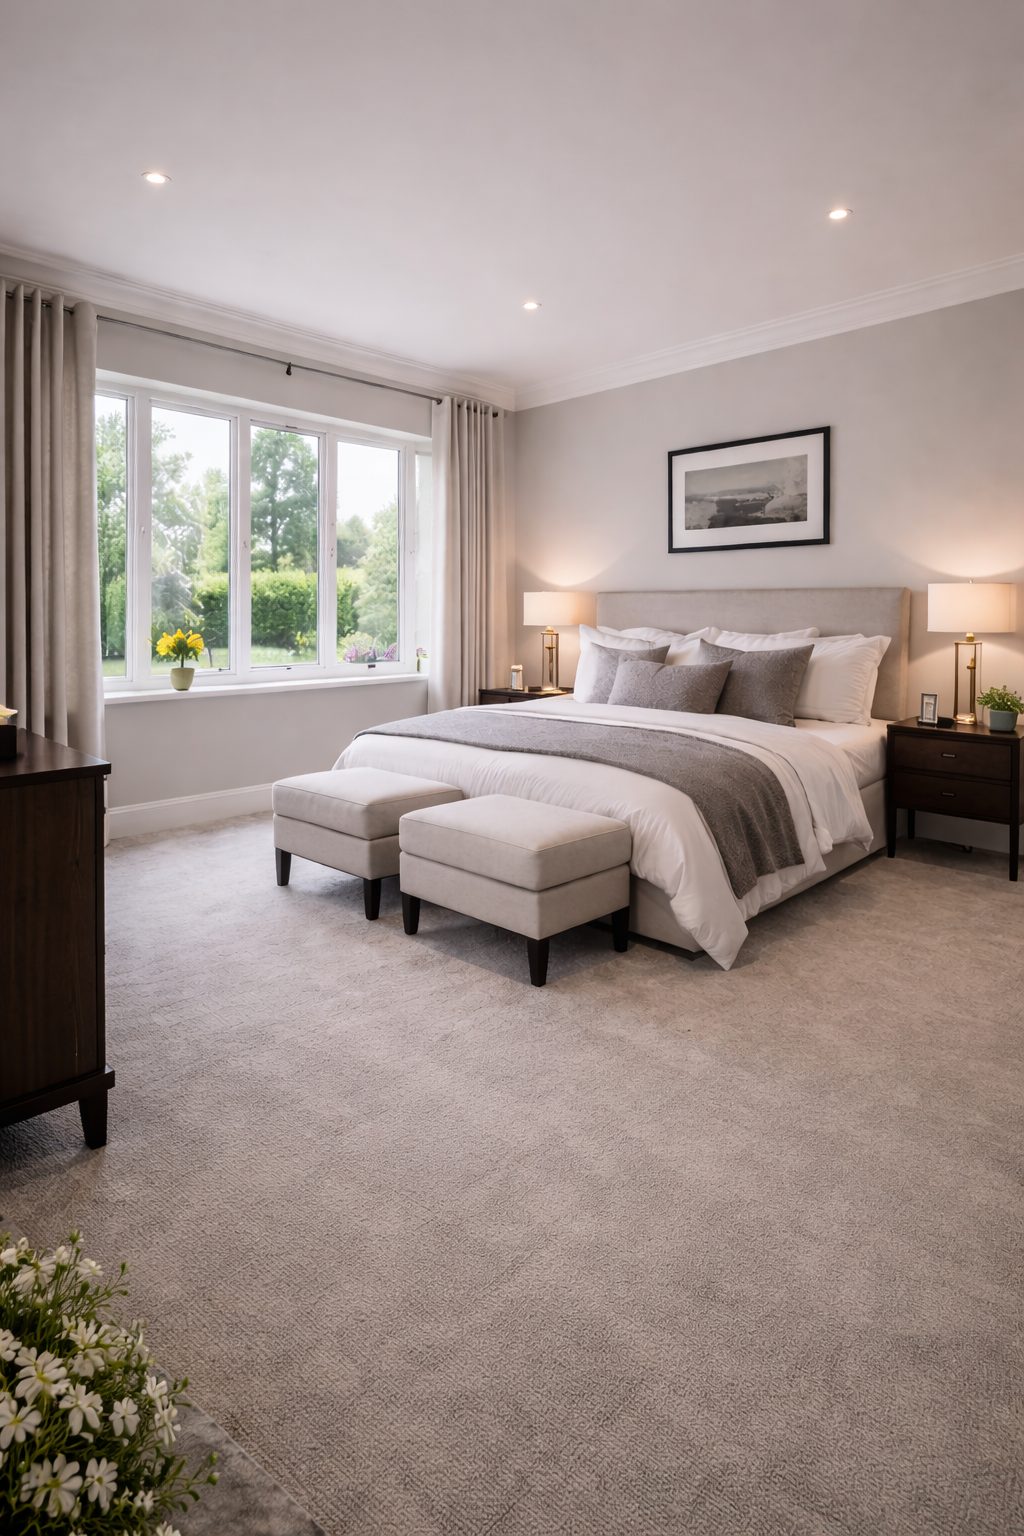
- Interior design, finishes, fixtures and bespoke elements
Gallery
The finished project
 01 / 09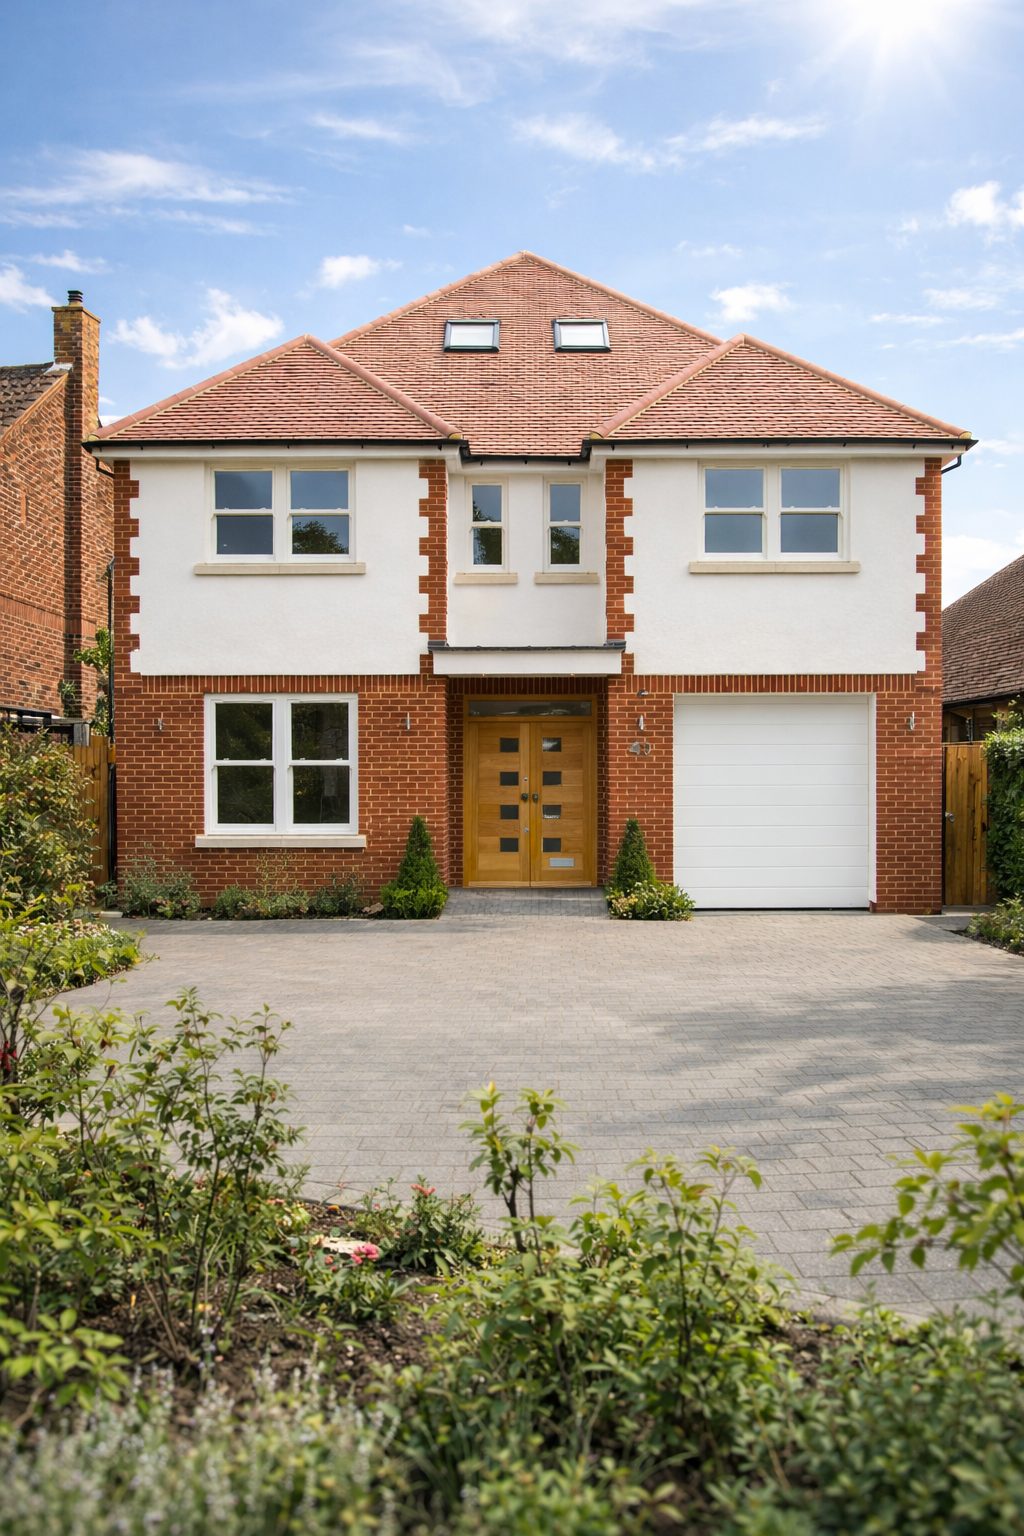
Thinking about your own project?
Know your budget before you commit
Use our project calculator to get an indicative range for your project in under a minute. It is always step one.