
Case studies/New Build
A High-Spec New Home Built on a Contaminated Site Nobody Else Would Take On
St Albans 0469-TEM, St Albans
Project
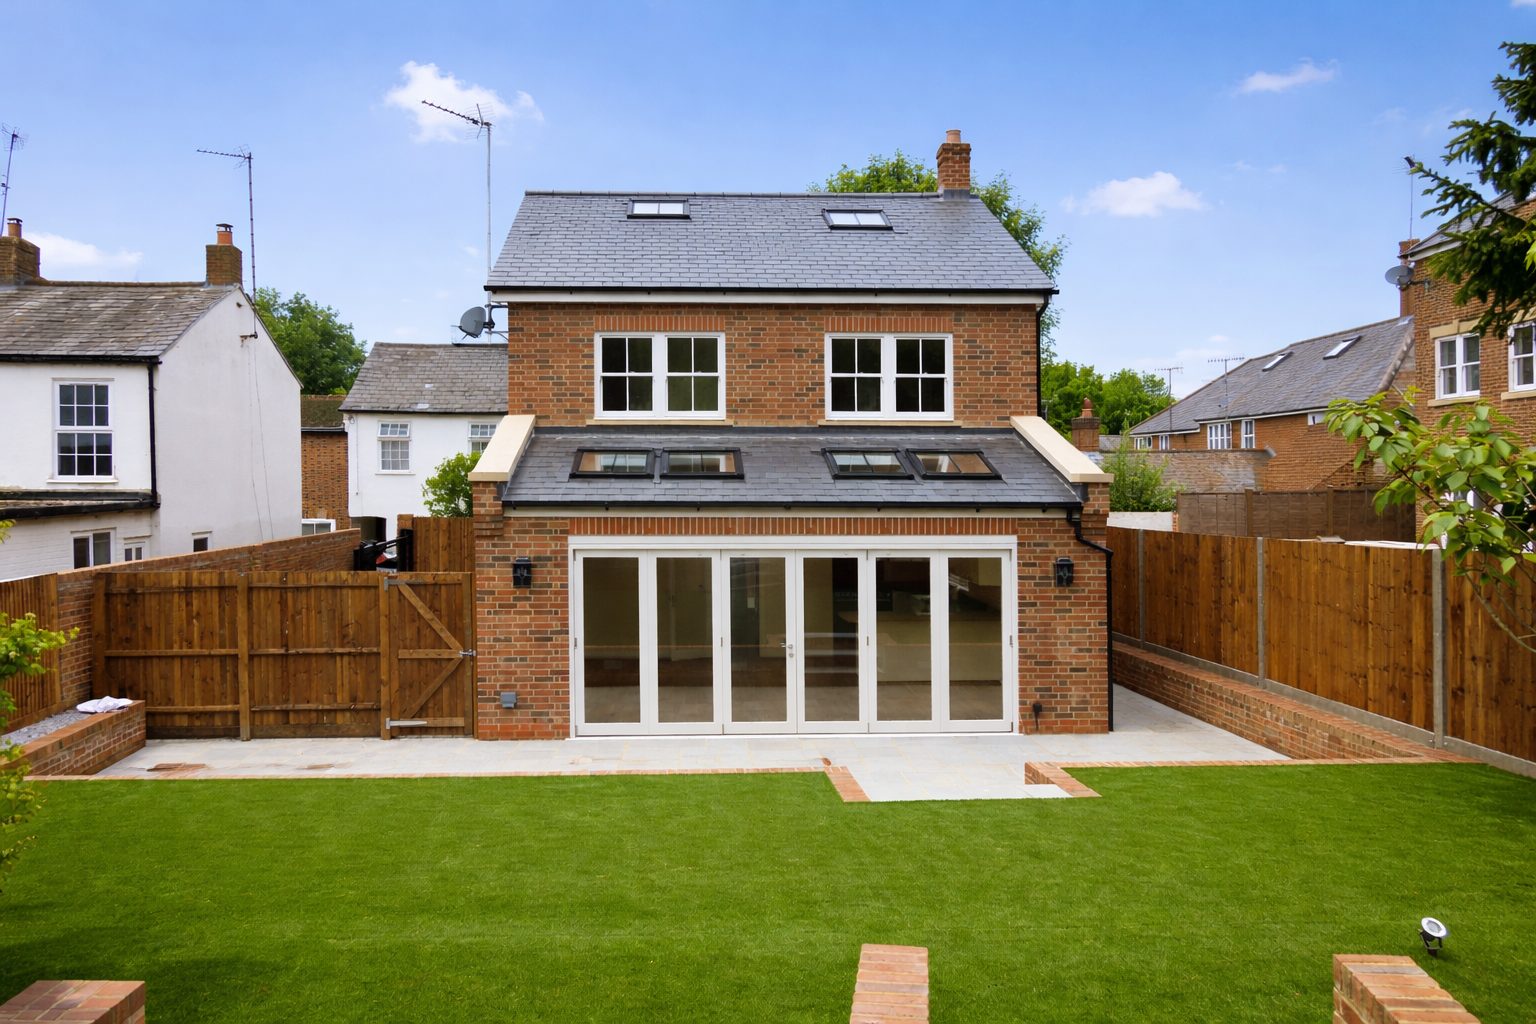
New build 3-storey detached family home with 4 bedrooms, traditional design and high-spec interior.
The challenge
Building within a conservation area while overcoming contaminated land, tight access and an uncharted live drain.
Duration
28 weeks from commencement to completion.
Overview
What the client wanted
A high-spec family home designed and built with traditional materials to satisfy all the requirements of a conservation area.
Can a new build really blend in with its surroundings? If you’re building in a conservation area, it absolutely must. On Temperance Street in St Albans, a plot once occupied by a commercial repair garage sat empty for years, surrounded by Victorian homes over 130 years old. The site presented multiple challenges including tight access, contaminated soil and strict planning oversight.
An investor approached us to transform the plot into a high-spec family home. With prior experience working together and a strong relationship with the local authority, we were well placed to deliver. While plans had already been drawn, the first major task was land remediation, removing contaminated soil and replacing it with suitable material.
During groundworks, we uncovered an uncharted but live Thames Water drain. After liaising with the water company, we gained approval to redirect it and carried out the necessary works, keeping delays to a minimum. Thanks to careful planning, material pre-approval and efficient project phasing, we recovered lost time and maintained momentum on site.
How we delivered it
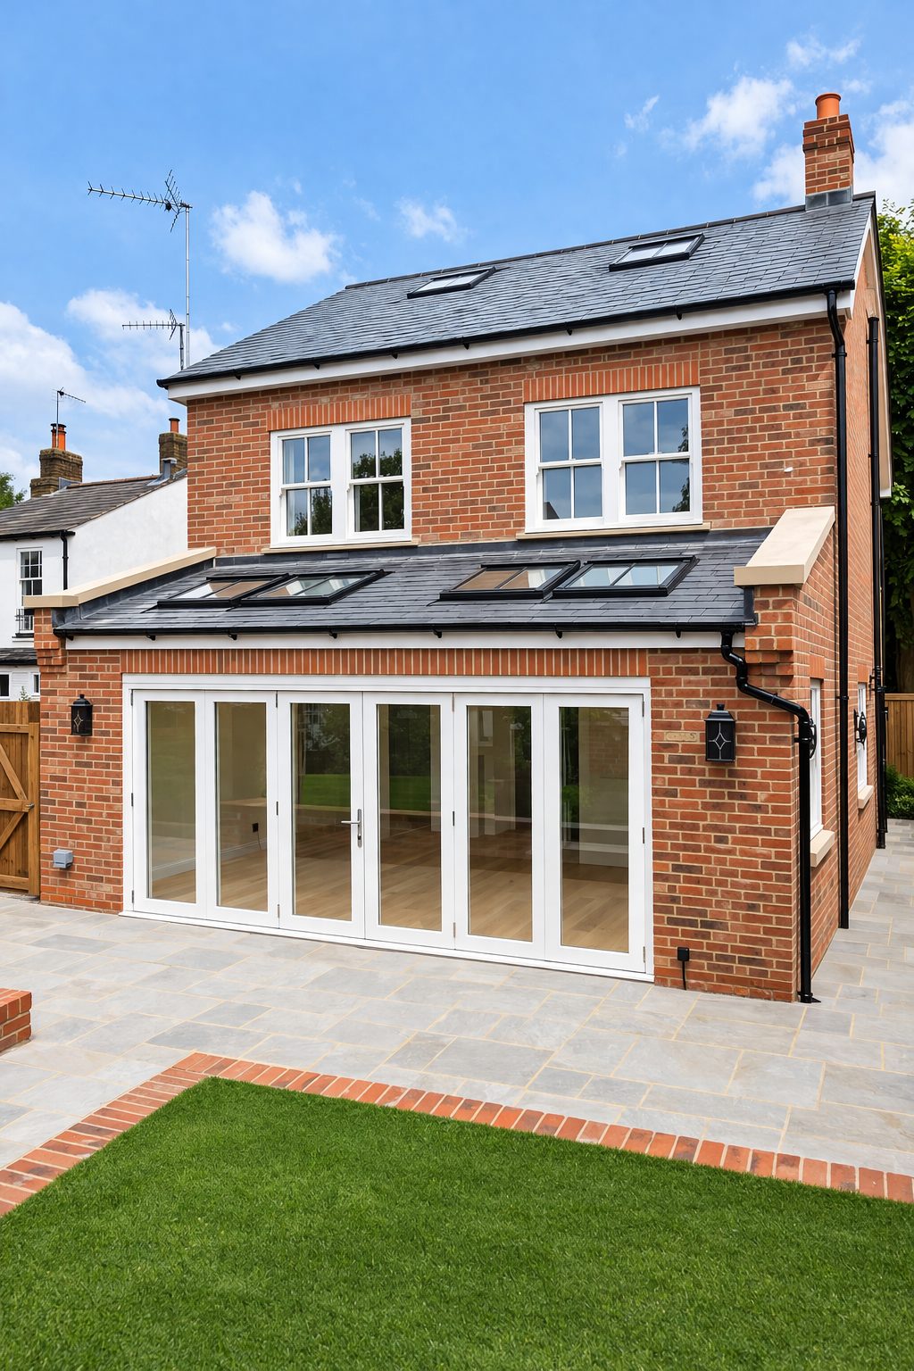
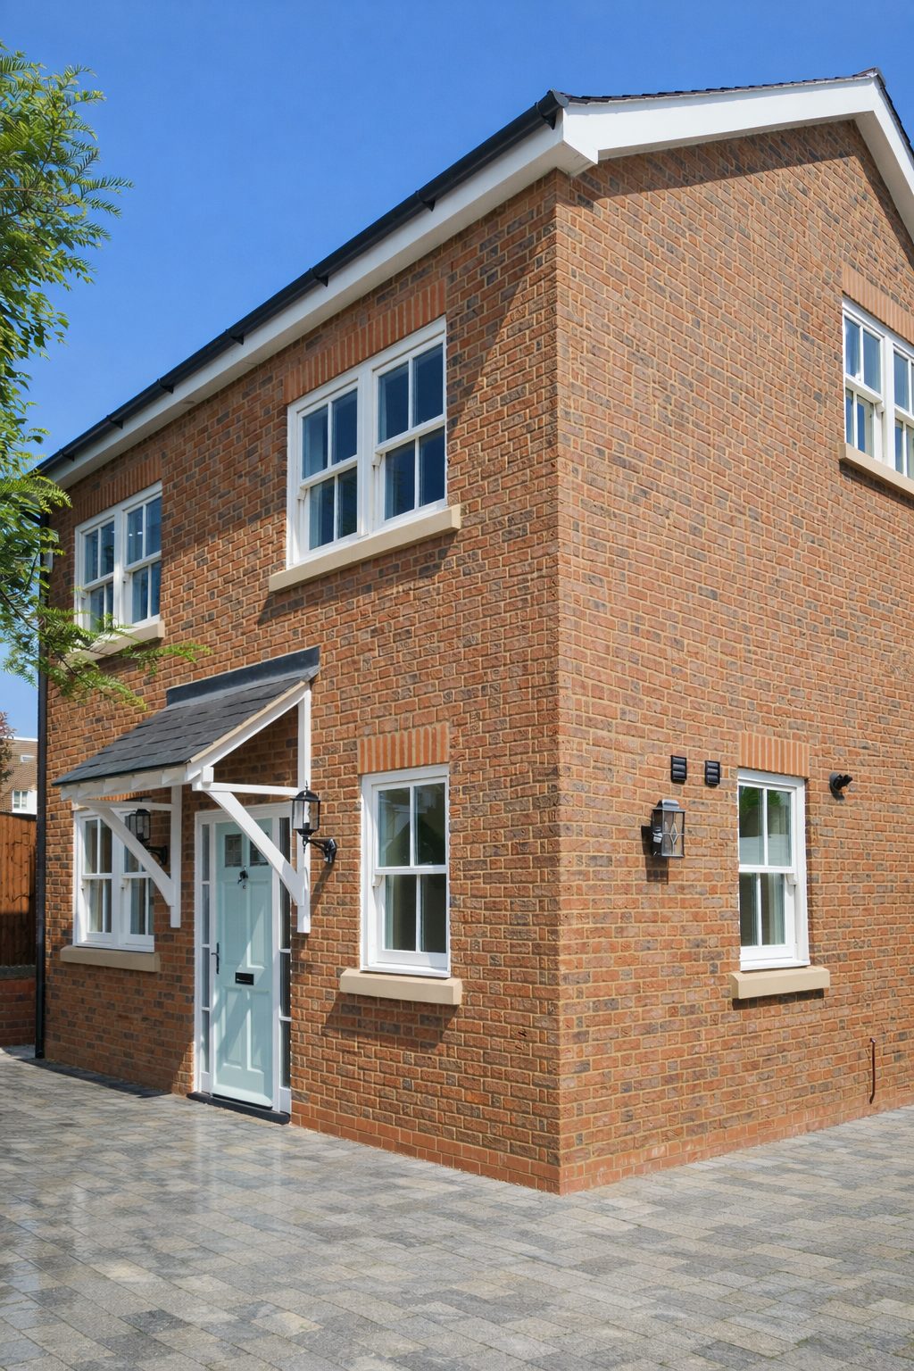
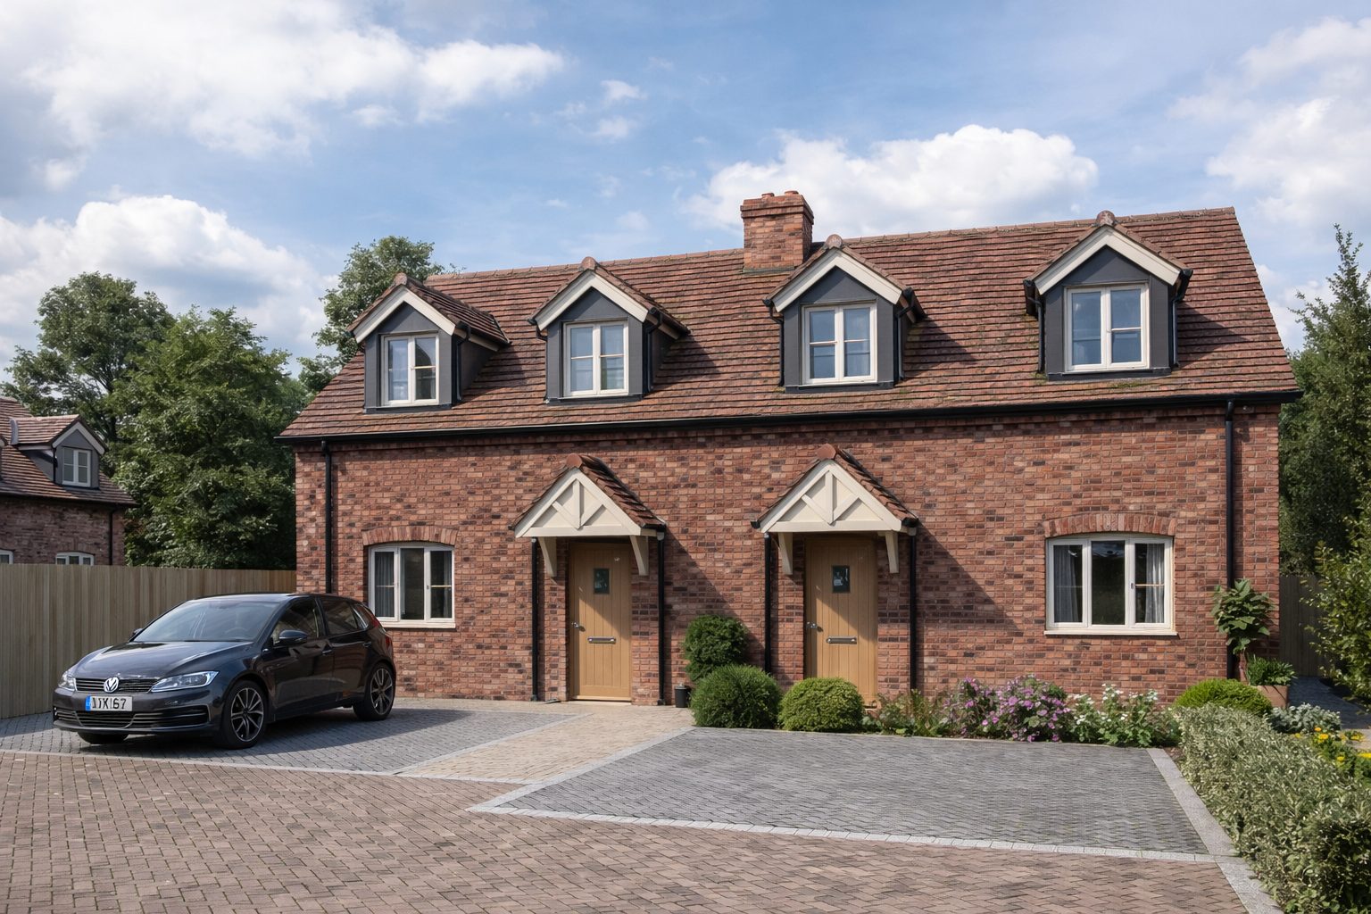
Working within a conservation area meant every detail mattered. We ensured all materials and design elements were approved in advance, including traditional slate roofing, Flying Flemish brickwork, timber doors, sash windows and stone lintels and sills to match the surrounding Victorian homes.
Ground conditions posed a significant challenge. Contaminated soil had to be removed and replaced, while the discovery of an uncharted live drain required immediate coordination with Thames Water. We secured approval, rerouted the drain and kept the project moving with minimal disruption.
The build itself was carefully phased, allowing multiple trades to work efficiently at once. This enabled us to recover time lost during early complications and complete the home within seven months.
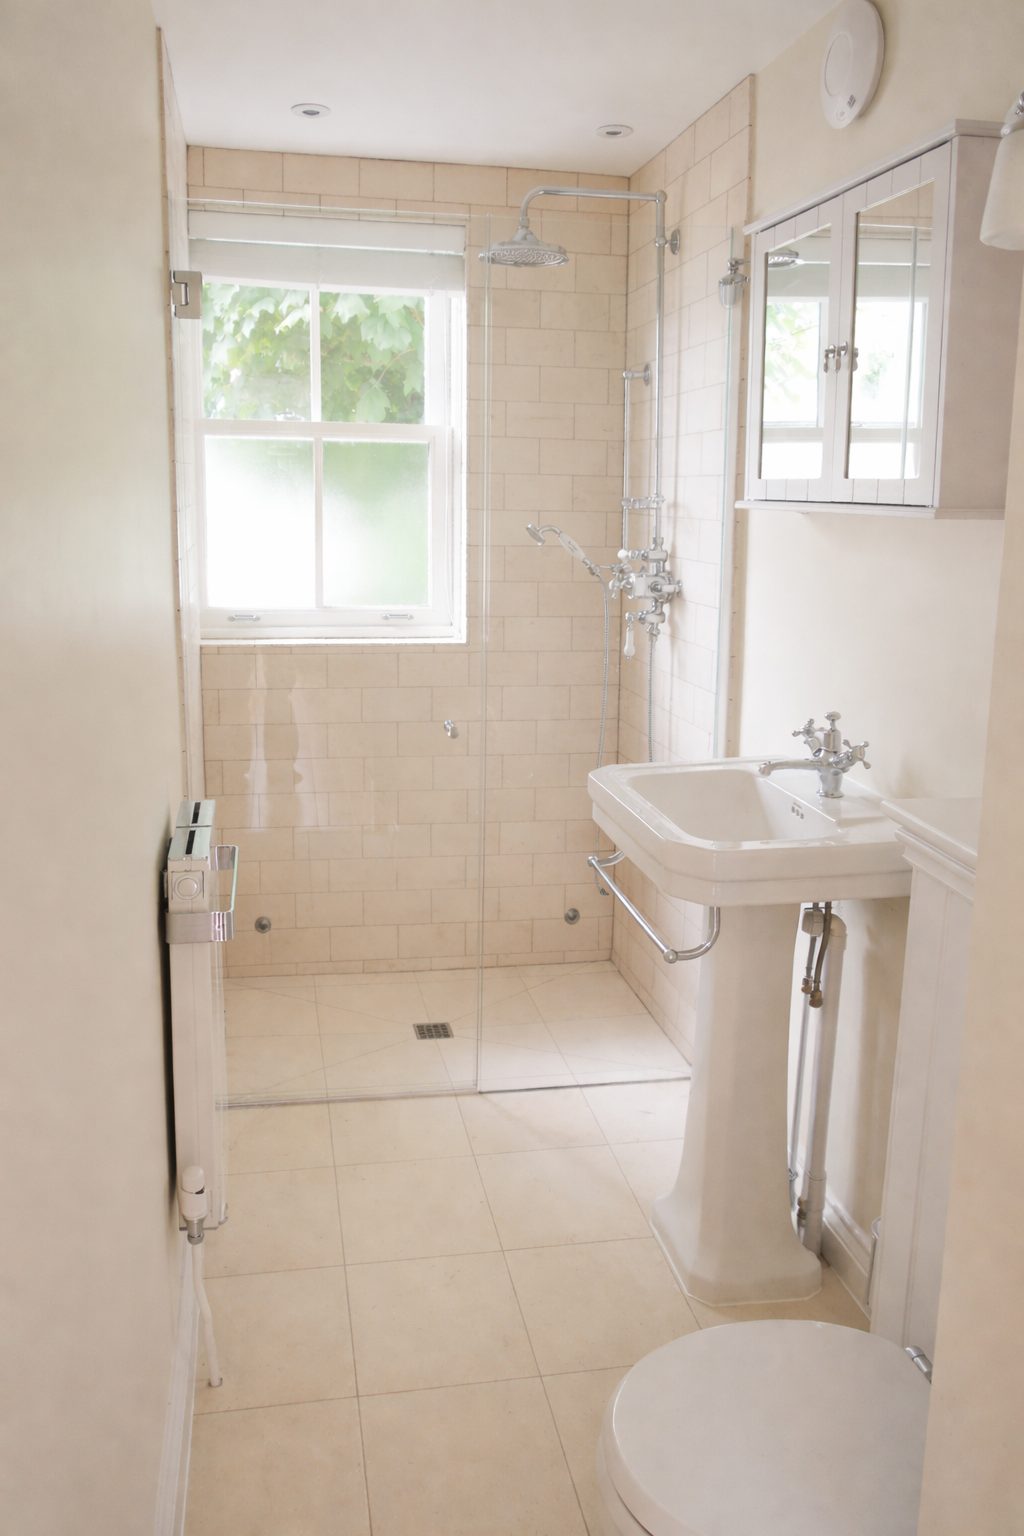
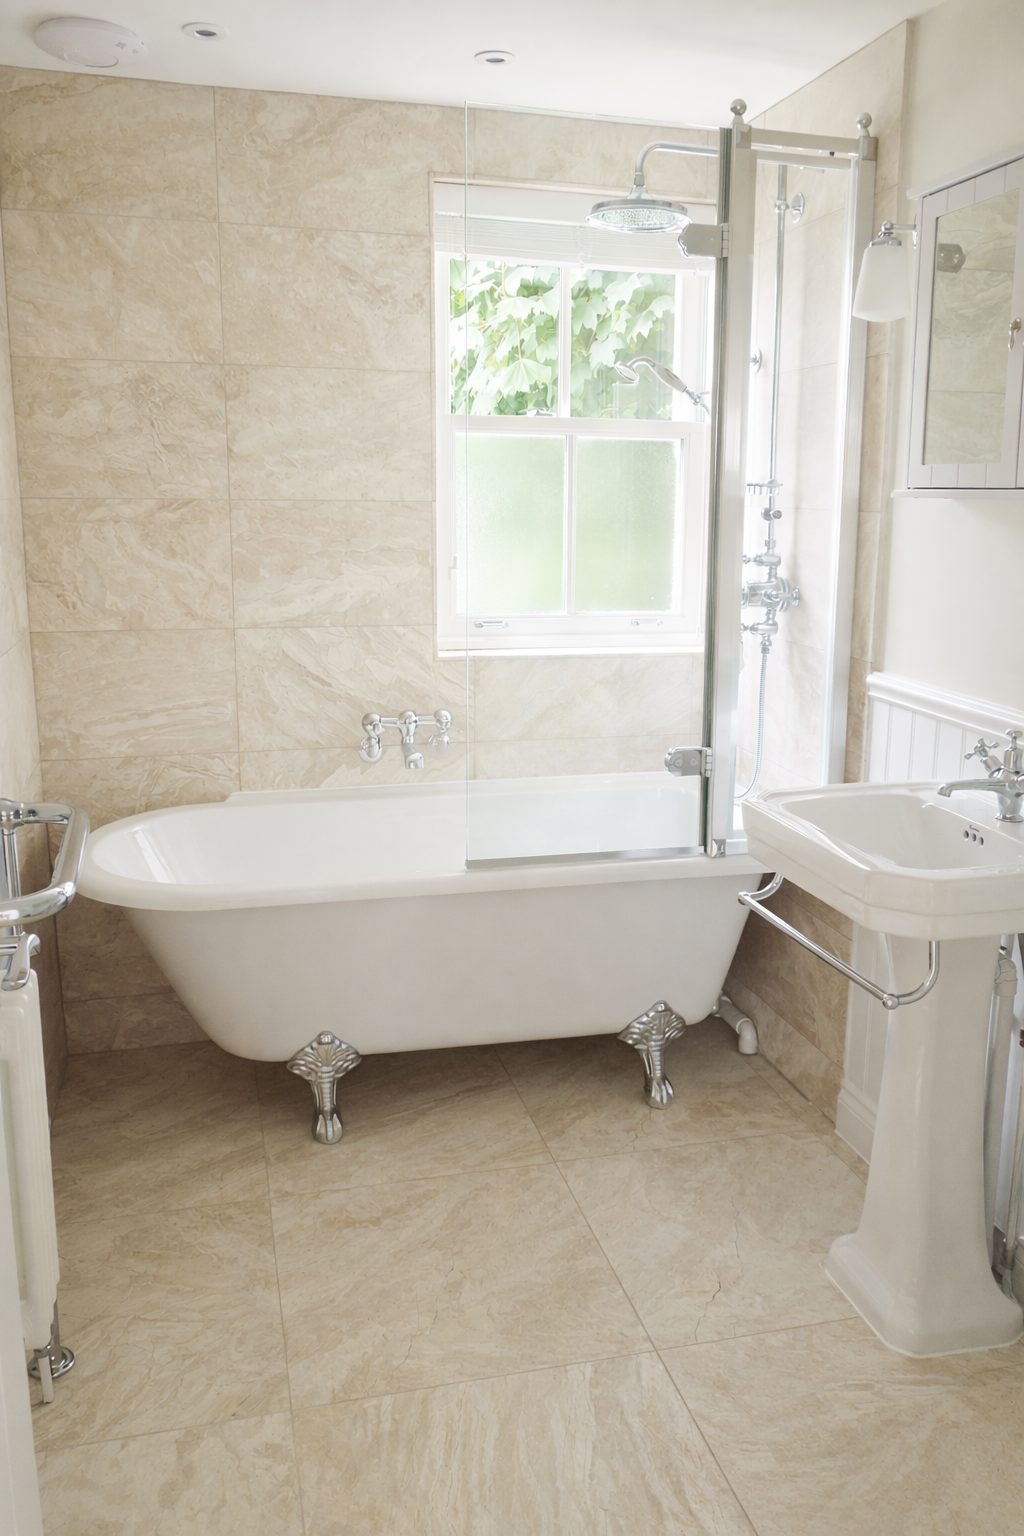
Internally, we delivered a high-spec finish with a focus on modern living. A large open-plan kitchen, dining and living space connects seamlessly to the garden via sliding doors and a level threshold terrace. Additional spaces include a study, utility room and WC, while the upper floors provide four bedrooms, including a vaulted master suite.
What we delivered
- Design and build
- Planning permission in conservation area
- Building regulation technical drawings
- Full structural engineering drawings and calculations
- Land remediation, contaminated soil removed and replaced
- Thames Water liaison and drain rerouting
- Traditional materials, slate, Flying Flemish brick, sash windows, stone sills
- Open-plan kitchen, dining and living with garden terrace
- Underfloor heating throughout
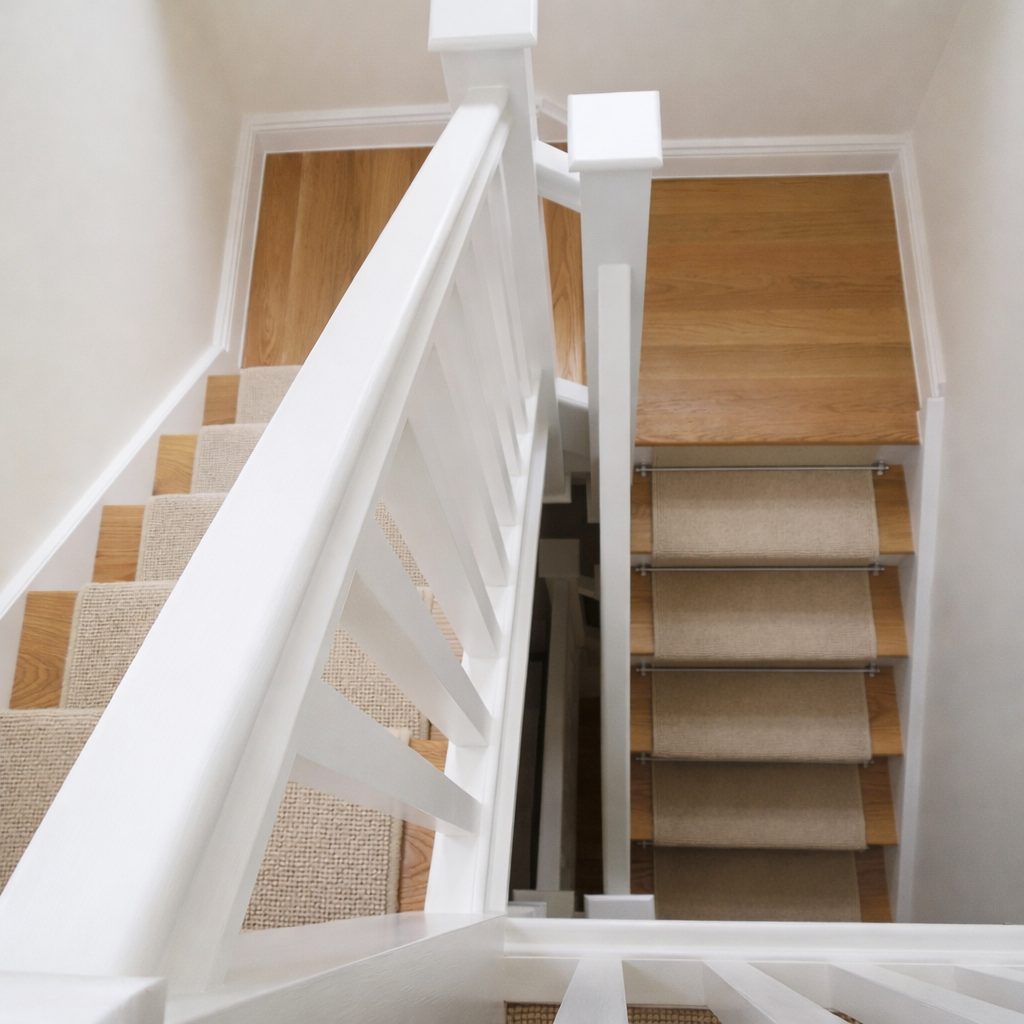
- Solid oak flooring and travertine bathrooms
- Data cabling and smart AV system
- Interior design, kitchen, bathrooms, finish selections
- 10 year structural warranty
Gallery
The finished project
 01 / 06
Thinking about your own project?
Know your budget before you commit
Use our project calculator to get an indicative range for your project in under a minute. It is always step one.