
Case studies/New Build
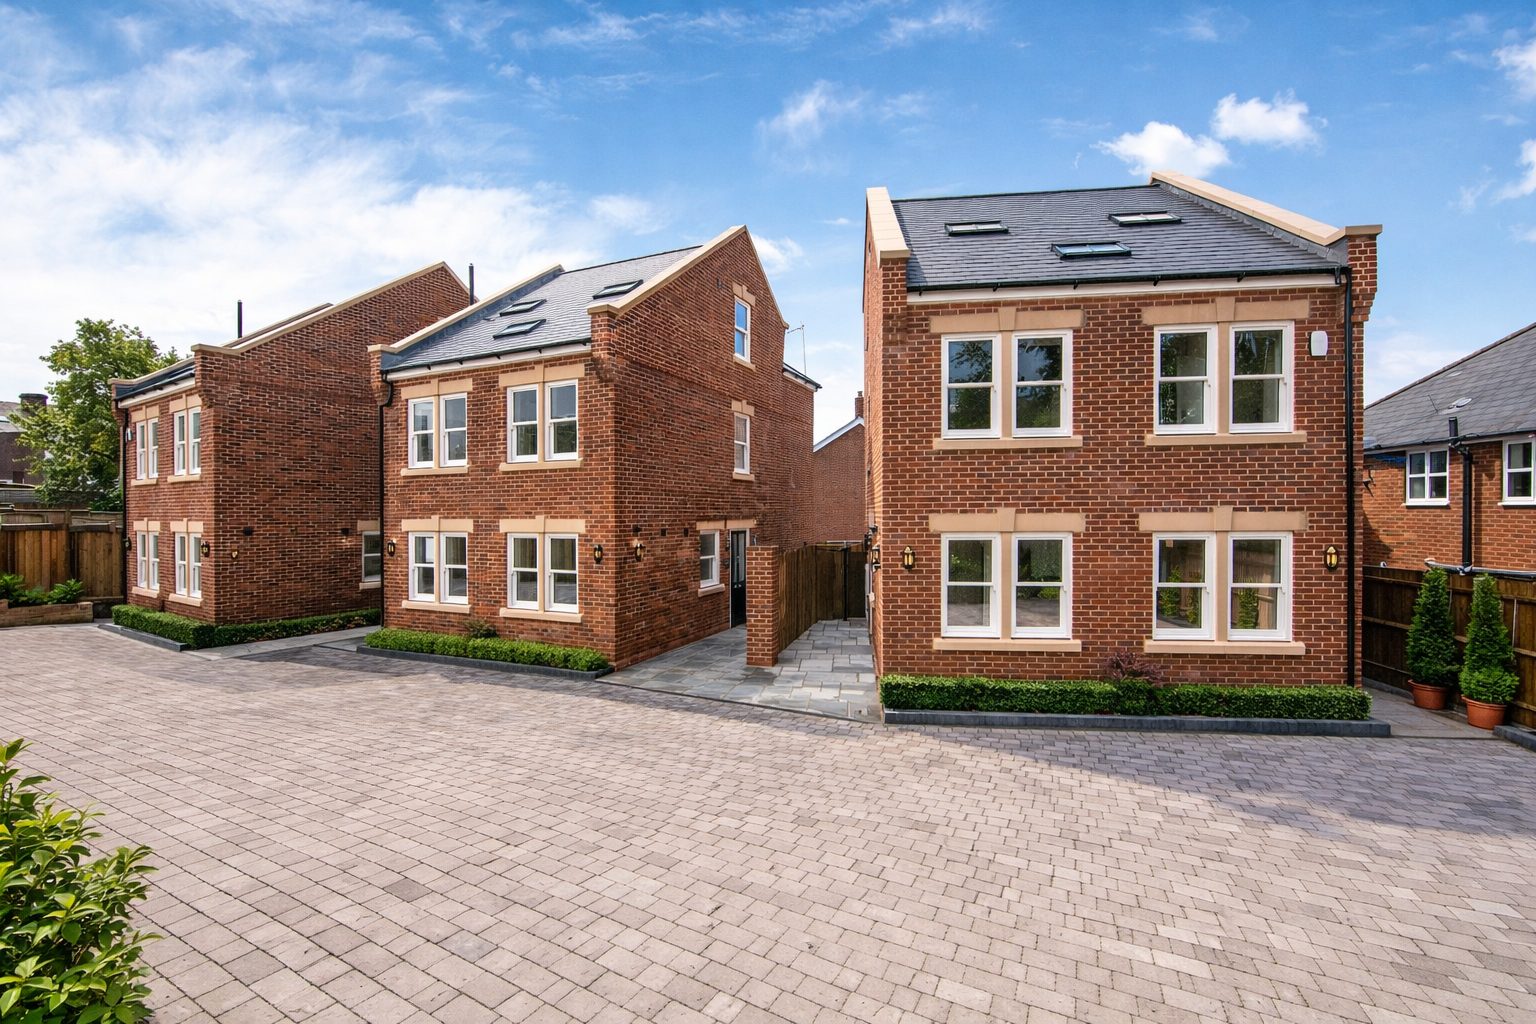
Three High-Spec Family Homes Created on a Landlocked St Albans Plot
St Albans 0470-VER, St Albans
Project
Development of three 3-storey detached family homes with high-spec interiors and landscaped exteriors.
The challenge
Restricted site access behind existing buildings, requiring manual material handling and careful coordination within a residential setting.
Duration
38 weeks from commencement to completion.
Overview
What the client wanted
A niche three-home development tucked discreetly behind existing buildings in one of St Albans’ most sought-after conservation areas. Sydney Place transformed an unused ex-commercial plot into three beautifully designed family homes, all within walking distance of the town centre.
With demand for high-quality housing in St Albans consistently strong, the goal was to deliver homes that combined sensitive external design with modern, high-spec interiors. Each property was carefully planned to maximise space, light and long-term liveability while respecting the character of the surrounding Victorian and Edwardian architecture.
How we delivered it
Building on a landlocked plot presented a significant logistical challenge. With no direct access from the main road, materials had to be transported manually through narrow routes, while maintaining respect for neighbouring properties in terms of privacy, noise and disruption.
To overcome this, all three homes were constructed concurrently. Their shared design, footprint and material palette enabled efficient coordination of deliveries, trades and construction phases-from groundworks and utilities to interior fit-out-streamlining the overall programme.
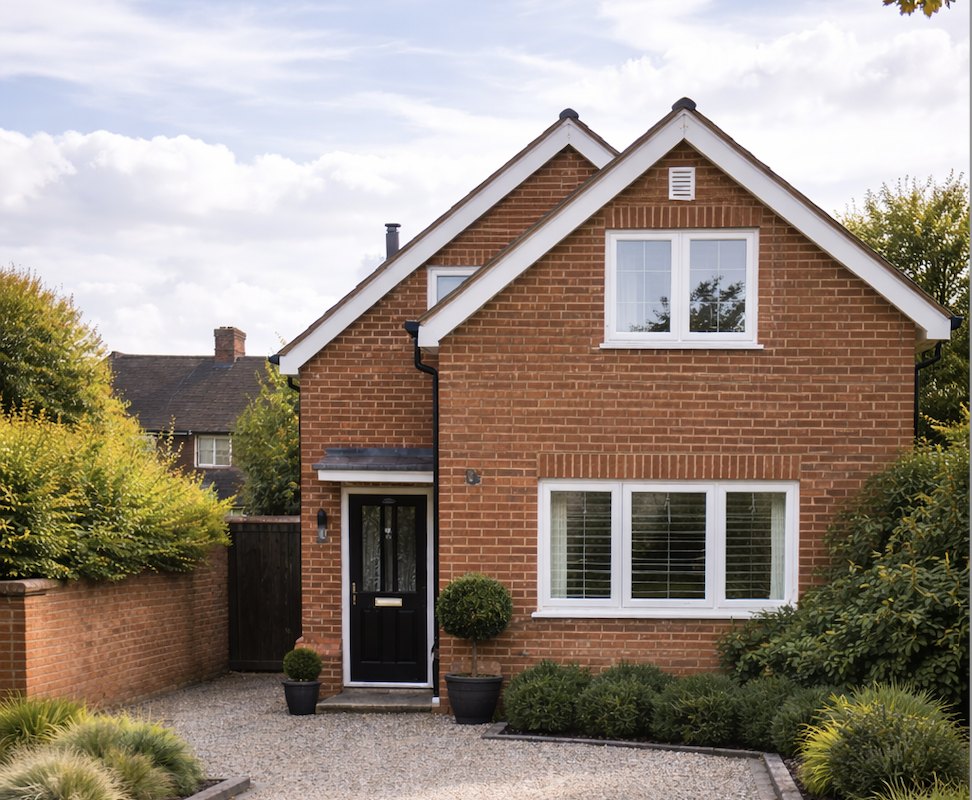
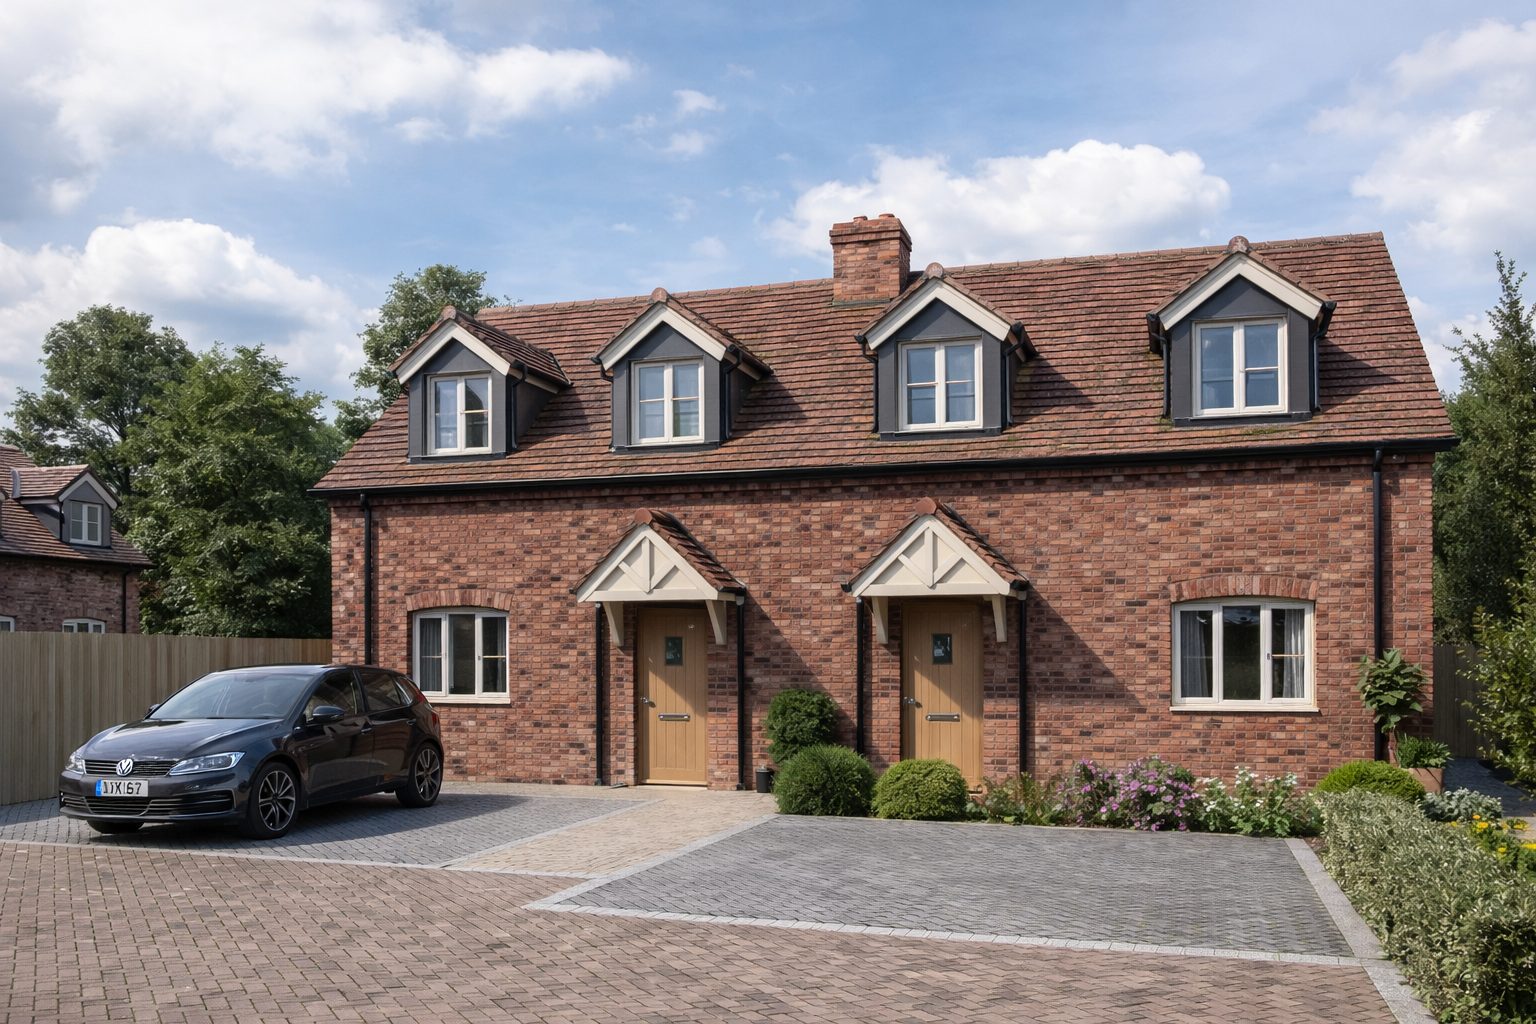
Externally, the homes were designed to sit comfortably within the conservation area. High-quality red brick, slate roofing, buff stone detailing and bespoke timber sash windows ensure the development blends seamlessly with its Victorian and Edwardian surroundings.
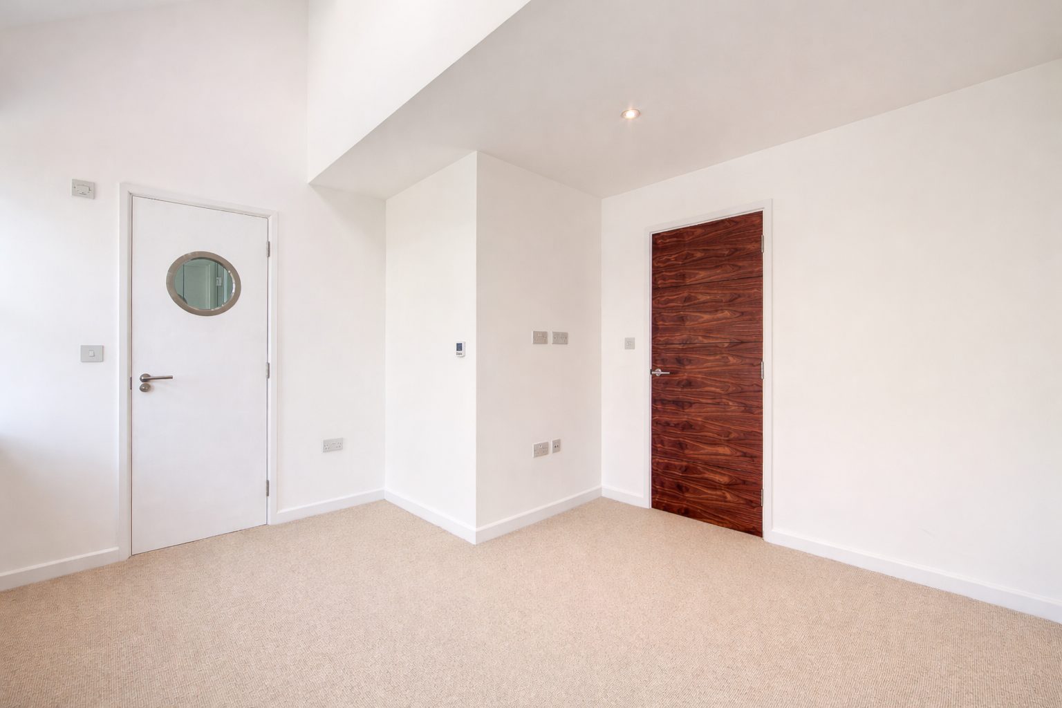
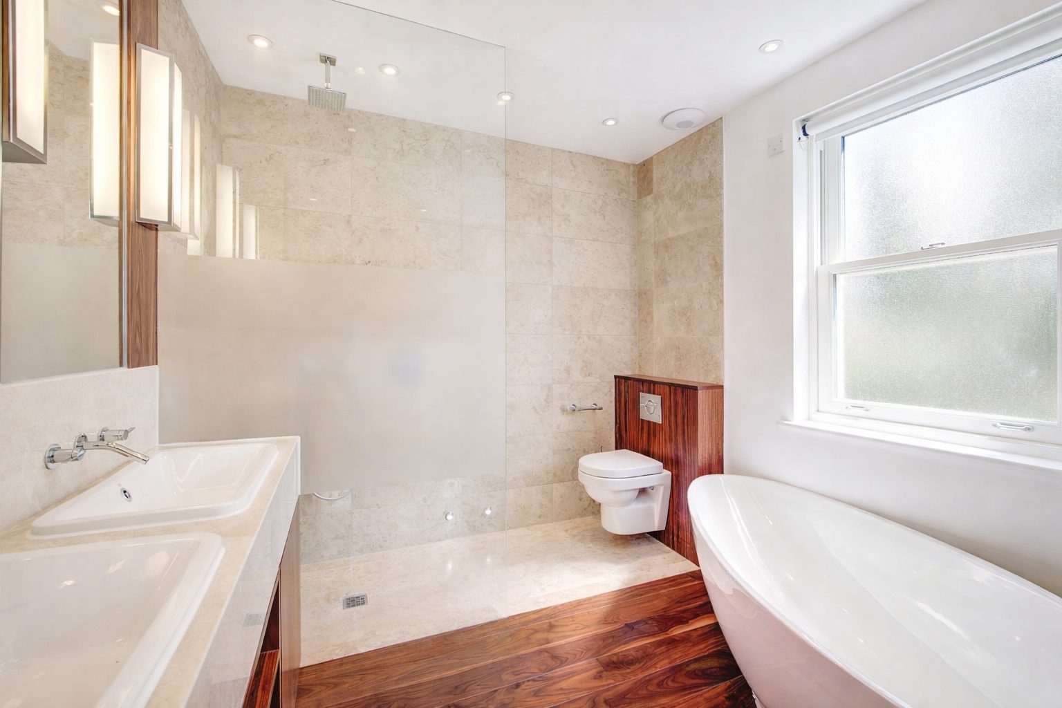
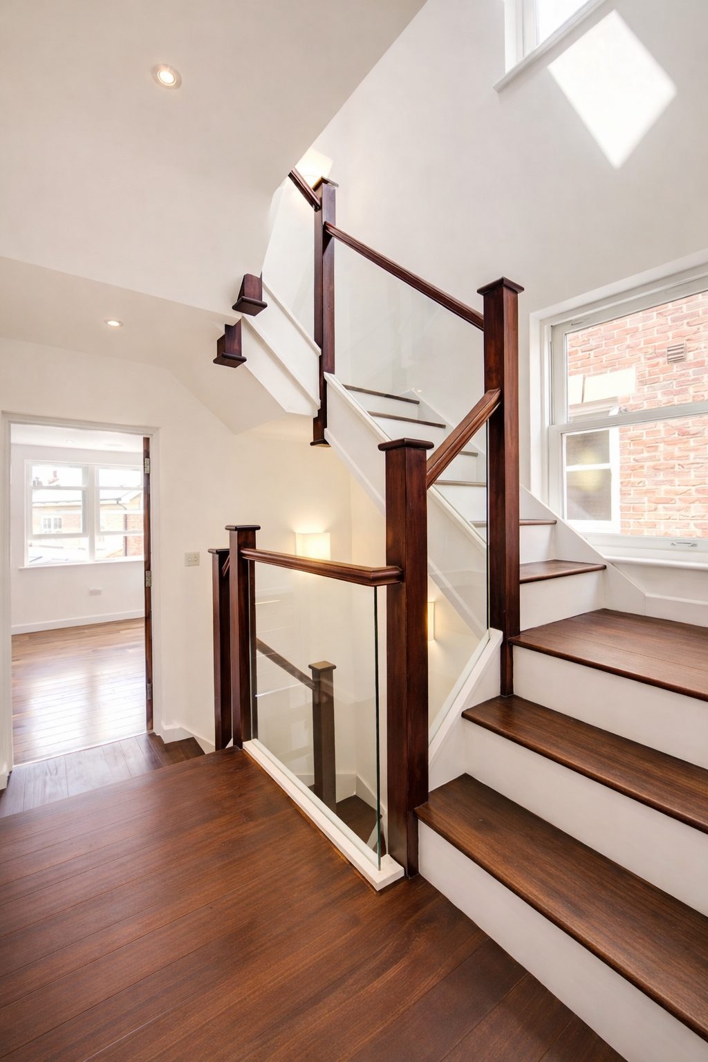
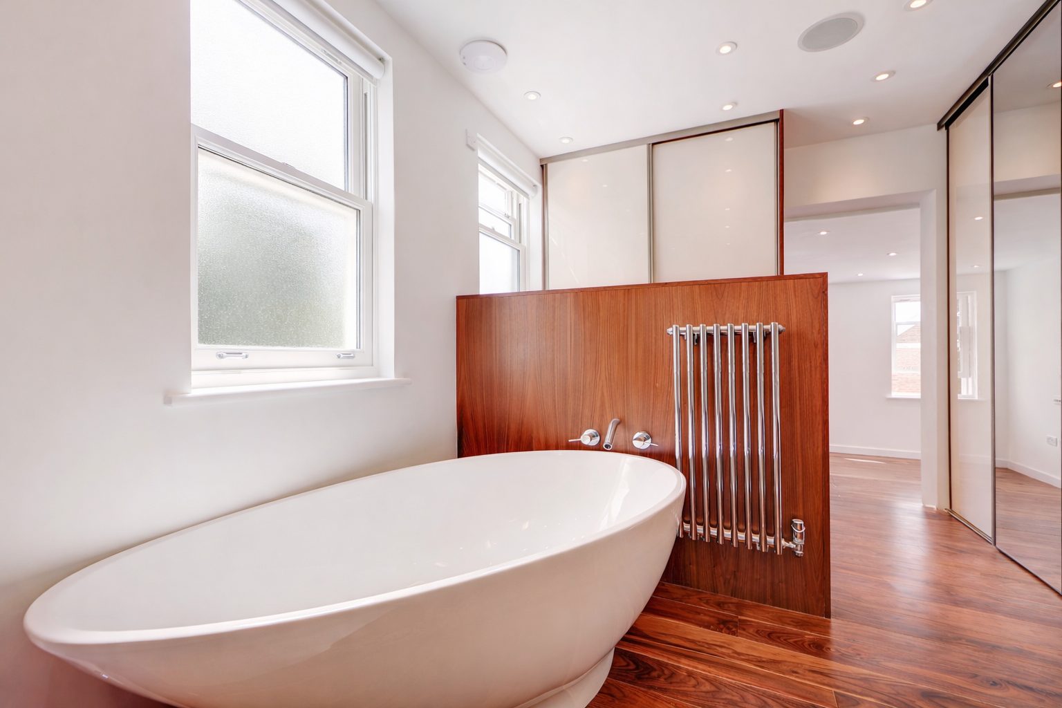
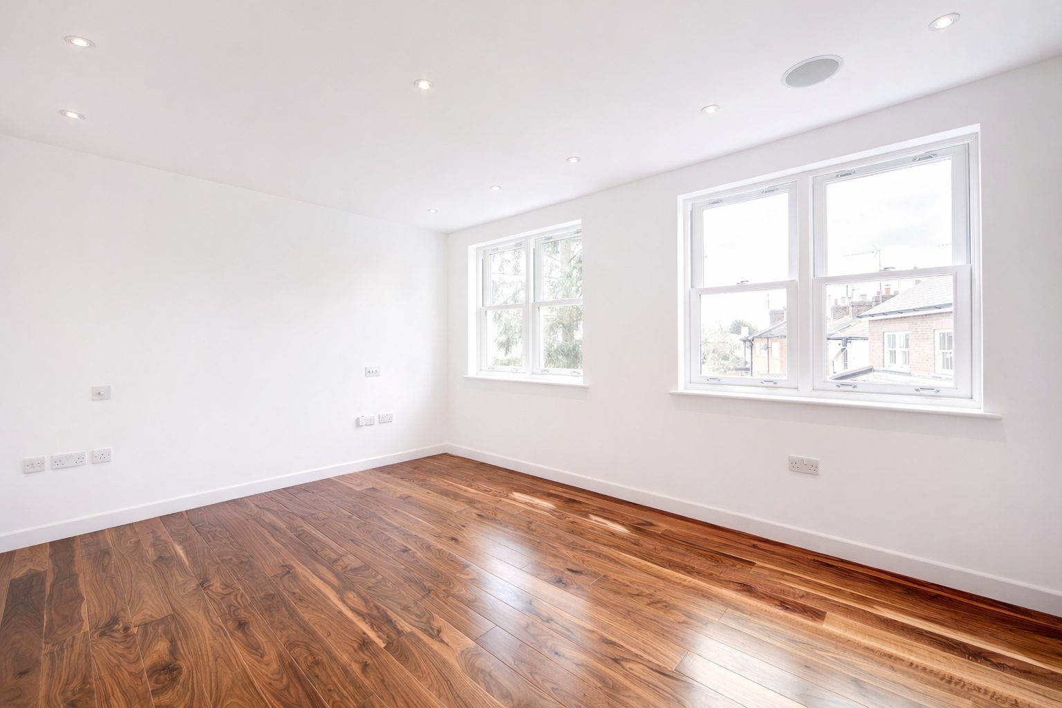
Internally, the specification is distinctly modern. Each home features integrated data cabling, audio-visual systems with built-in ceiling speakers, and carefully designed lighting schemes for flexible ambience. Bespoke joinery, walnut flooring, glazed balustrades and high-end kitchens enhance the sense of quality and space throughout.
What we delivered
- Design and build
- Planning permission in conservation area
- Building regulation technical drawings
- Full structural engineering drawings and calculations
- Three dwellings constructed concurrently
- Site logistics, manual material handling through restricted access
- Traditional brickwork, slate roofing, bespoke timber sash windows
- Data cabling, AV systems, ceiling speakers
- Bespoke joinery, walnut flooring, glazed balustrades
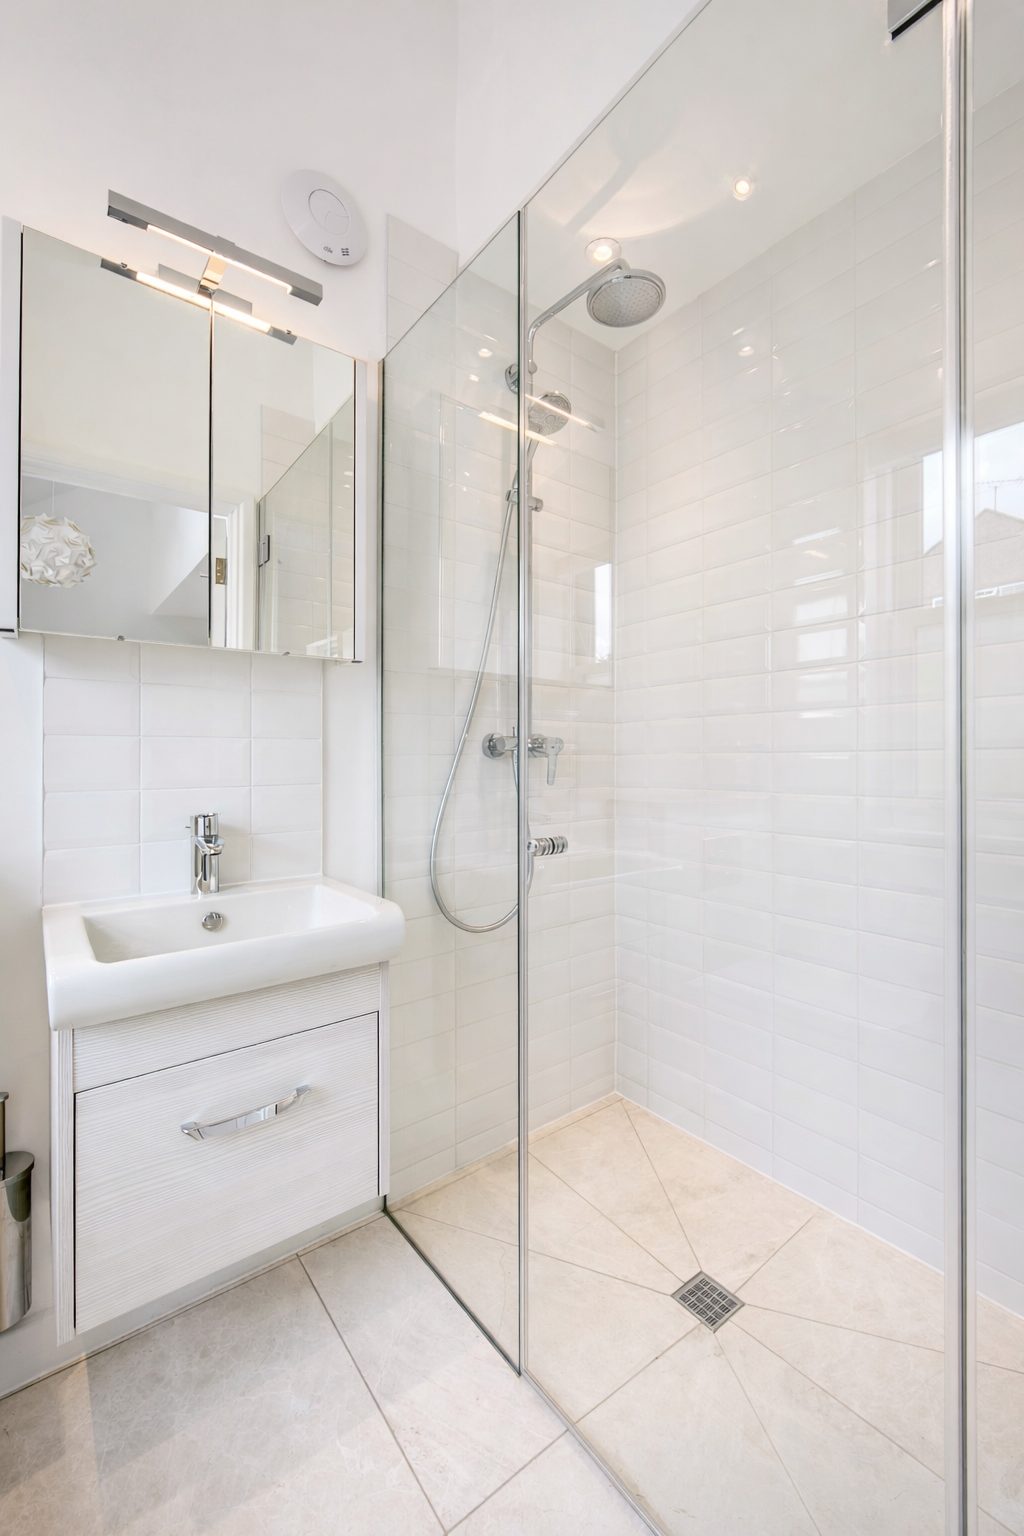
- High-end kitchens and luxury bathrooms
- Landscaped gardens and permeable paving
- Interior design, full specification and finish coordination
- 10 year structural warranty
Gallery
The finished project
 01 / 07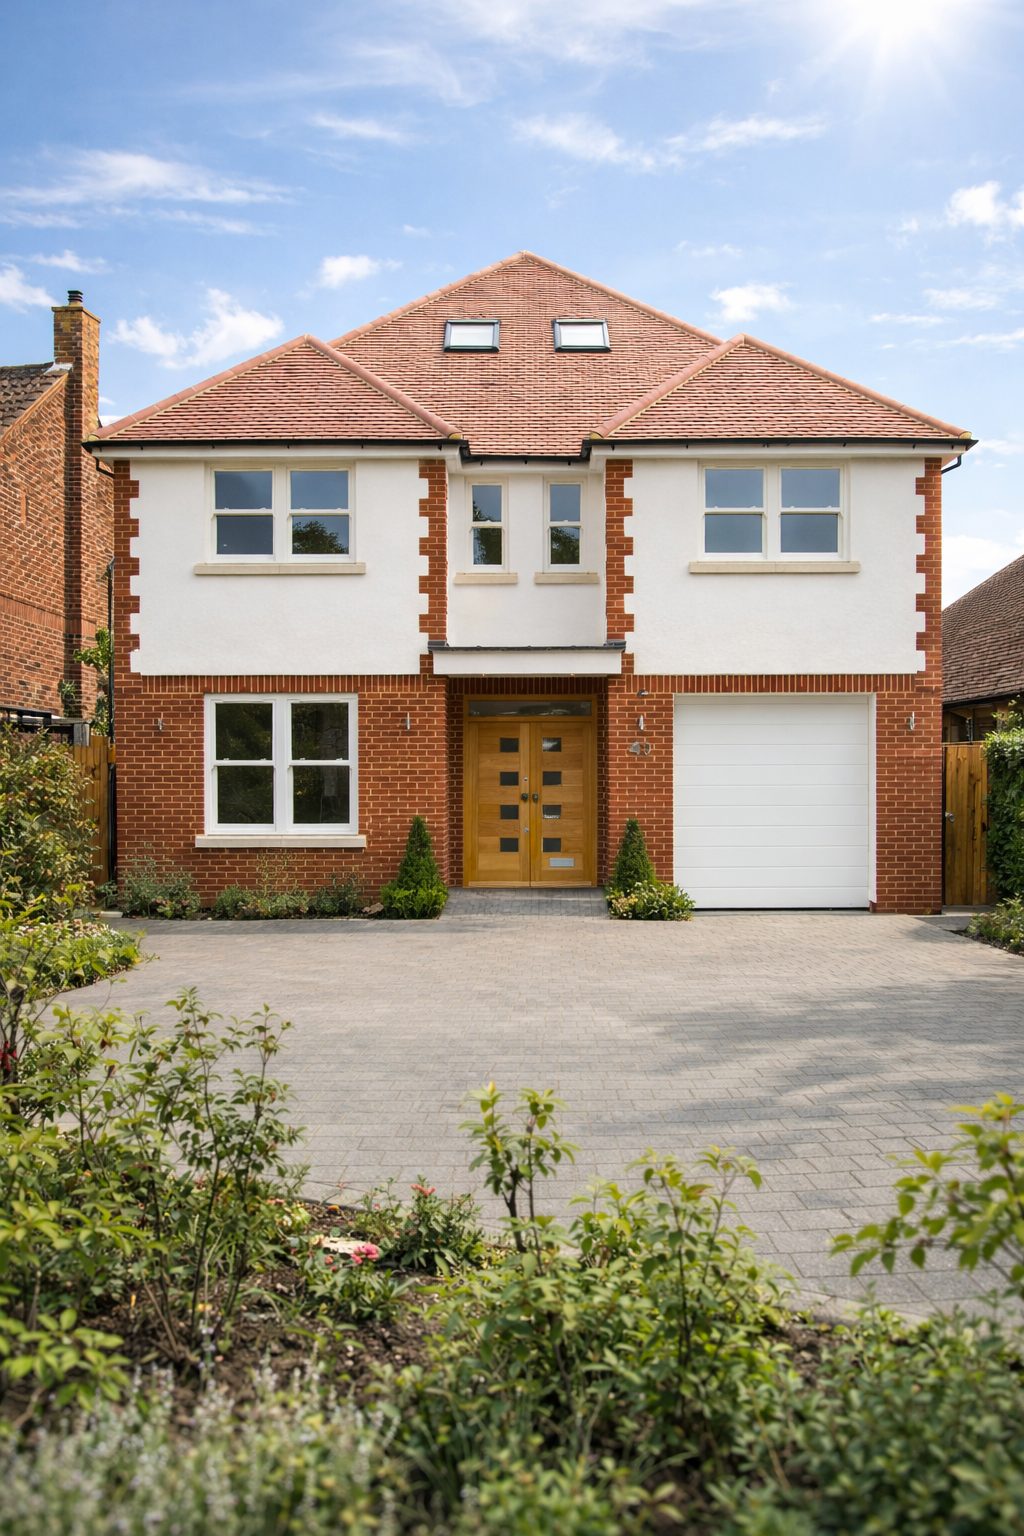
Thinking about your own project?
Know your budget before you commit
Use our project calculator to get an indicative range for your project in under a minute. It is always step one.