
Case studies/Extensions
A Cramped Semi Reimagined as a Spacious Forever Family Home
St Albans 1188-EDW, St Albans
Project
Two-storey extension, single-storey rear extension, full internal reconfiguration and renovation.
The challenge
Balancing budget constraints with the desire to create a spacious, high-quality forever home.
Duration
22 weeks from commencement to completion.
Overview
What the client wanted
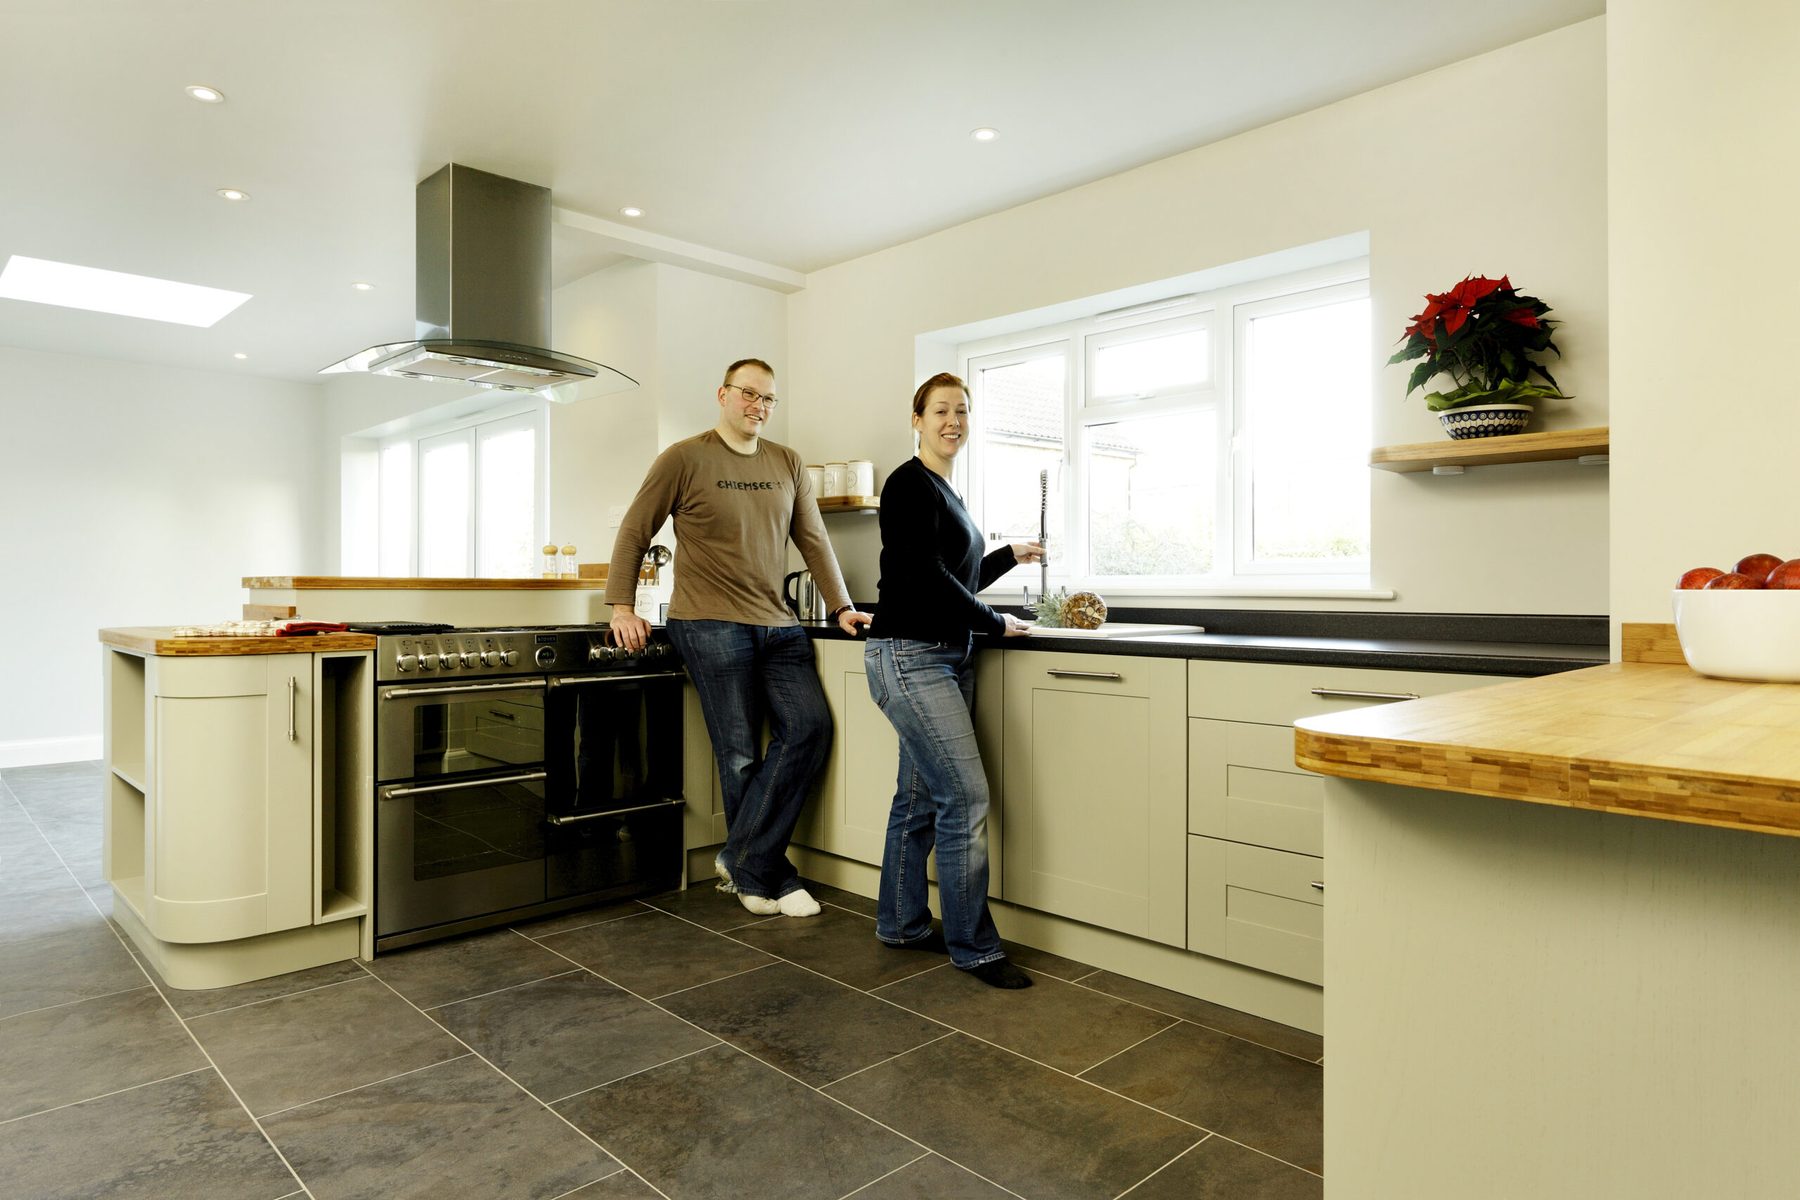
Life as a military family meant years of moving, compromise and never truly putting down roots. When Ben was medically discharged, he and his wife Jennie finally had the chance to create a long-term family home in St Albans.
The 1920s three-bedroom semi-detached house they purchased had potential but lacked the space and layout they needed. Rather than continue compromising, they chose to transform it completely-creating a home tailored to modern family life, with open-plan living, additional bedrooms and the much-desired en suite.
After hearing positive feedback about our team, they began with a feasibility study to explore the best way forward. With a clear plan in place and planning permission secured, work began to turn their vision into reality.
How we delivered it
The existing house was simply too small and poorly configured for modern family life. The challenge was to unlock its potential-adding space, improving flow and ensuring every part of the home worked harder for the family.
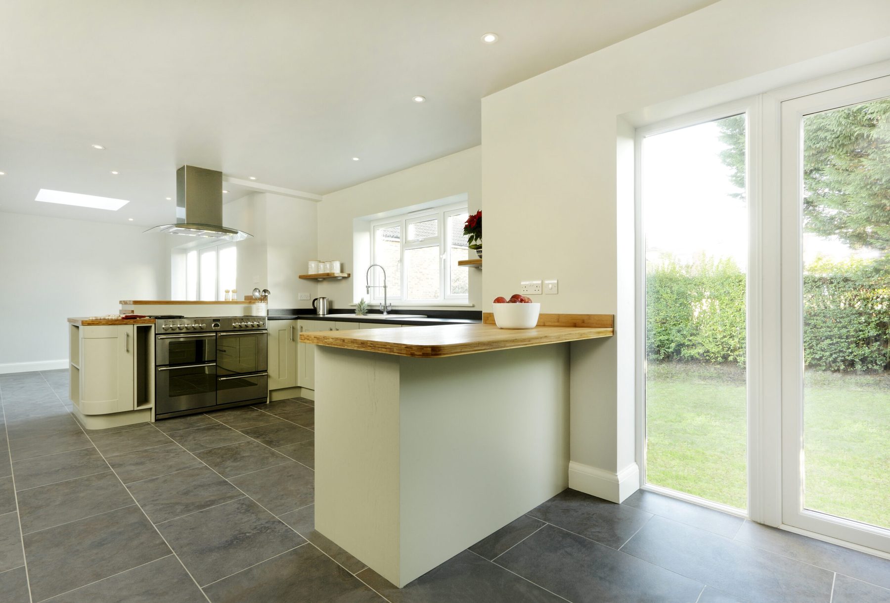
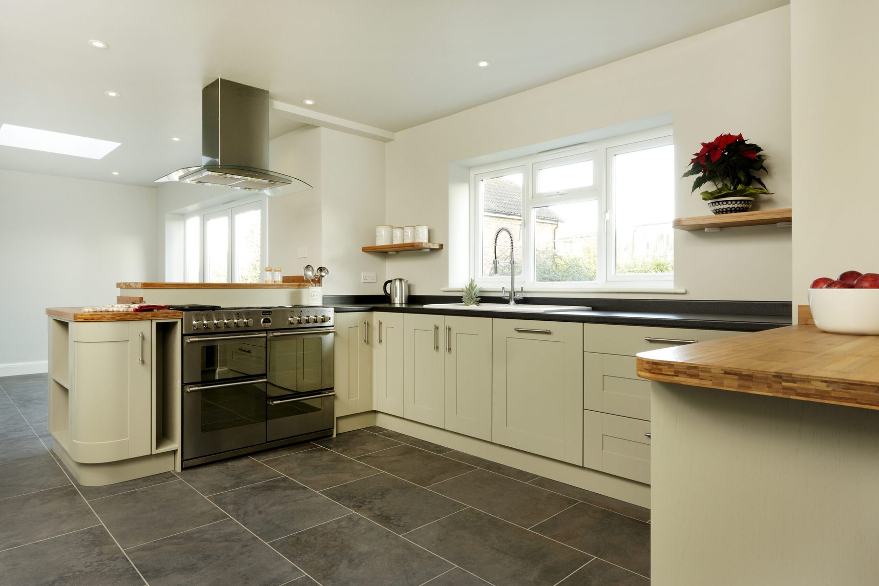
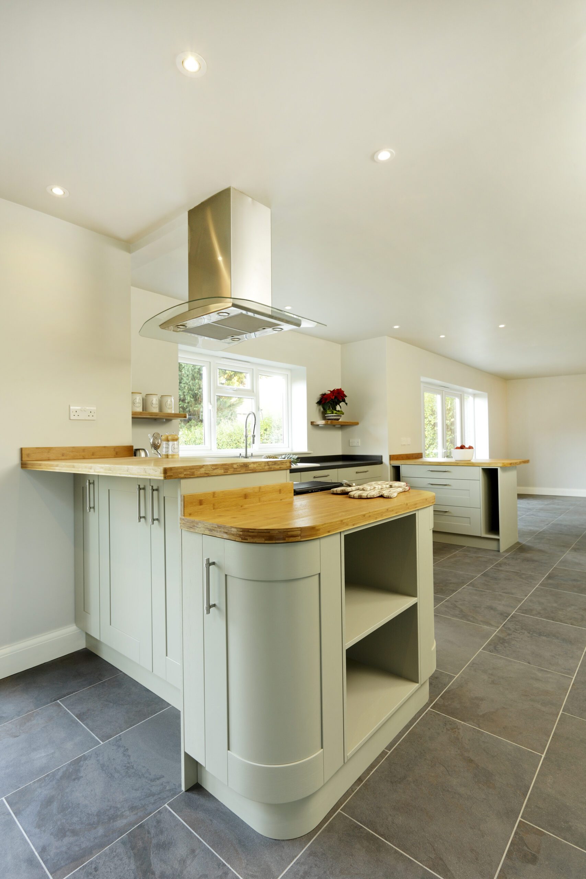
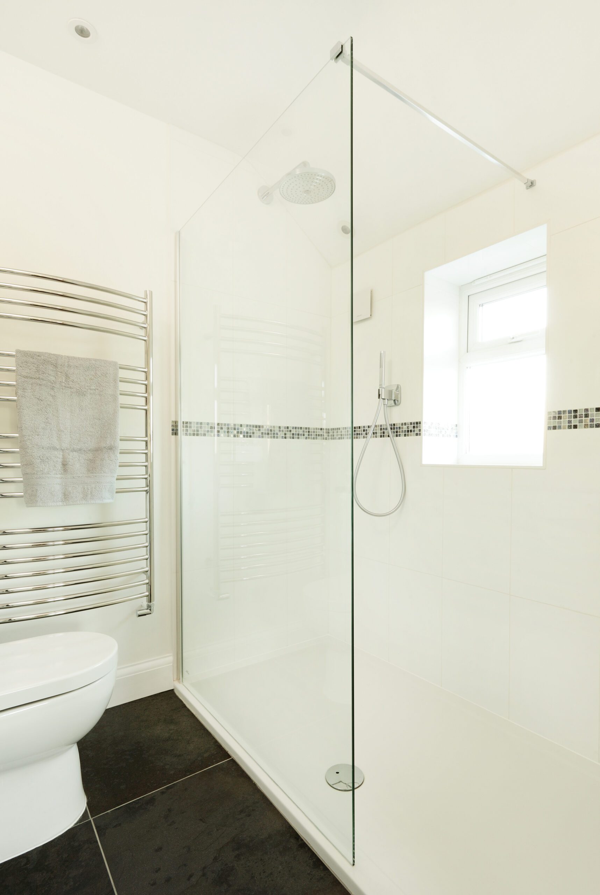
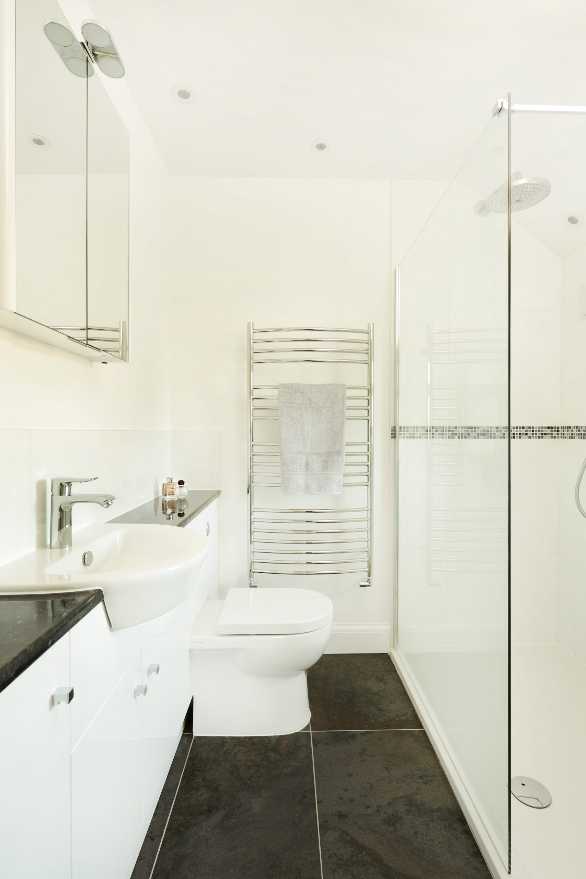
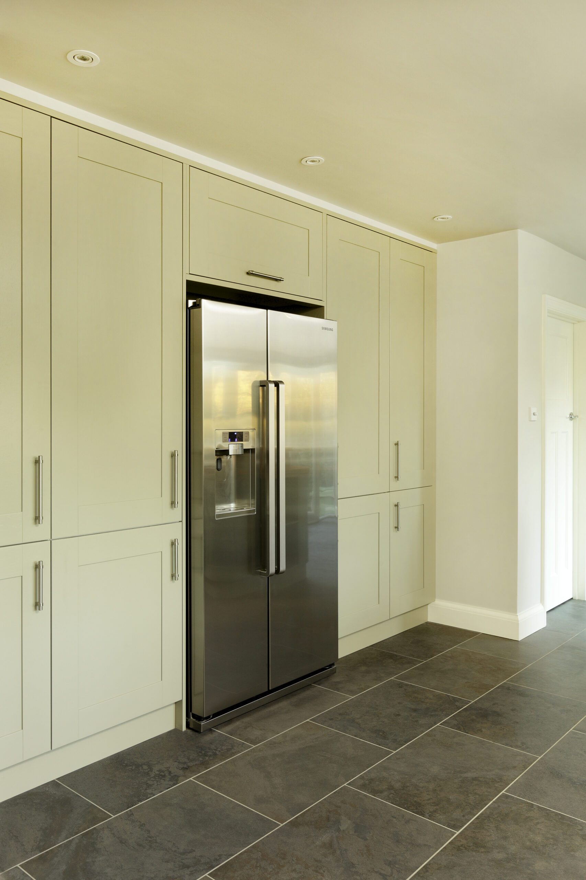
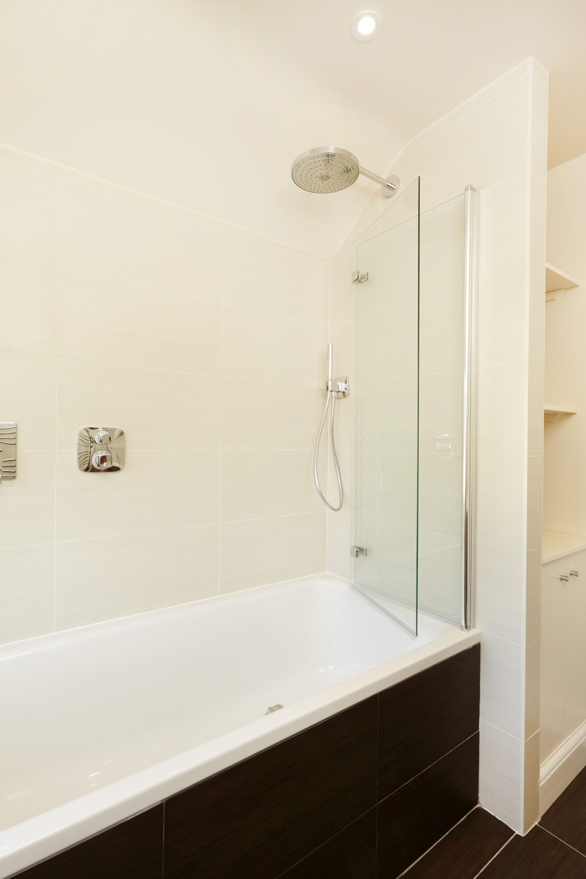
Through careful design, we created a significantly larger home with four bedrooms, including a new en suite and family bathroom. The ground floor was reimagined to include a generous open-plan kitchen, dining and play area, alongside a separate snug, sitting room, study and utility space-giving the family both shared and private areas.
Budget considerations meant making smart choices. While bifold doors were initially desired, we proposed an alternative solution using skylights and French doors. This achieved the same light-filled effect while maintaining cost control.
Our interior design input added further value, guiding decisions on layout, lighting, sockets and finishes. This ensured that every detail was considered early, reducing stress and improving the overall result.
What we delivered
- Design and build
- Planning permission
- Building regulation technical drawings
- Full structural engineering drawings and calculations
- Full internal reconfiguration
- Four-bedroom layout including en suite and family bathroom
- Open-plan kitchen, dining and play area
- Skylights and French doors
- Interior design, layout, lighting, finishes and socket positions
In the client’s words
“They were always there with a suggestion, an answer, a solution.”
Ben Potts
Edward Close, St Albans
Read more client reviewsGallery
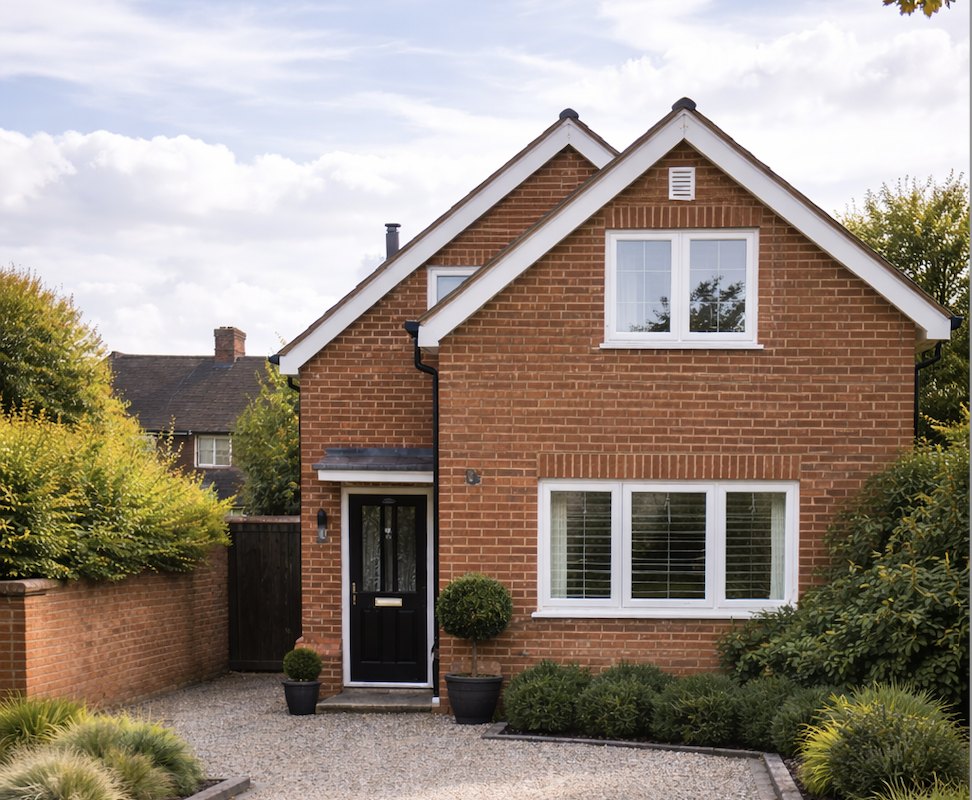
The finished project
 01 / 08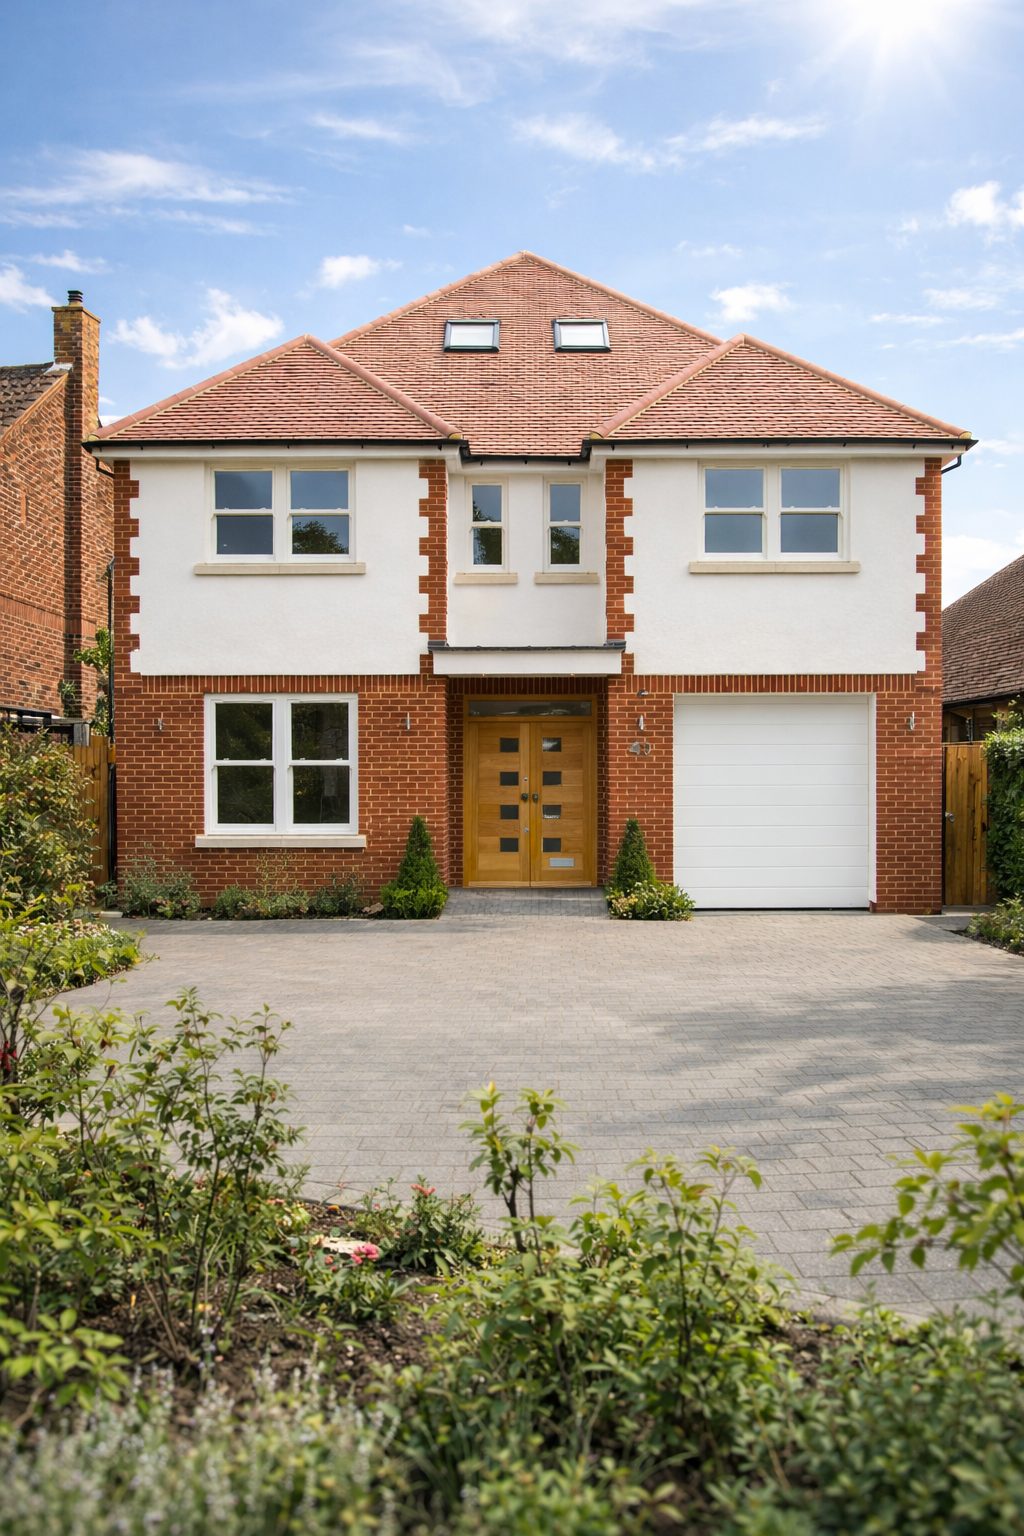
Thinking about your own project?
Know your budget before you commit
Use our project calculator to get an indicative range for your project in under a minute. It is always step one.