
Case studies/Extensions
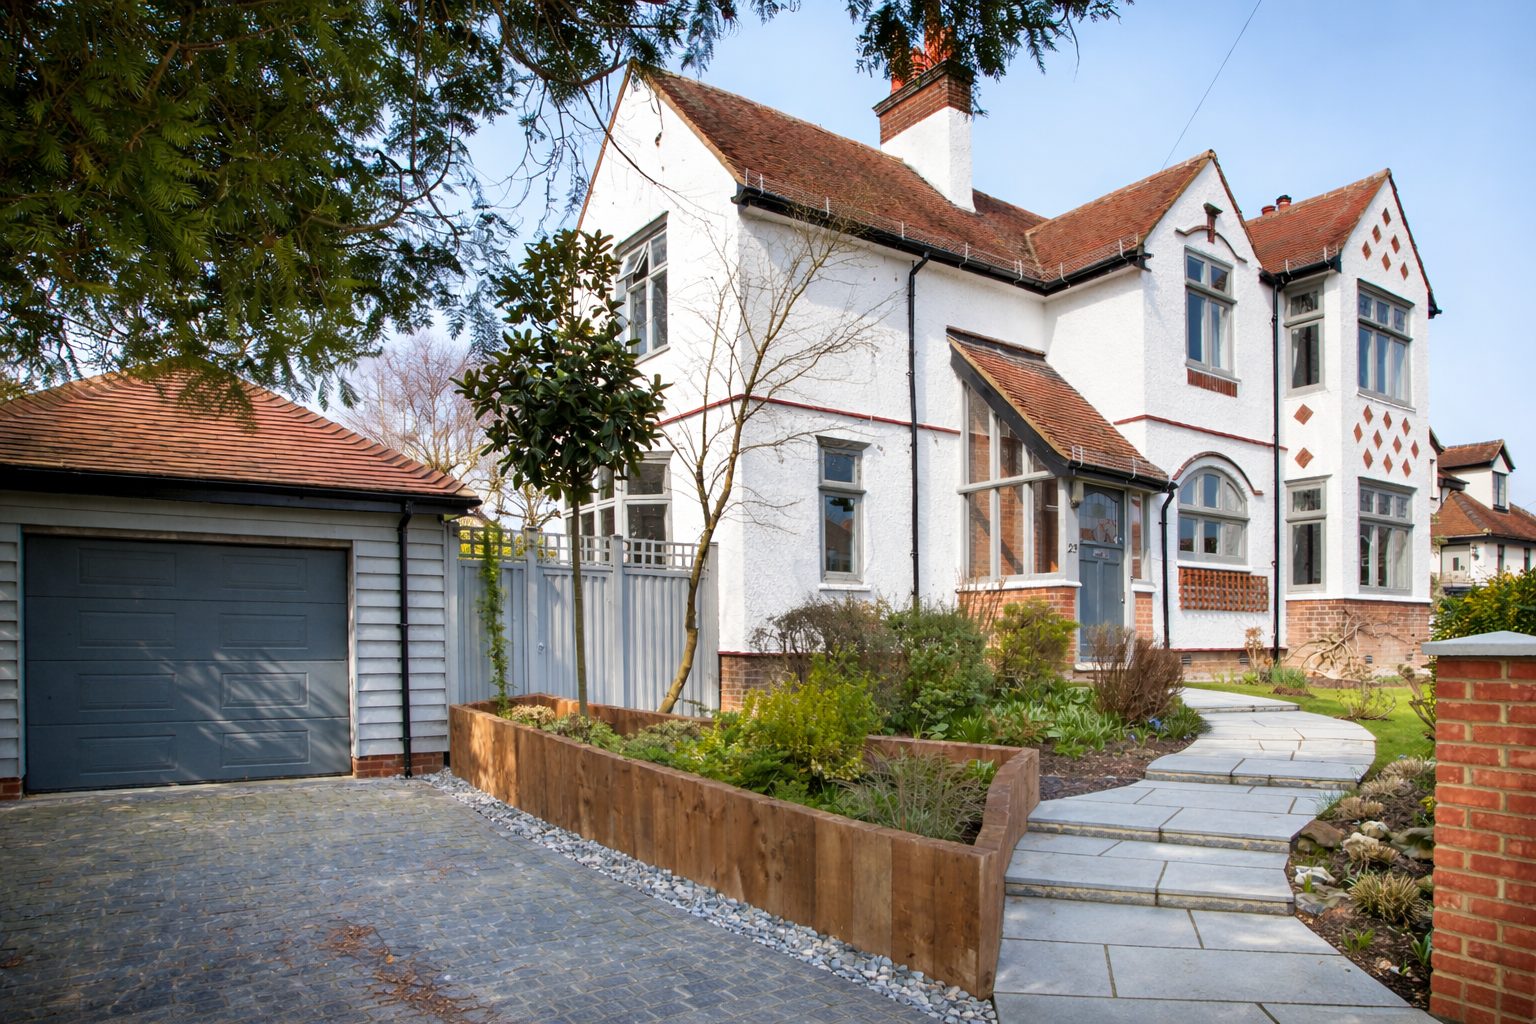
An Edwardian Family Home Elevated to an Exceptional Standard
St Albans 1417-LAN, St Albans
Project
Full home extension and refurbishment including kitchen, living spaces, bedroom suite and external works.
The challenge
Achieving exceptional build quality while collaborating with a highly exacting, non-local architect and ensuring the home remained safe and liveable for a young family.
Duration
32 weeks
Overview
What the client wanted
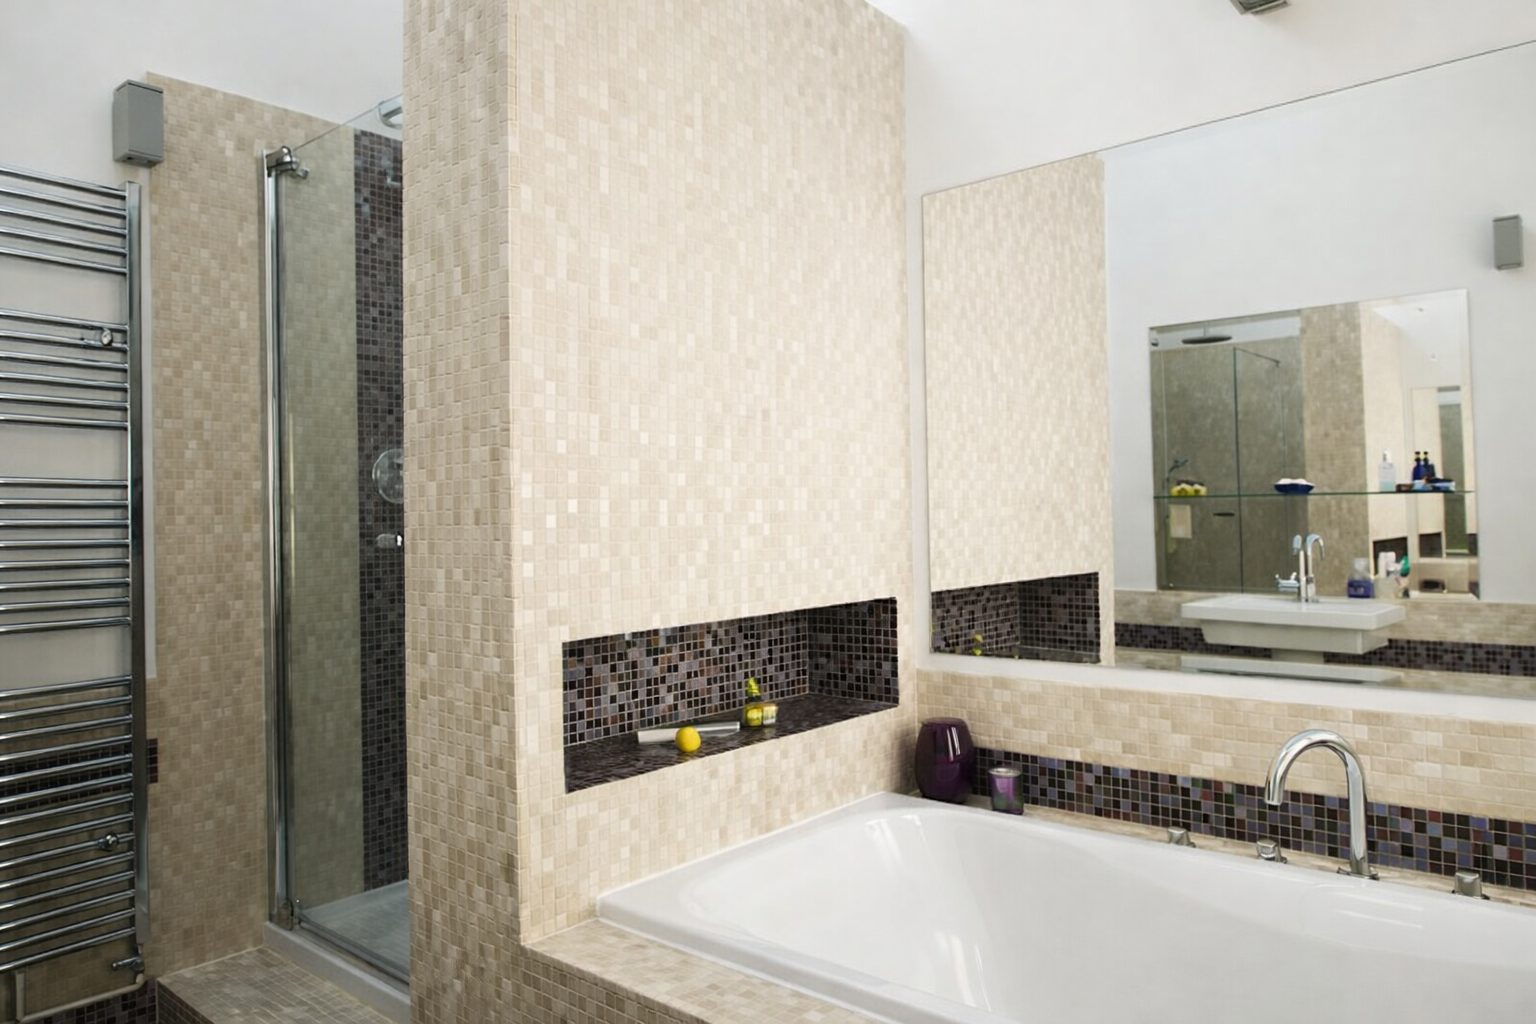
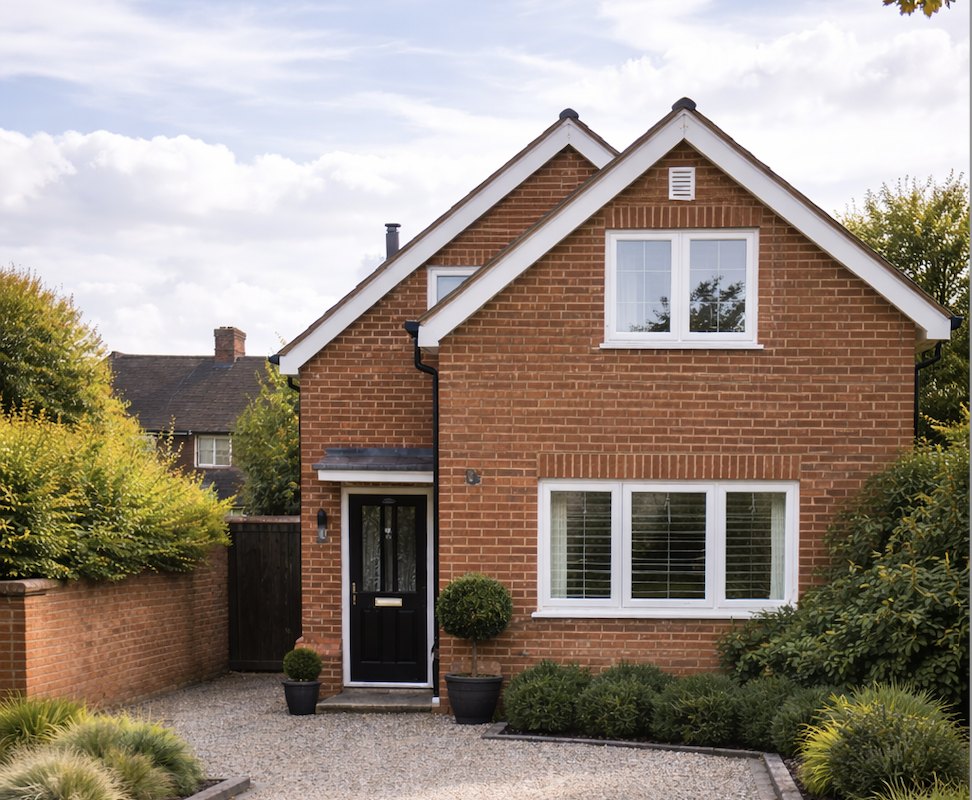
‘Stunning’ is a word that can be over-used, but not in this case. This extended and improved Edwardian home in St Albans is defined by quality at every level. Working alongside an exacting architect, we delivered a high-spec, carefully controlled build that blends traditional character with refined modern living, all while the family remained in residence.
How we delivered it
This project demanded absolute precision and a strong collaborative relationship with the client’s architect, whose expectations were exceptionally high. Despite not having worked together before and with the architect based remotely, we established a highly effective working partnership to ensure every detail met the required standard.
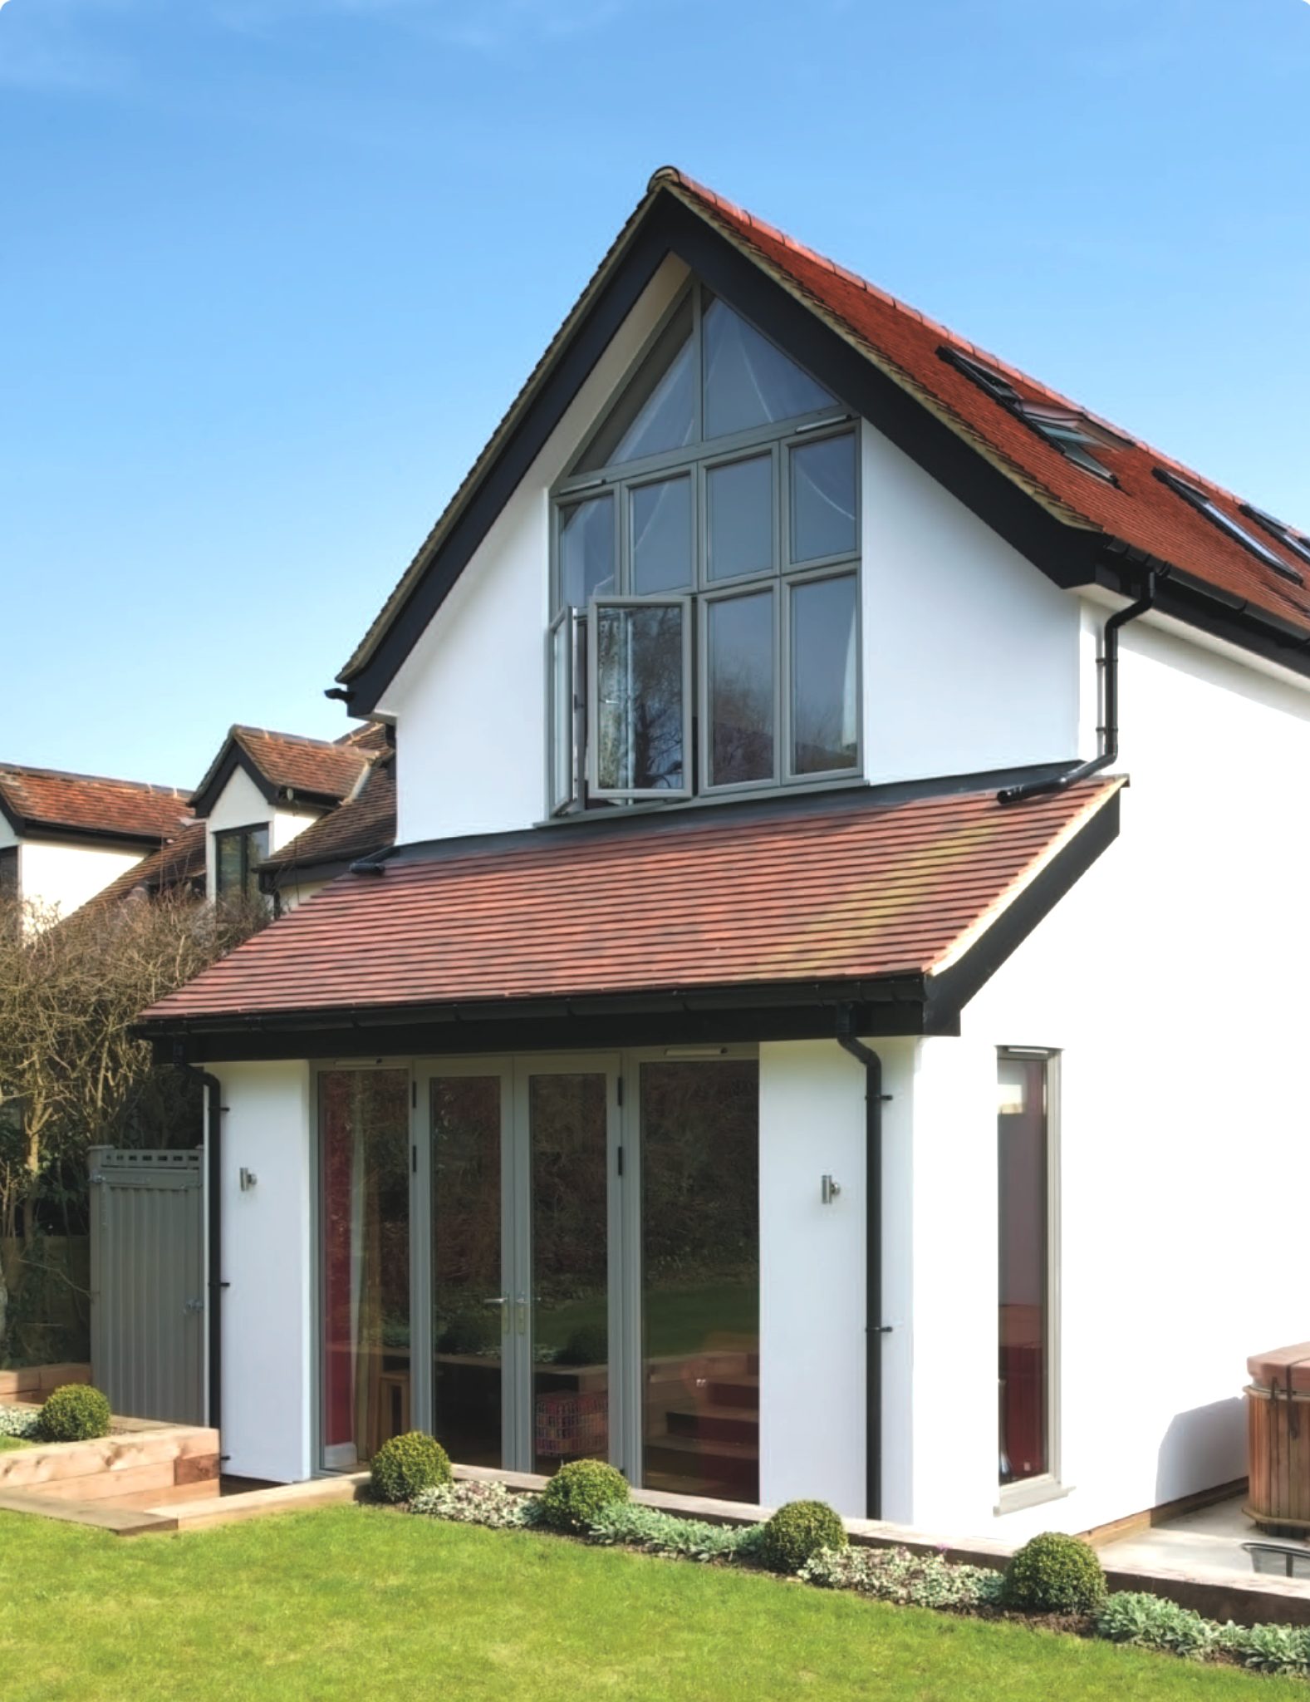
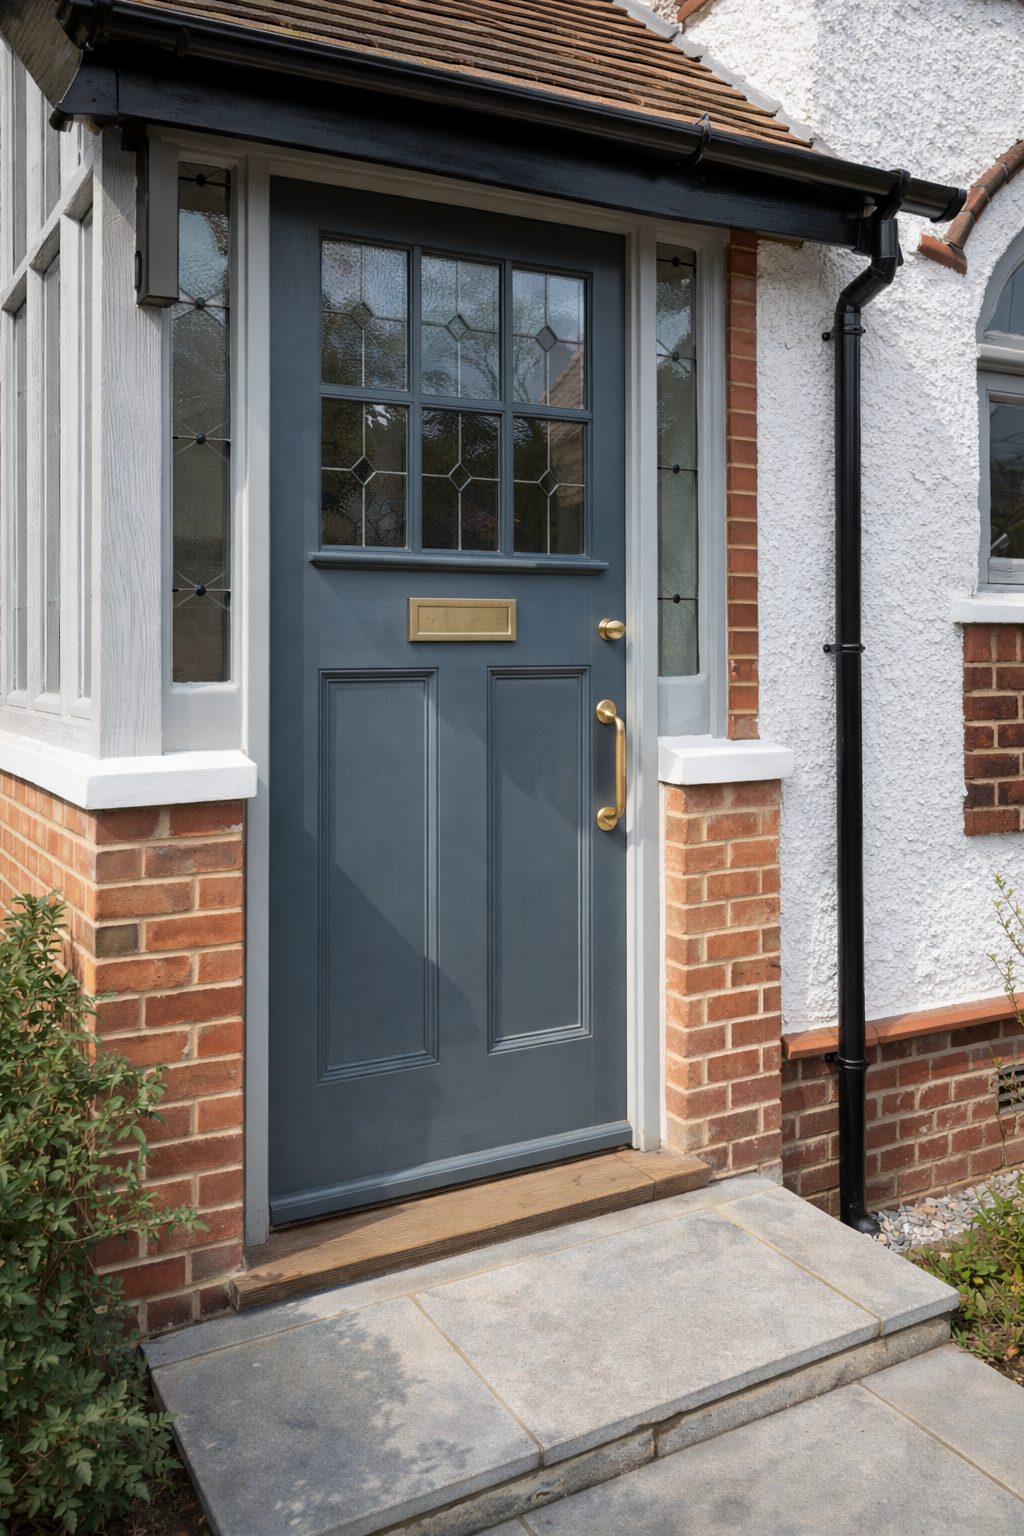
Delivering a home of this quality required rigorous project management. With our in-house architectural technologist, quantity surveyor and close site supervision, we maintained a safe, organised and tightly controlled build throughout. Significant structural works, including concealed steel, were executed seamlessly alongside bespoke elements such as custom windows, automated gates, garage doors and a Kloeber entrance door.
A key priority was ensuring the site remained safe for the family, particularly their children, as they continued living in the property during construction. We took extensive measures to maintain a secure, child-friendly environment at all times without compromising build progress.
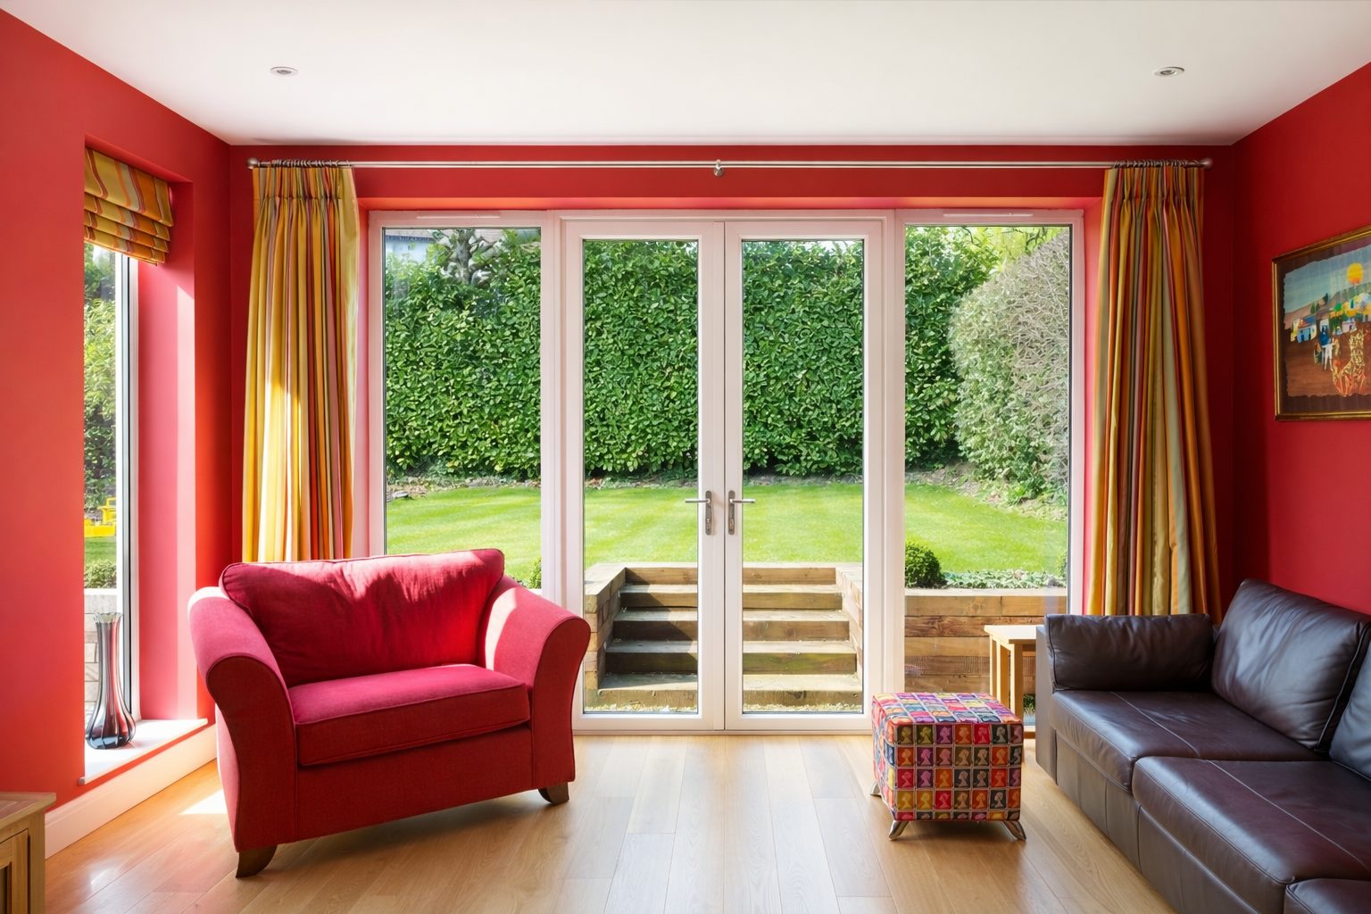
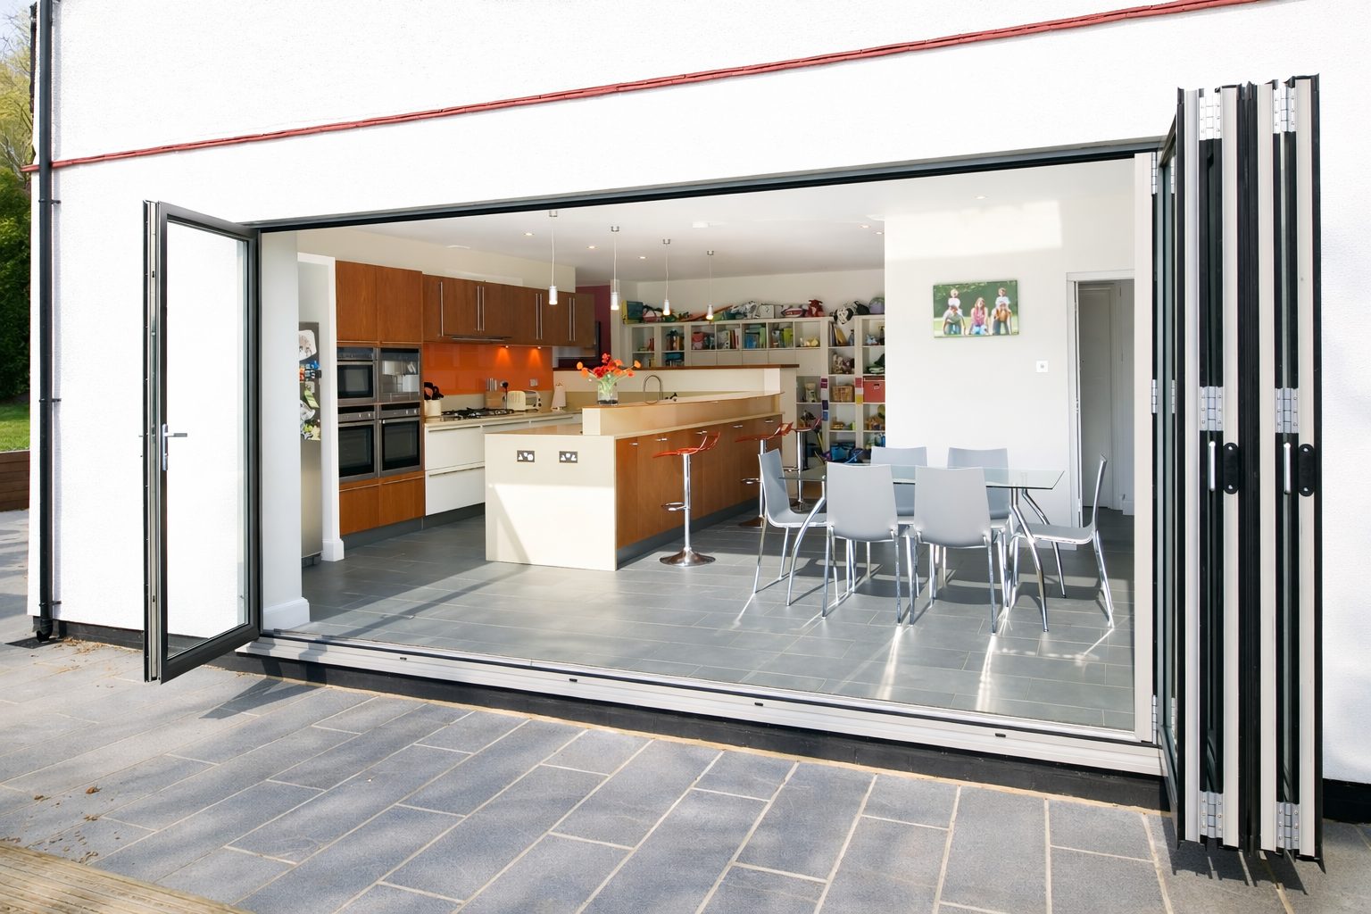
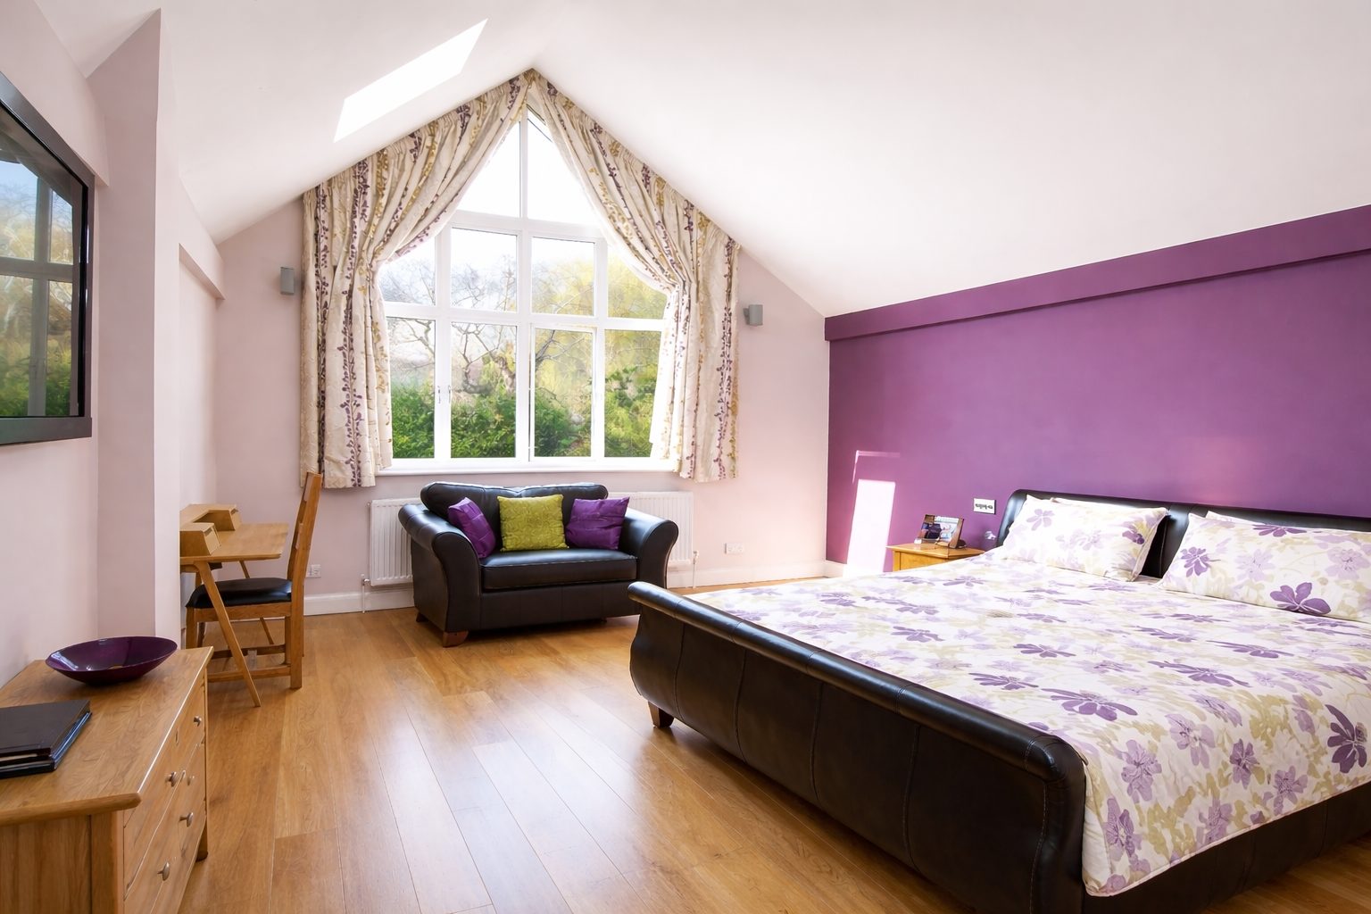
Blending old and new required careful design and material selection. The new kitchen and living spaces flow effortlessly into the traditional areas of the home, while a vaulted bedroom with bespoke joinery achieves a balance of modern design and period character. Matching bricks, roof tiles and interior finishes, including slate and premium oak flooring, ensured a cohesive, faultless result throughout.
What we delivered
- Architect-designed project, full tender process
- Architect oversight throughout construction
- Structural works including concealed steel
- Bespoke windows, automated gates and garage doors
- Vaulted bedroom suite with bespoke joinery
- New kitchen and living spaces blending old and new
- Premium finishes, slate, oak flooring, matched brickwork
- Cobbled driveway, timber retaining walls, integrated external lighting
- Interior design, material and finish coordination throughout
In the client’s words
“They created a home that certainly demonstrates they were the right choice. They understood the importance of the site being safe and child proof and took time and effort to ensure the site was both at all times.”
Nicola and Antony
Lancaster Road, St Albans
Read more client reviewsGallery
The finished project
 01 / 07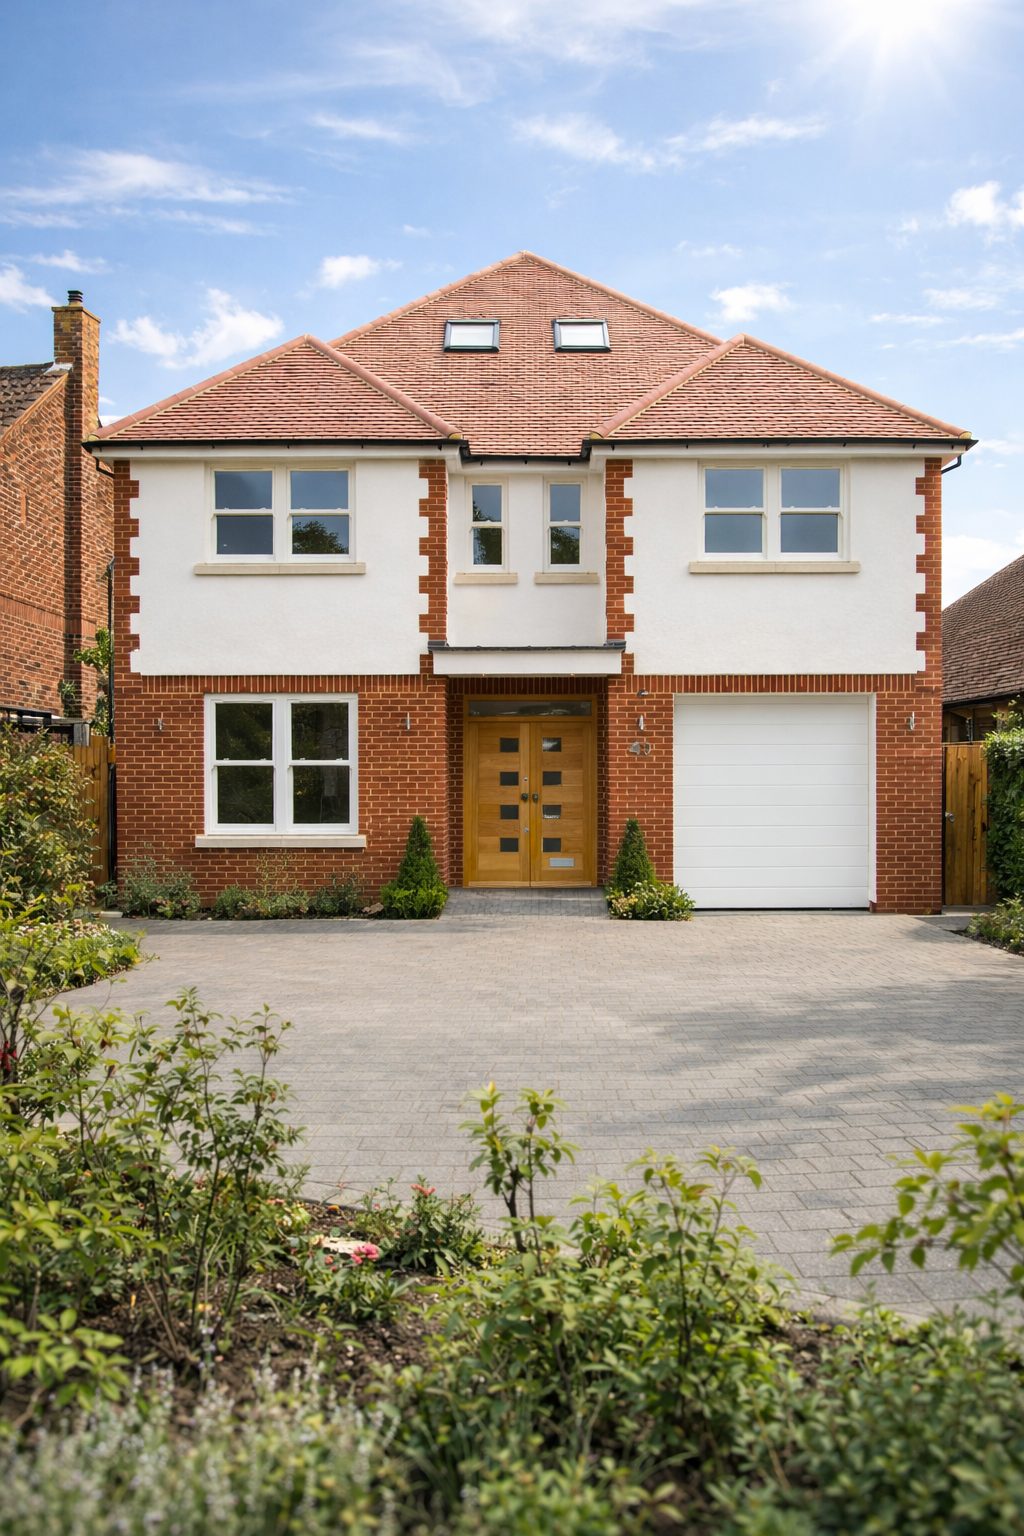
Thinking about your own project?
Know your budget before you commit
Use our project calculator to get an indicative range for your project in under a minute. It is always step one.