
Case studies/Extensions
A Large Family Home Transformed Into Something Truly Spectacular
St Albans 1588-MID, St Albans, Hertfordshire
Project
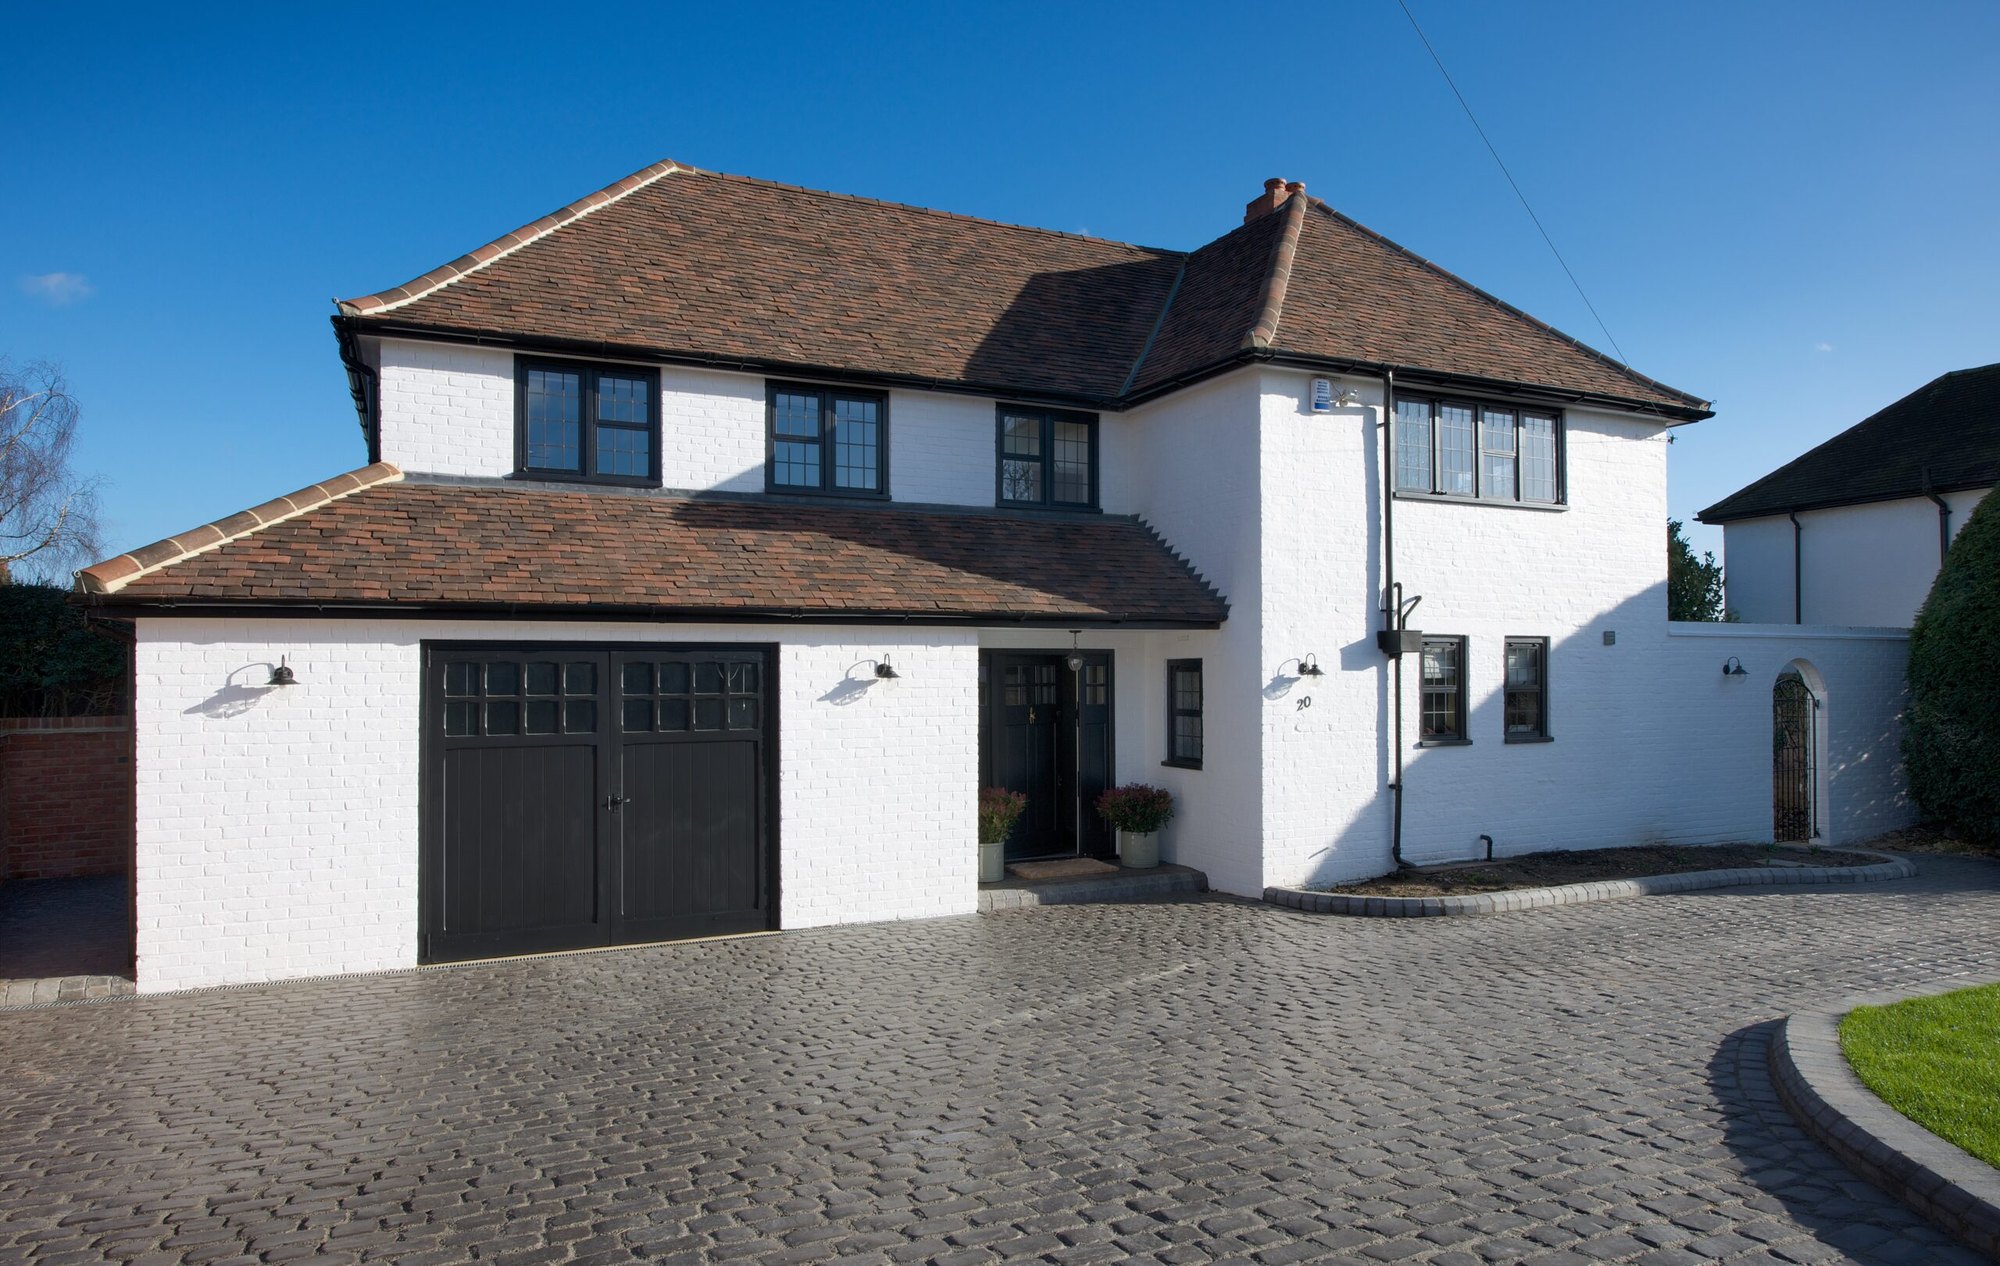
Full renovation with side extension, double garage, bespoke interiors, and reconfiguration to suit modern family living.
The challenge
Transforming a house that was almost right into one that fully supported the family’s lifestyle, while seamlessly blending old and new.
Duration
9 months
Overview
What the client wanted
Nora and Jonny had found a house that was almost right. The location worked, and it had genuine character, but it was too small and not configured for the way their family lived. They needed a team to transform it into something that truly fit their lives, extending, reworking and renovating throughout to create a home that felt considered in every detail.
How we delivered it
Securing planning permission for a project of this scale can often be complex, but with the right experience the process ran smoothly and approval was achieved without difficulty. From there, the focus turned to designing a home that reflected how the family actually lived, shaping every decision that followed.
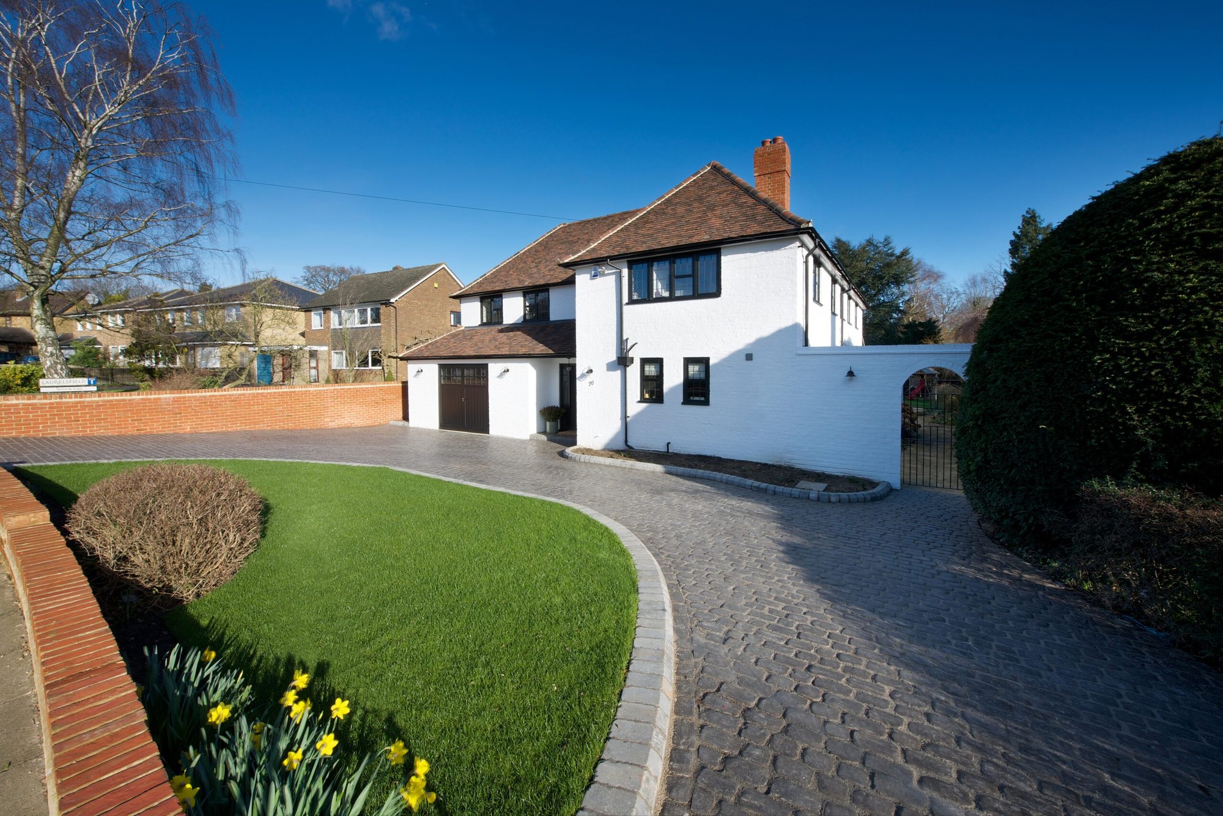
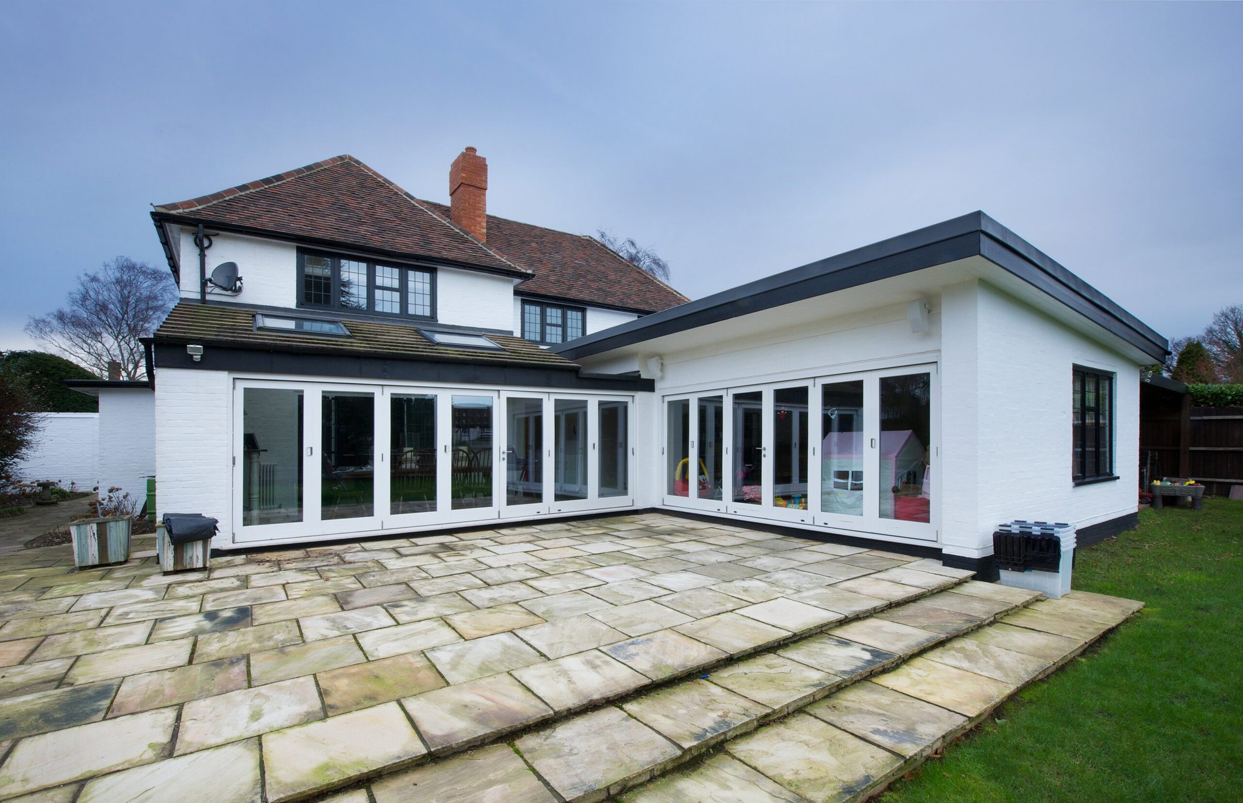
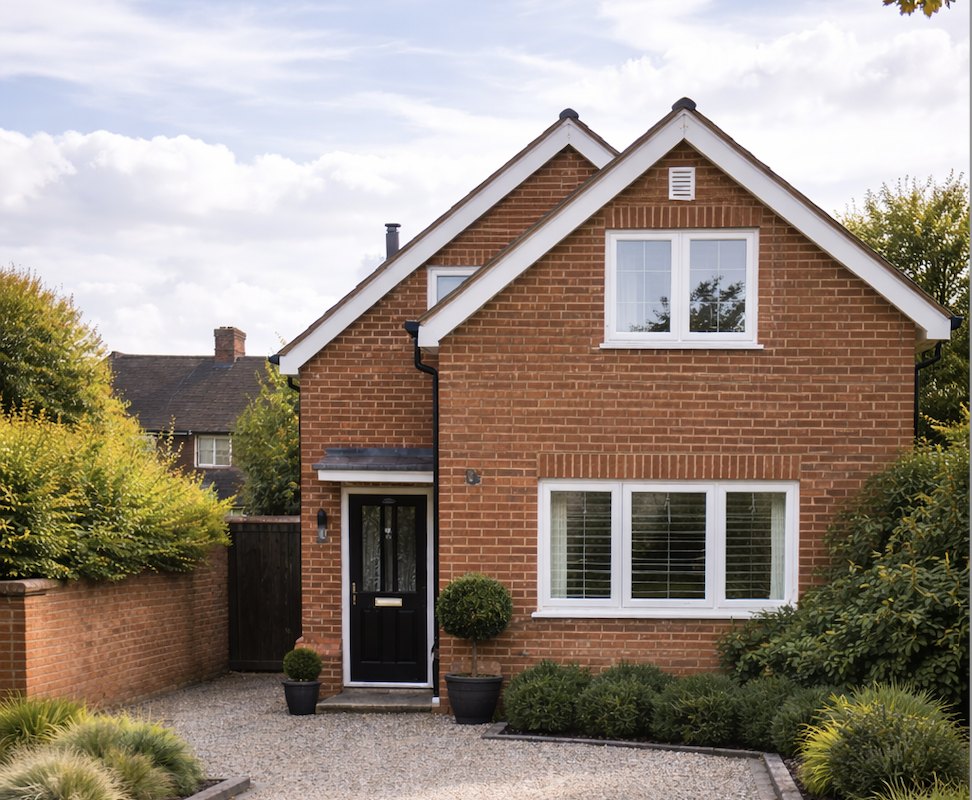
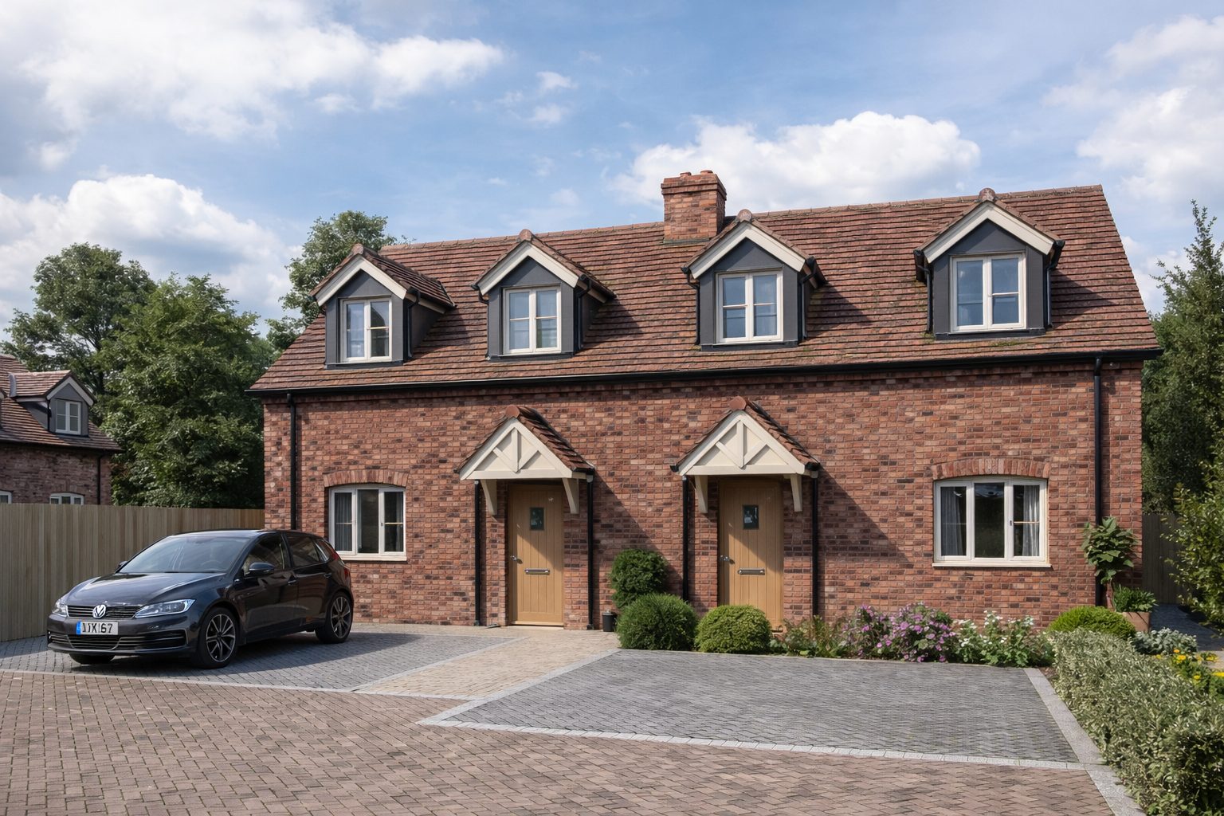
A carefully considered side extension created the additional space the house needed, while a double garage and new driveway established a strong and welcoming arrival. Practical elements such as a boot room, cloakroom and home office were introduced to support everyday life, alongside new living spaces and a full renovation of the existing house.
A key priority throughout was ensuring the old and new worked seamlessly together. Brickwork and roof tiles were carefully matched, and a bespoke front door was commissioned to complement the home’s character, making the addition feel like a natural part of the original building rather than something added later.
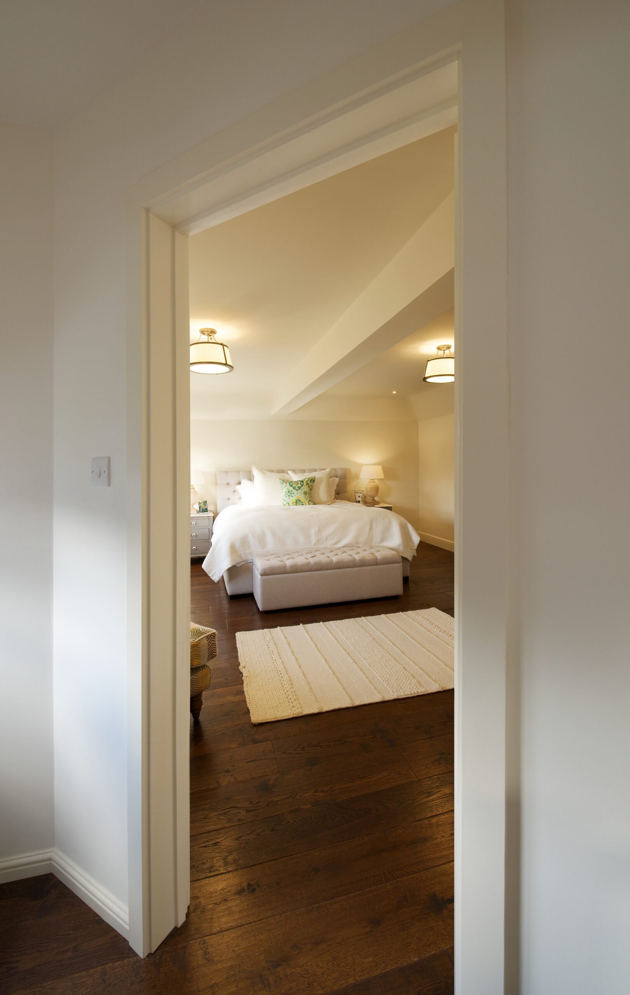
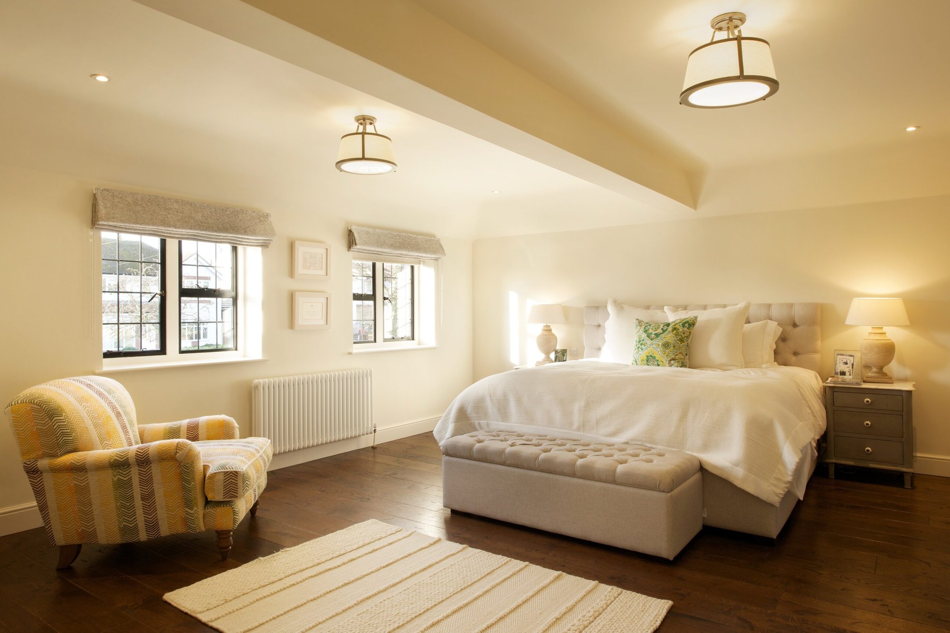
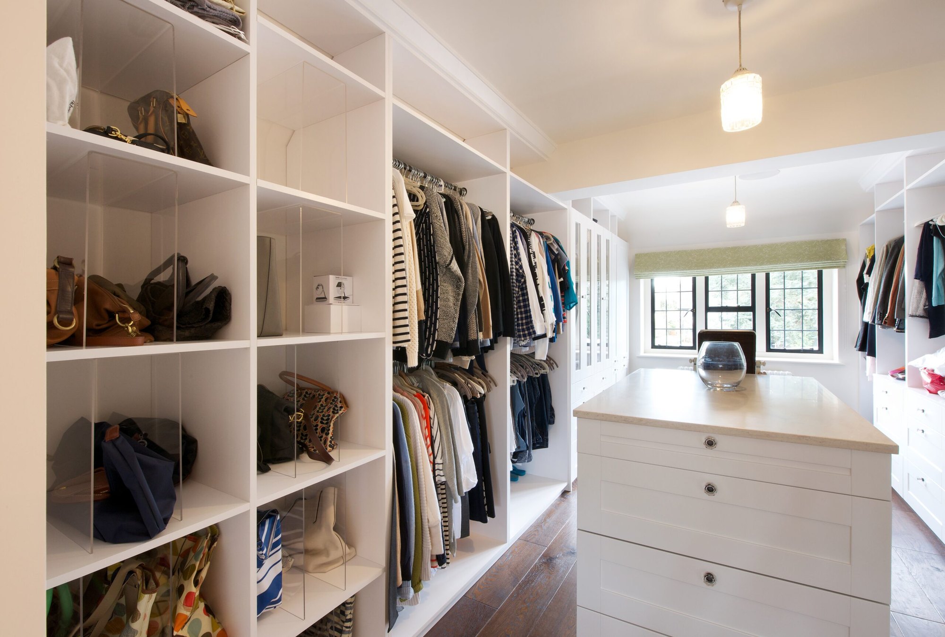
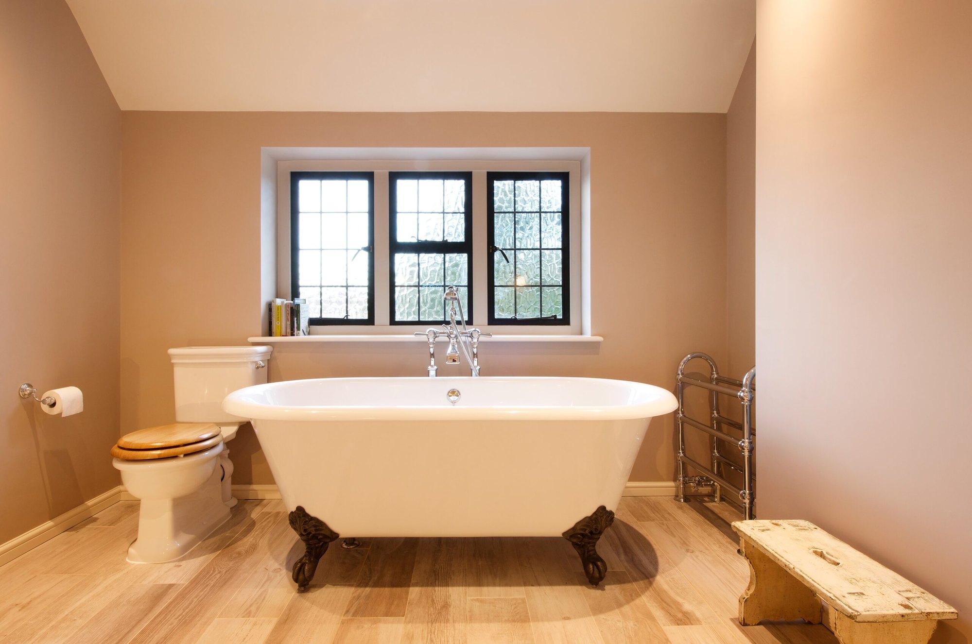
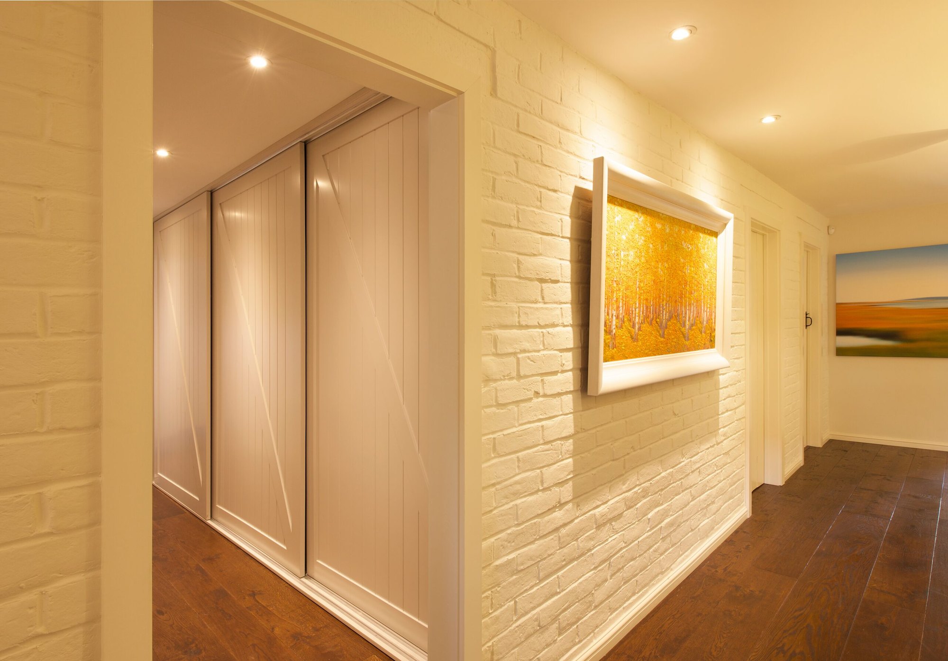
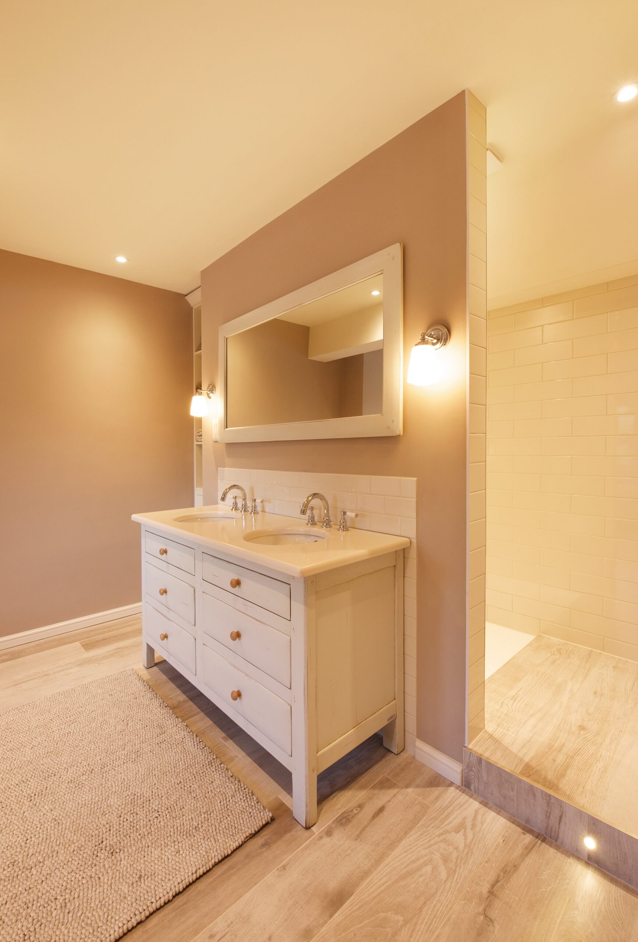
Inside, bespoke joinery and a fully integrated interior design scheme brought consistency and quality across every room. Materials, finishes and details were selected to work together cohesively, creating a home that feels considered, functional and quietly refined. The result is a space that not only looks right but works effortlessly for the family who live in it.
What we delivered
- Design and build
- Planning permission
- Building regulation technical drawings
- Full structural engineering drawings and calculations
- Second-hand bricks and handmade tiles sourced to match the original
- Chimney rebuilt
- Master bedroom suite with walk-in wardrobe and en suite
- Integral double garage
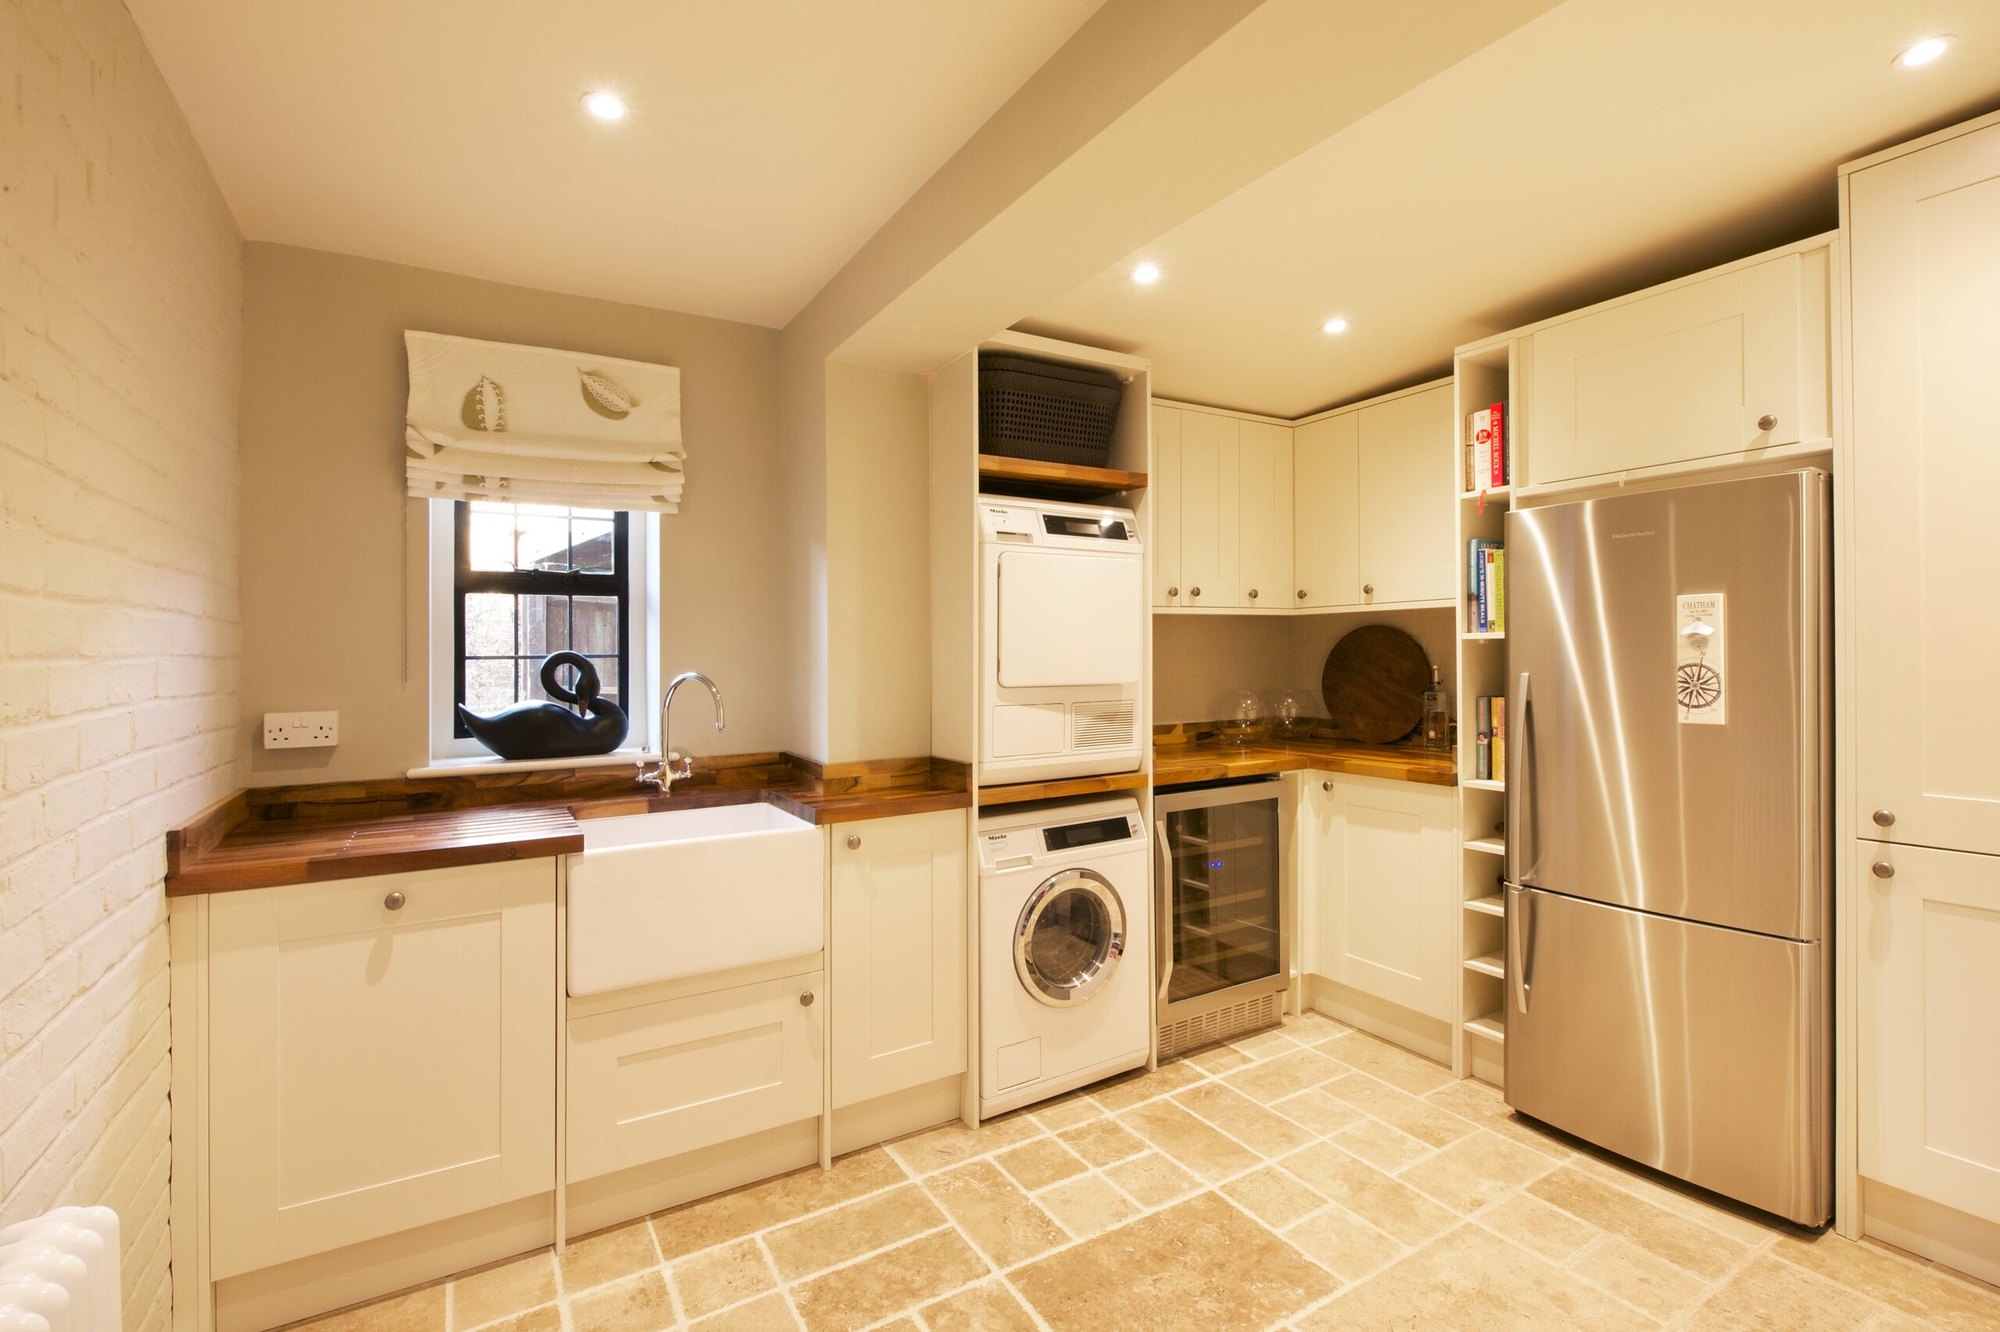
- Utility and boot room with bespoke storage
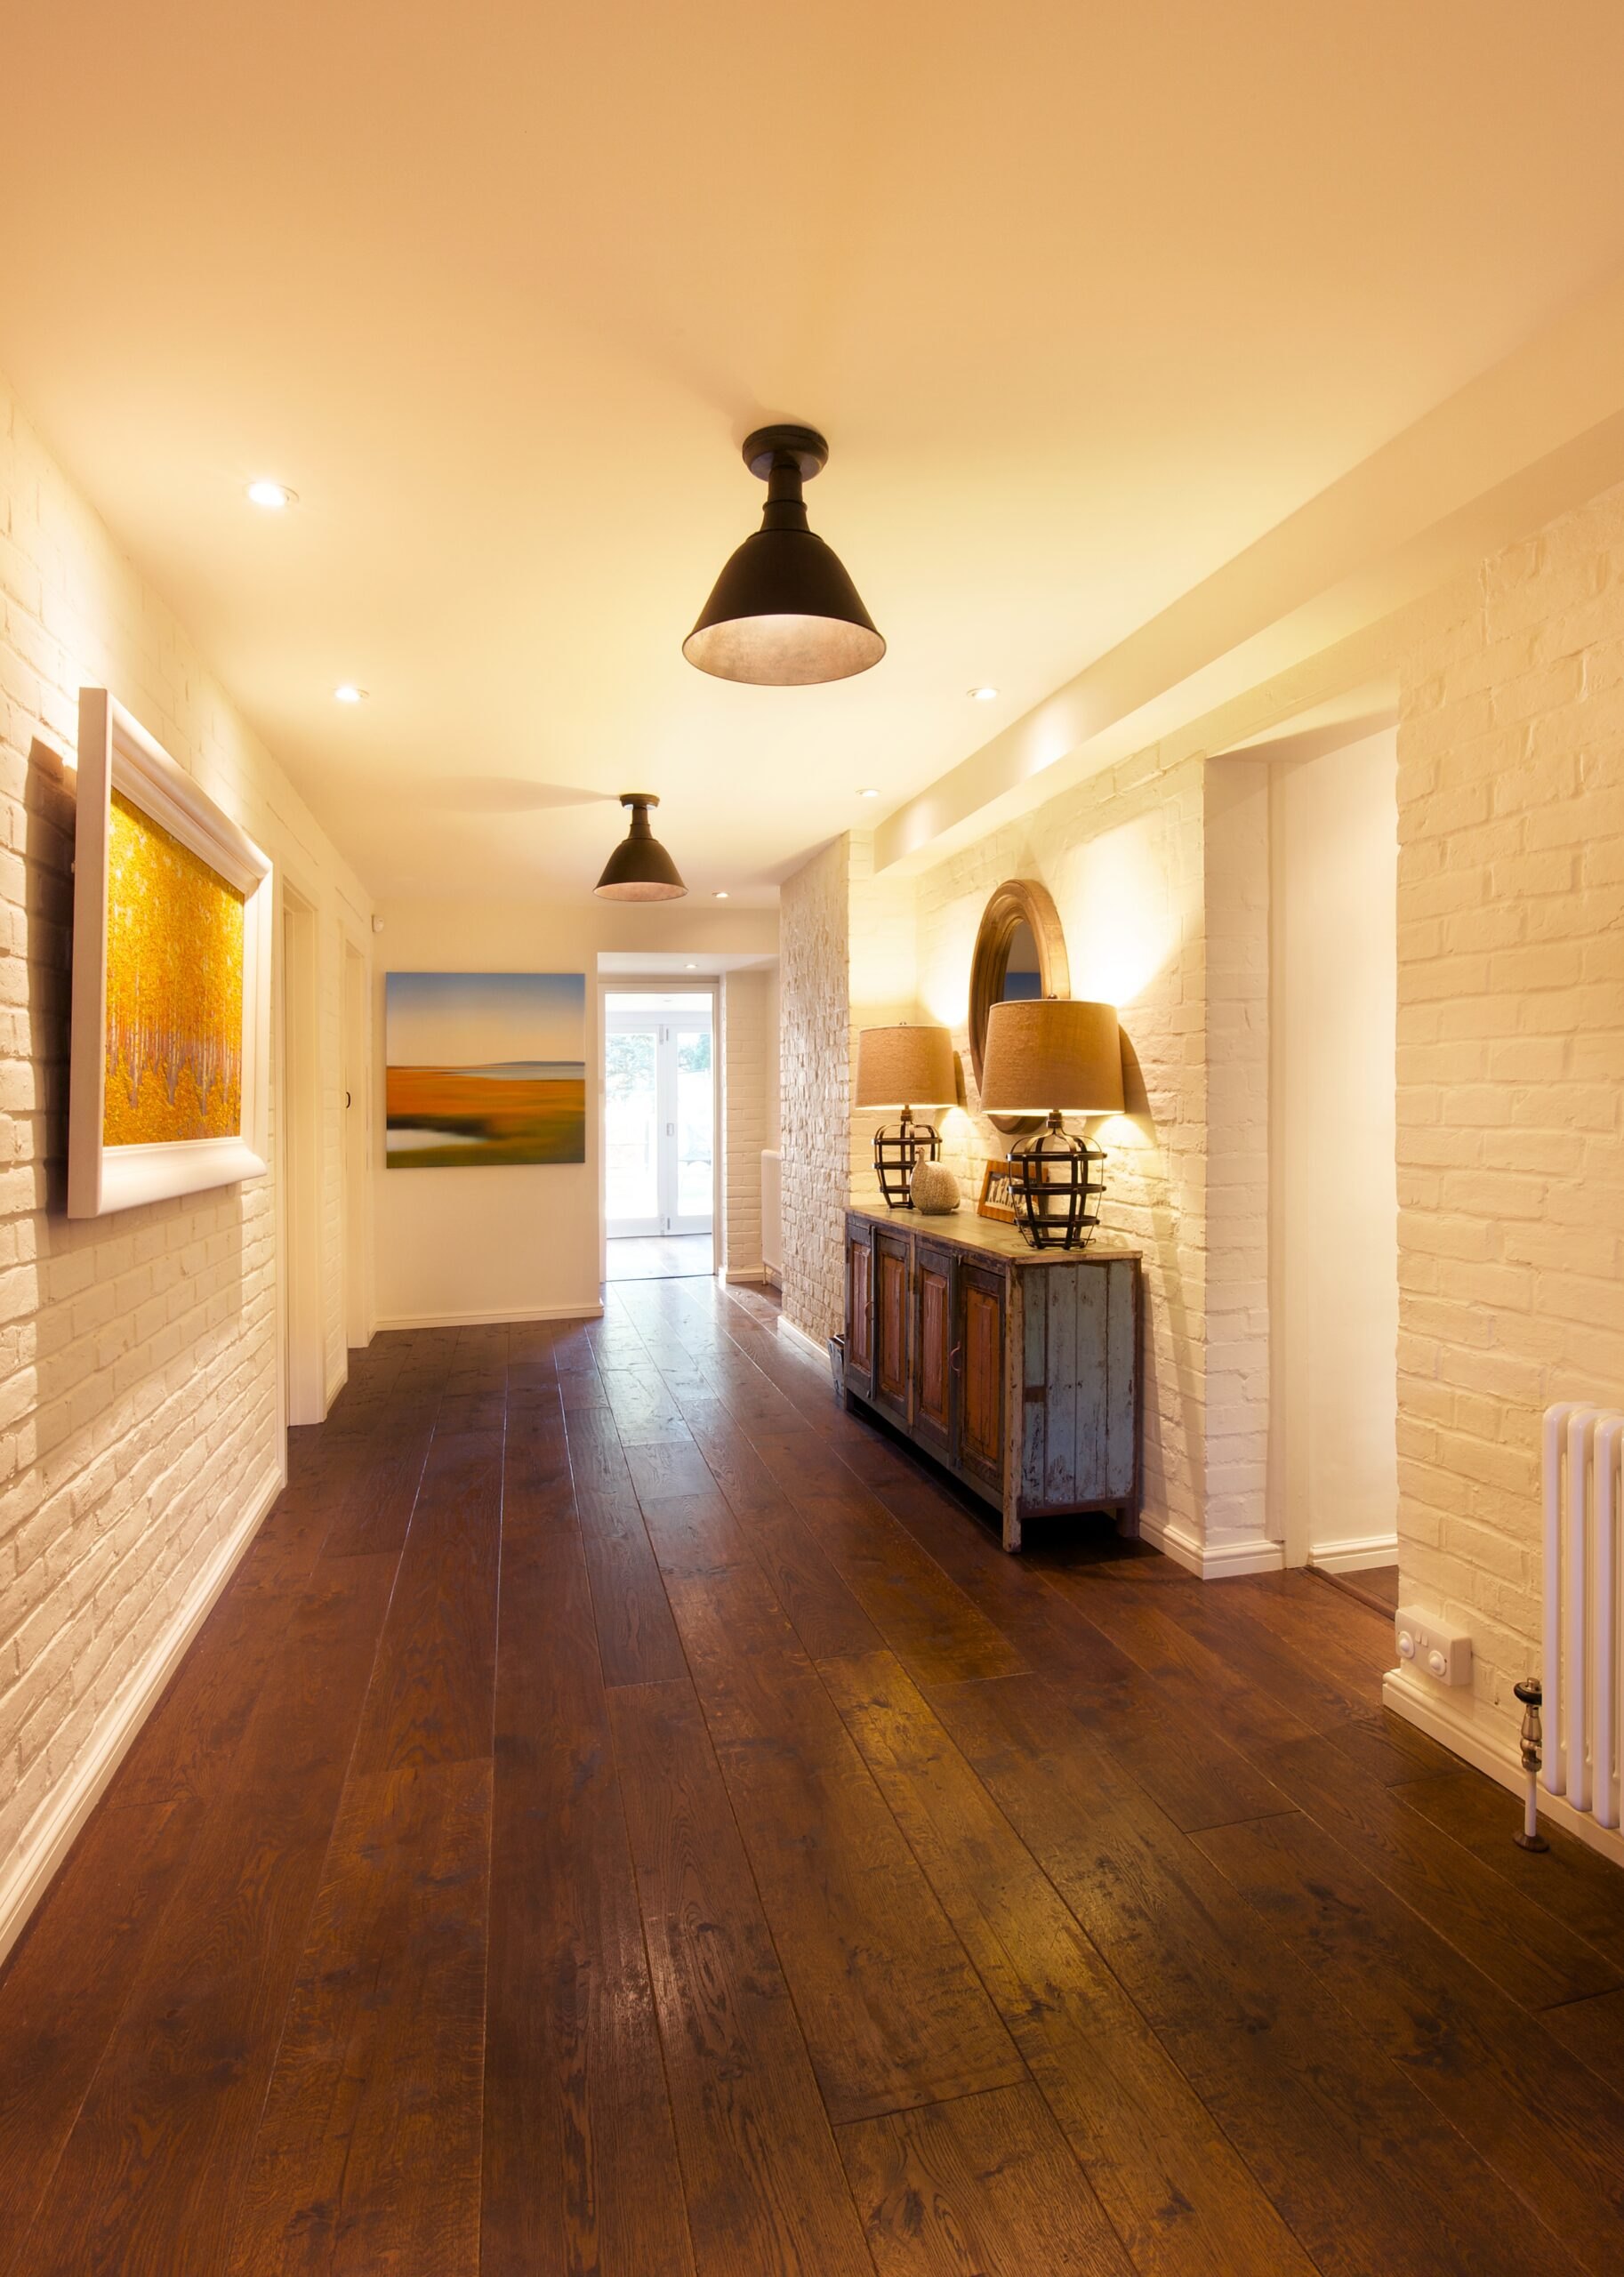
- Extra-wide entrance hallway with bespoke front door
- New paved driveway and entrance gate wall
- Crittall windows replaced with hand-made matching frames
- Interior design, gallery-feel hallway, lighting scheme, bespoke joinery
Gallery
The finished project
 01 / 11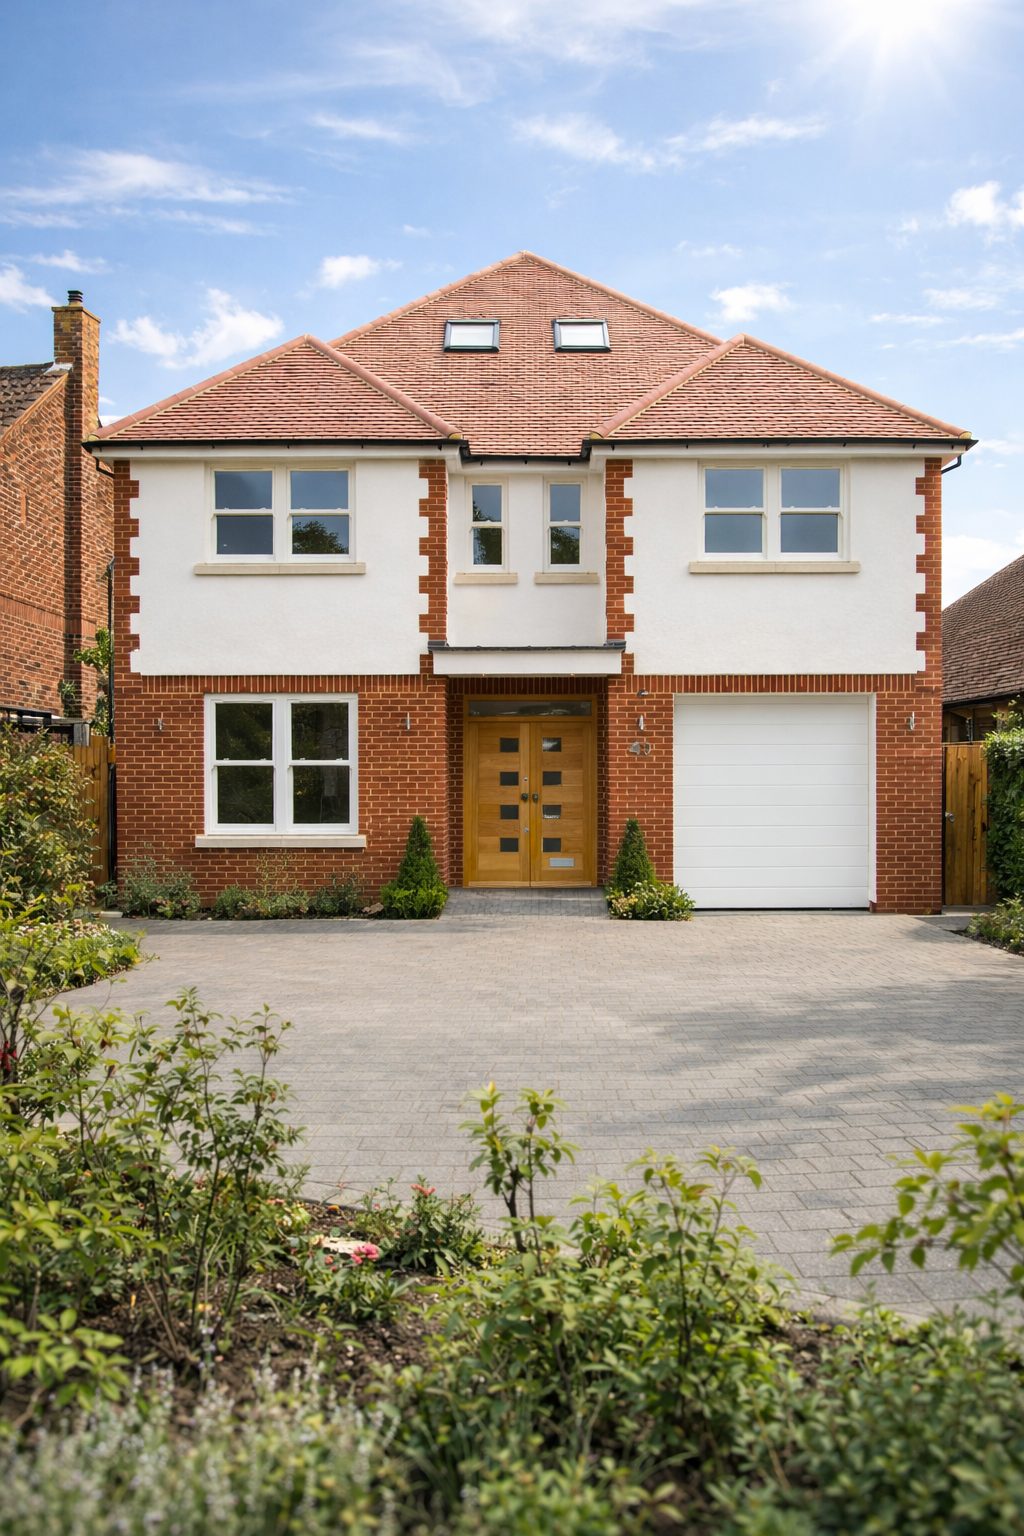
Thinking about your own project?
Know your budget before you commit
Use our project calculator to get an indicative range for your project in under a minute. It is always step one.