
Case studies/Extensions
A Growing Family’s Home Transformed Through a Conservation Area Extension
St Albans 1469-RAM, St Albans
Project
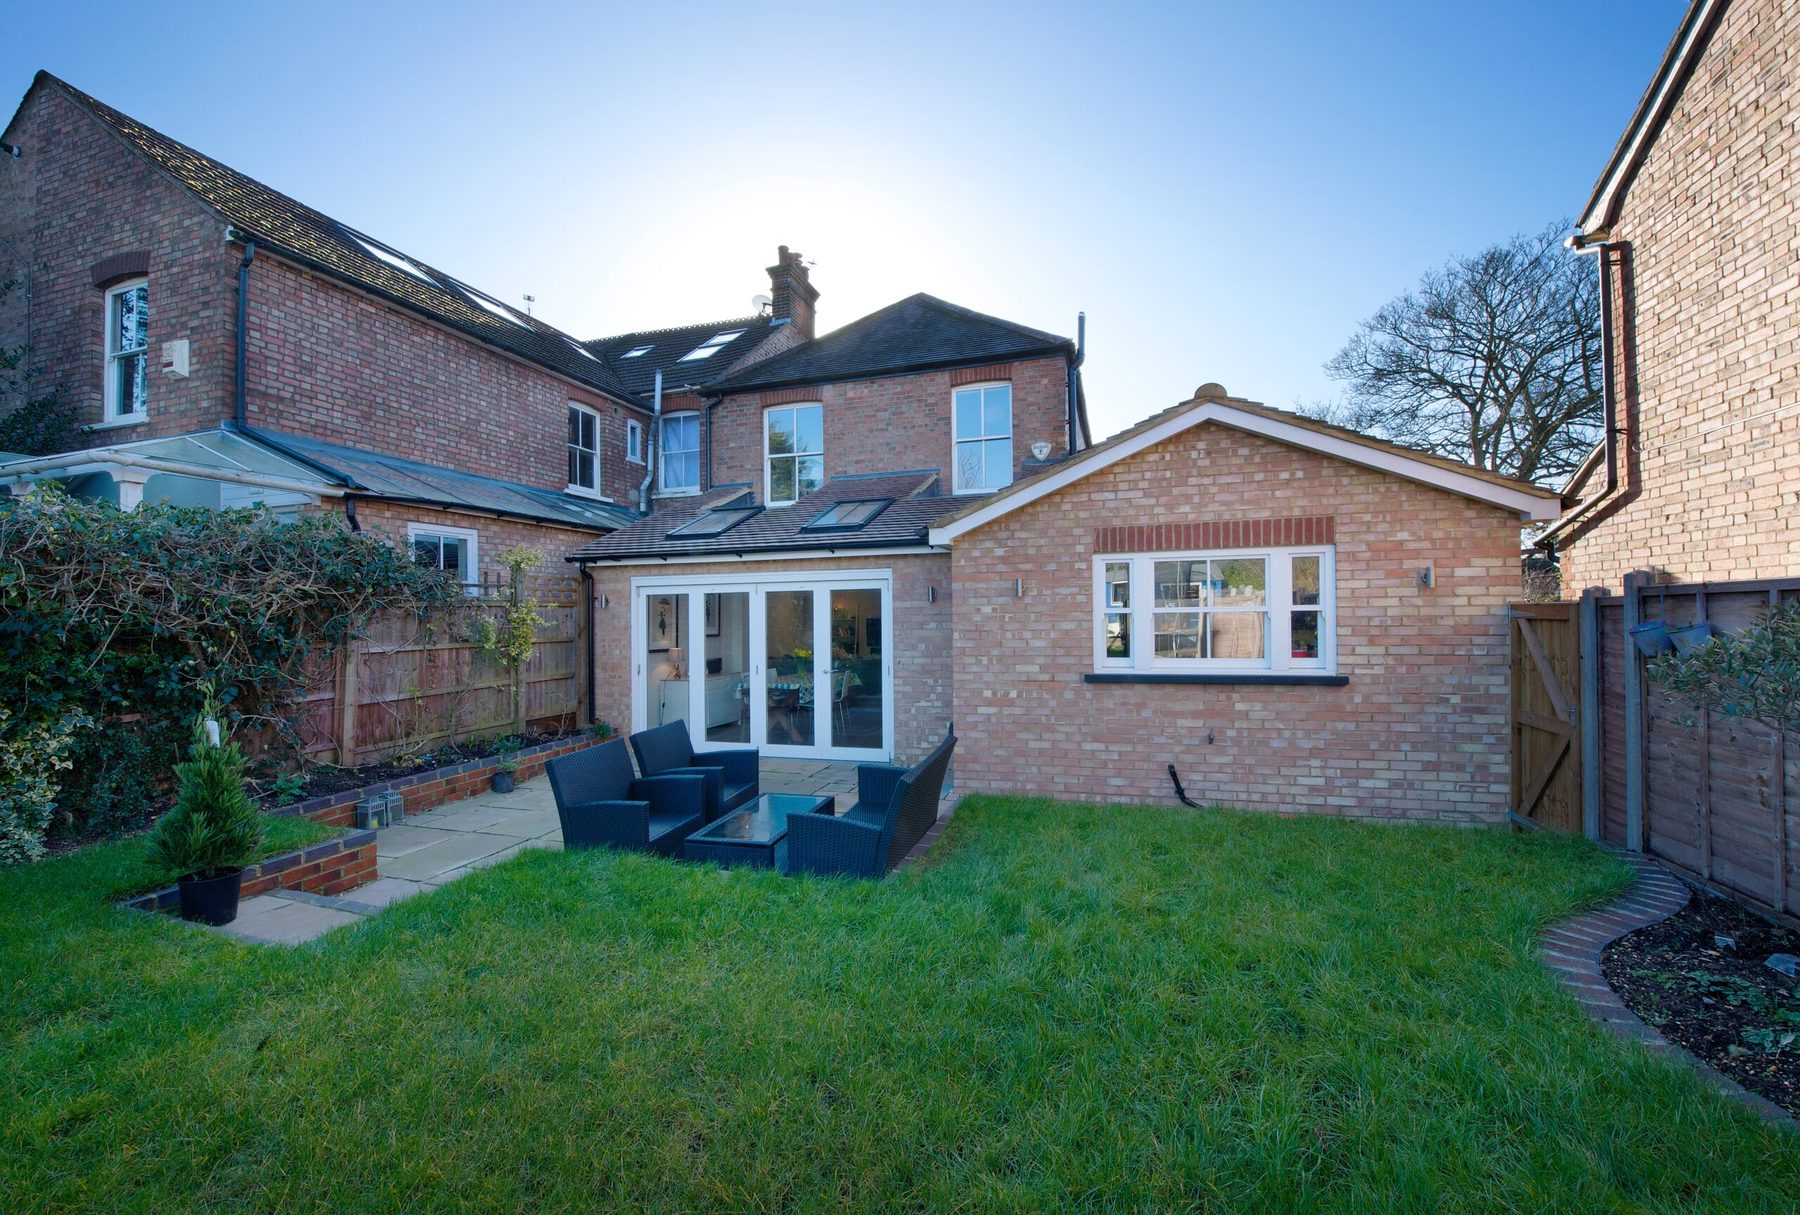
Single-storey L-shaped extension to side and rear with pitched roof, skylights, open family living space, guest suite, and utility room.
The challenge
Getting the right design to please the planning department as well as the clients, while meeting conservation area rules and particular planning stipulations.
Duration
22 weeks from commencement to completion.
Overview
What the client wanted
Steering an extension through planning in a conservation area. David and Laura loved where they lived but with another child on the way, they only had two options: move house or invest in extending their existing home.
They did the right thing and asked friends for builder recommendations. In a conservation area with a fairly tight plot, they needed a firm which could guide them through the often complicated planning process. They wanted a firm which could project manage the entire build. Happily, they’d carried out extensive work for a family they knew well.
How we delivered it
Getting the right design to please the planning department as well as the Whites was imperative. Our architect worked through various options until we found the footprint and internal layout that would meet the family’s needs as well as the local authority’s conservation area rules and particular planning stipulations. We also steered them through the information gathering, liaison and form-filling required by Thames Water.
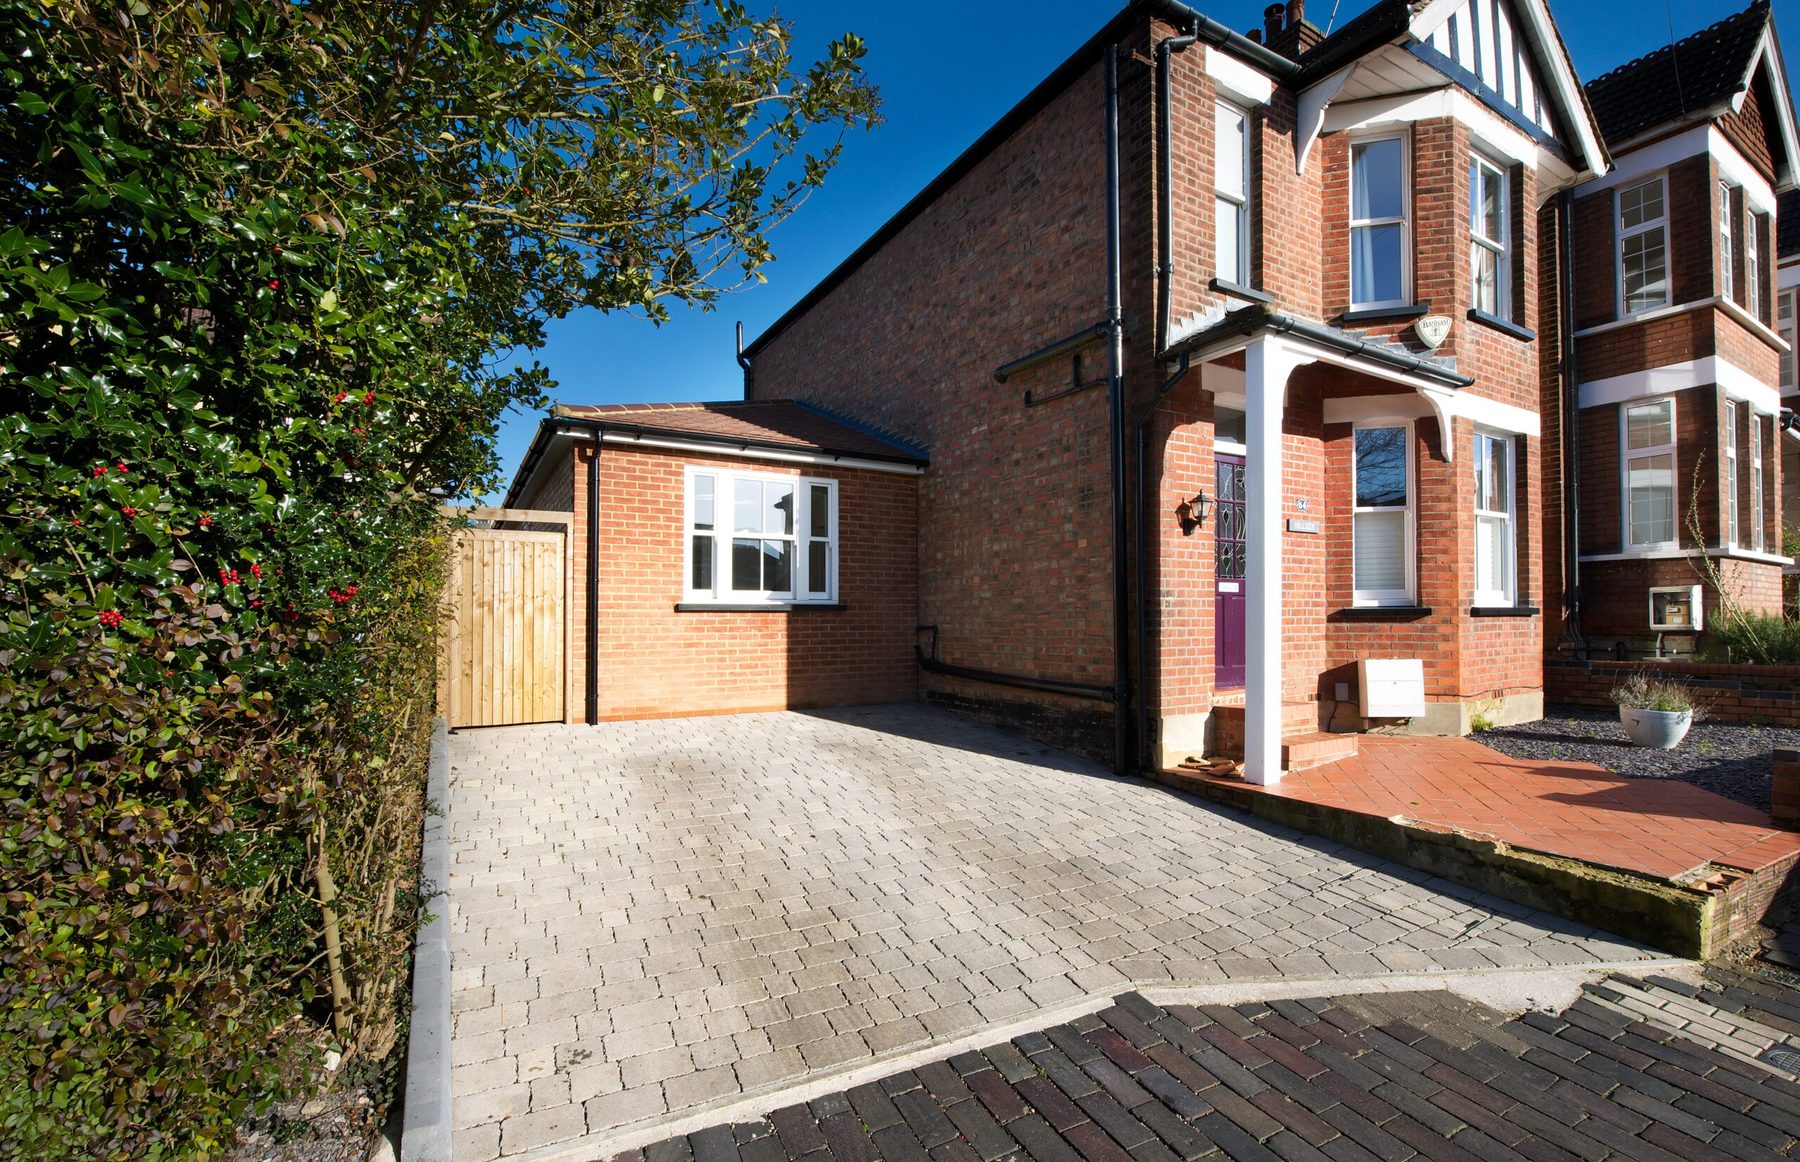
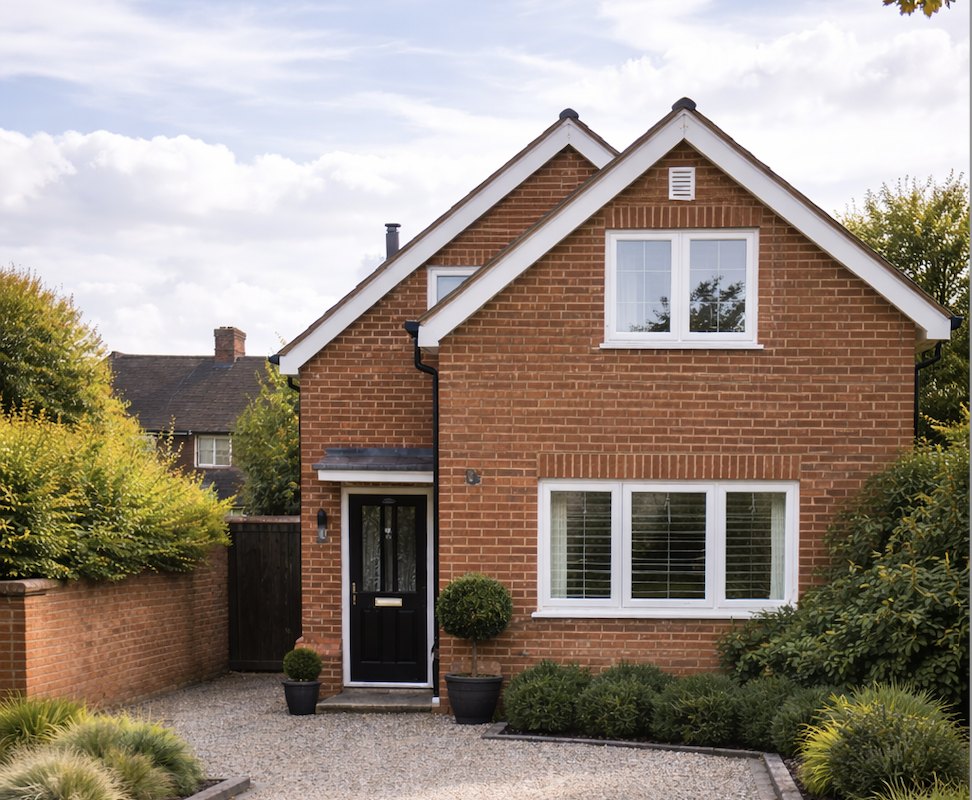
A single-storey L-shaped extension now wraps around the back and side of the house. It has a pitched roof with skylights that meet conservation area standards, where materials matter more than ever. We were meticulous, matching brickwork and roof tiles exactly with the existing building. Wooden sliding sash windows and stone sills fit the period property perfectly. Permeable paving on the new driveway means no rainwater runoff.
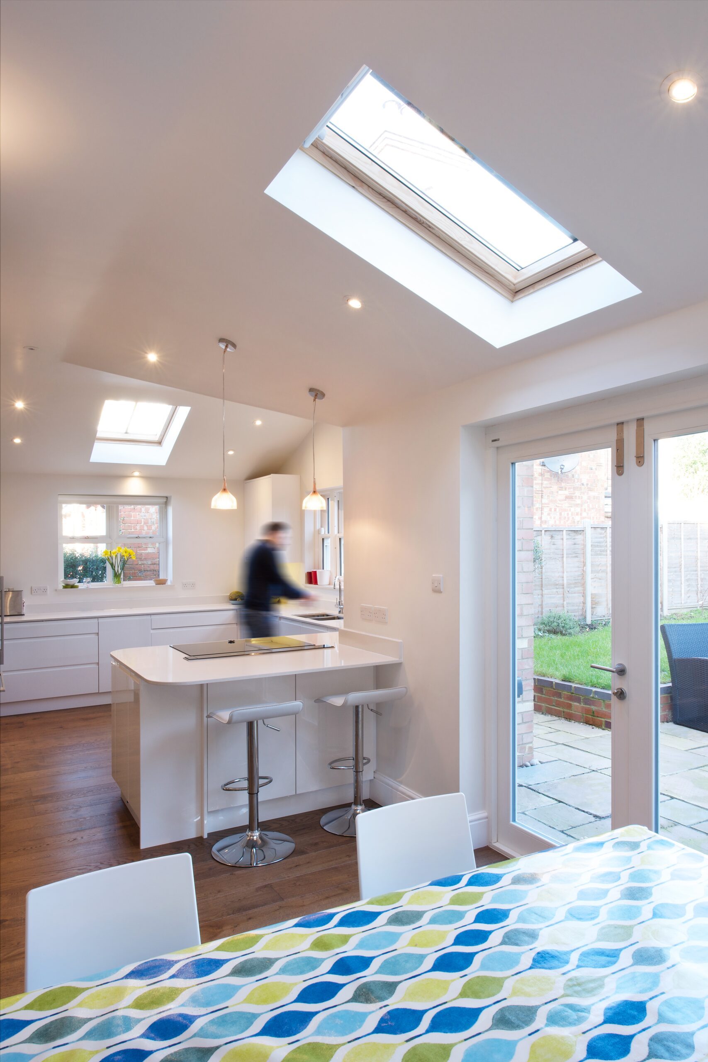
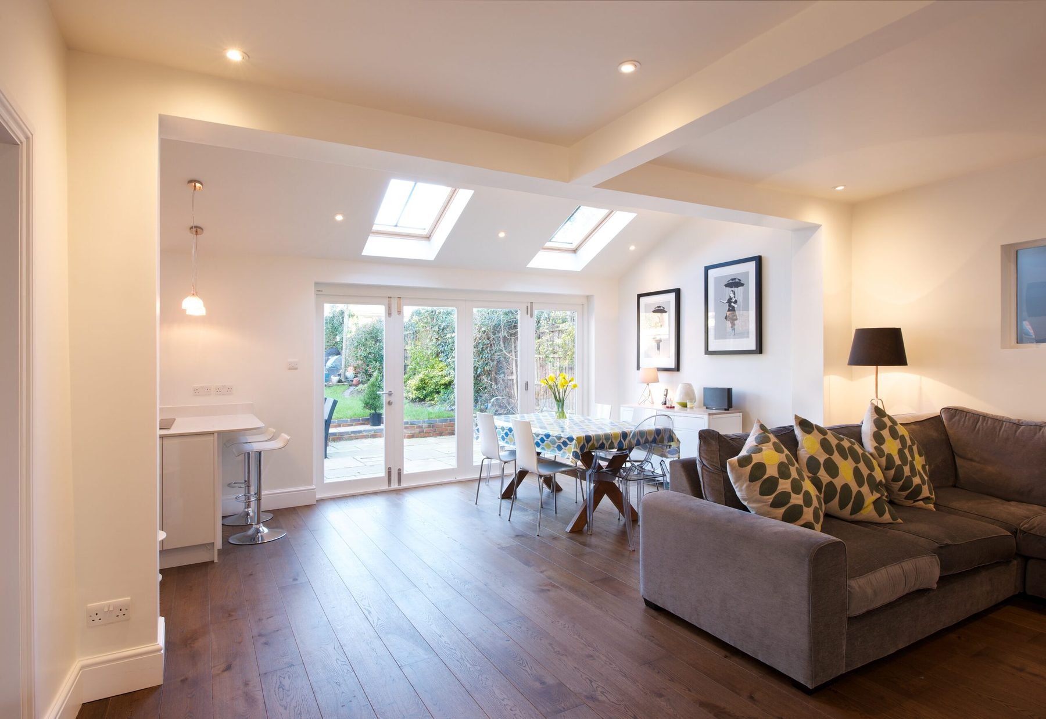
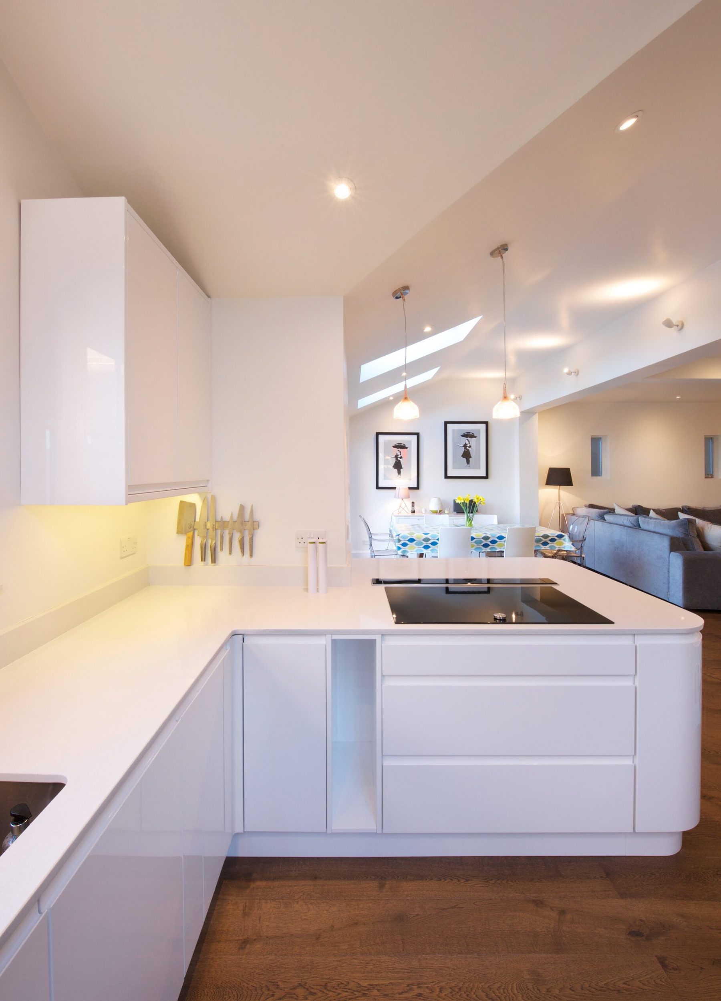
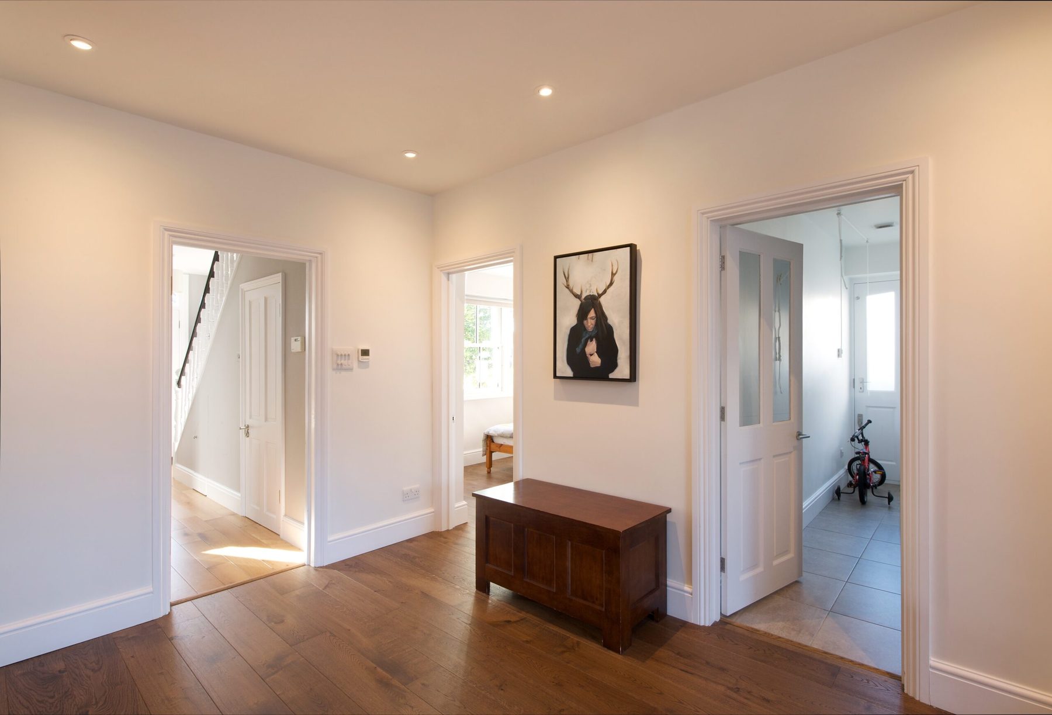
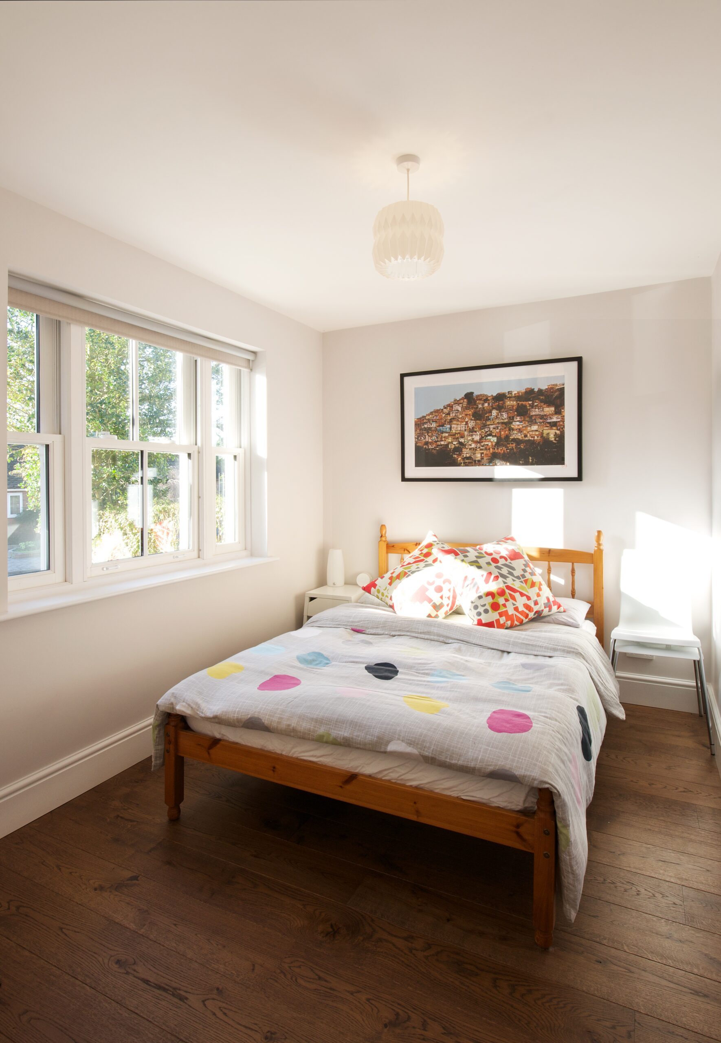
Inside, David and Laura wanted open space that suits modern family life. We took down a defunct chimney and walls, inserted steel RSJs to do the heavy lifting, and created a light, open family area that takes in the kitchen our interiors team sourced and fitted, and dining and living space. To the side, a guest suite gives visitors a spacious bedroom and en-suite, while a utility room with bespoke joinery offers masses of organised storage to make daily life really clean and easy.
We helped David and Laura choose the wooden floors that feature throughout downstairs, warm beneath the feet thanks to new underfloor heating, cylinder and boiler. We sourced wooden bifold doors that open up onto their lovely back garden, and of course all the tiles for the guest en suite and utility room. The skylights flood the space with natural daylight, while in the evening our careful lighting design creates just the right atmosphere.
What we delivered
- Design and build
- Planning permission in conservation area
- Building regulation technical drawings
- Full structural engineering drawings and calculations
- Conservation area materials compliance, matched brick, tiles, sash windows
- Thames Water liaison
- Chimney removal, internal walls taken down, steel RSJs
- Open-plan kitchen, dining and living space
- Guest suite with en suite
- Utility room with bespoke joinery
- Underfloor heating, new cylinder and boiler
- Bifold doors and lighting design
- Interior design, flooring, kitchen, tile selections
Gallery
The finished project
 01 / 07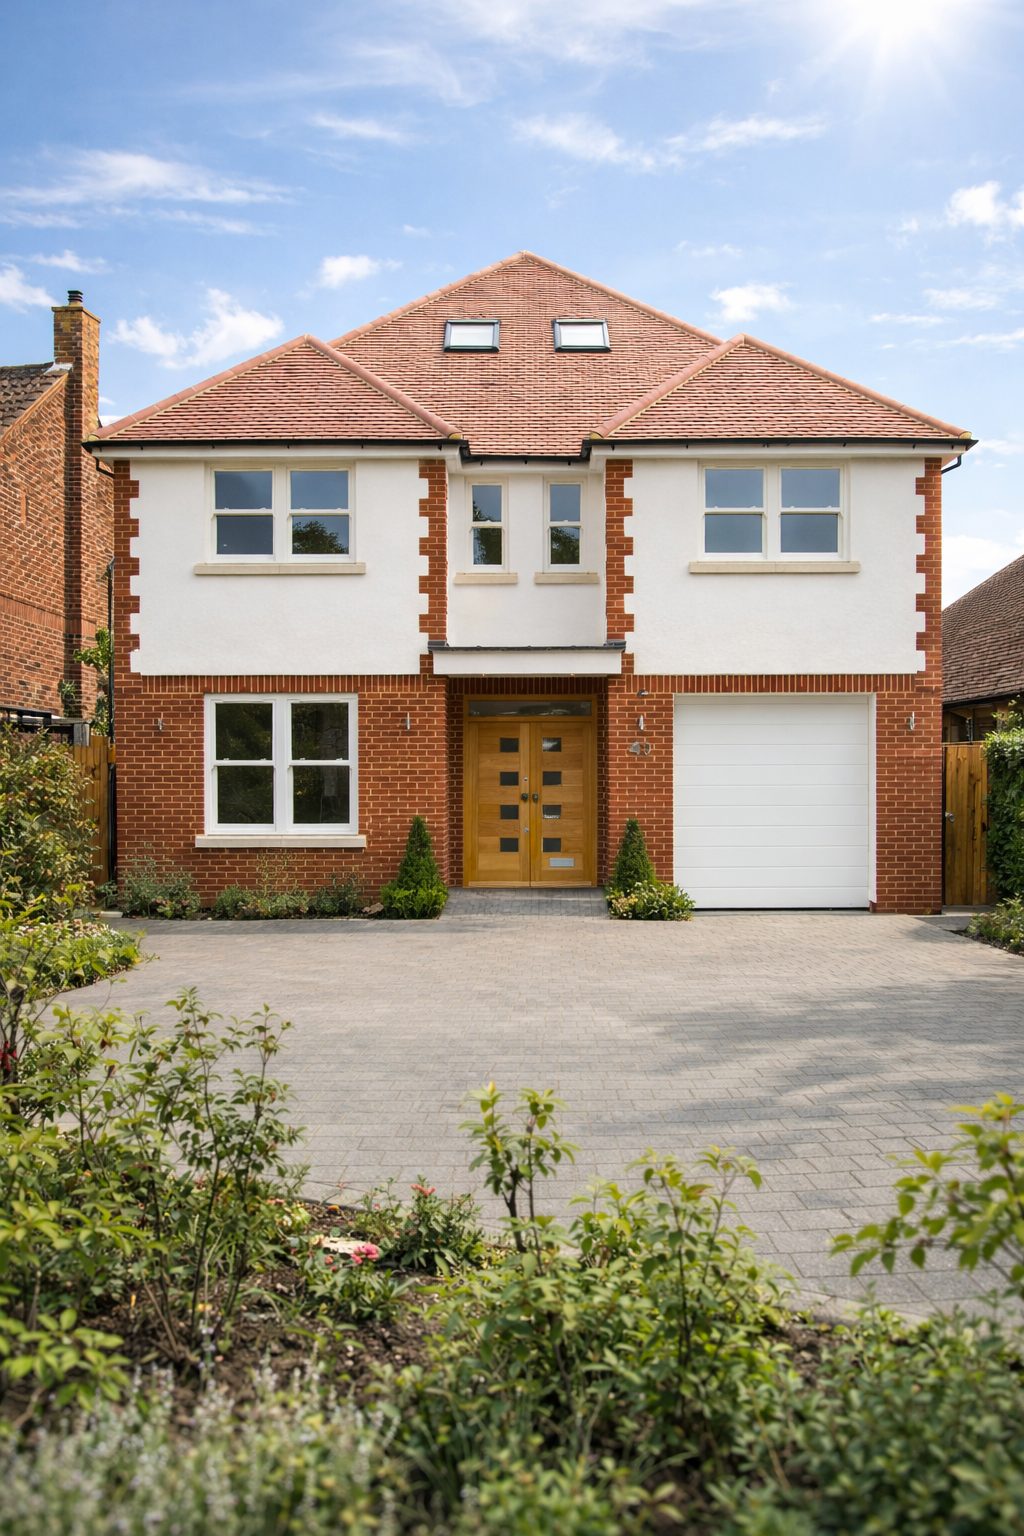
Thinking about your own project?
Know your budget before you commit
Use our project calculator to get an indicative range for your project in under a minute. It is always step one.