
Case studies/Extensions
A Client Came Back a Third Time, That Says Everything
St Albans 0246-SPI, St Albans
Project
Refurbishment and extension
The challenge
Reimagining the layout
Duration
42 weeks
Overview
What the client wanted
When Laura and Neil moved into their new home, they already knew Mosaic was the right choice for the bespoke extension and refurbishment work needed. From their previous positive experience, Laura states, “
We had no doubts about getting back in touch with Mosaic. They did a brilliant job at our last house, and we’d been happily recommending them to friends since then.
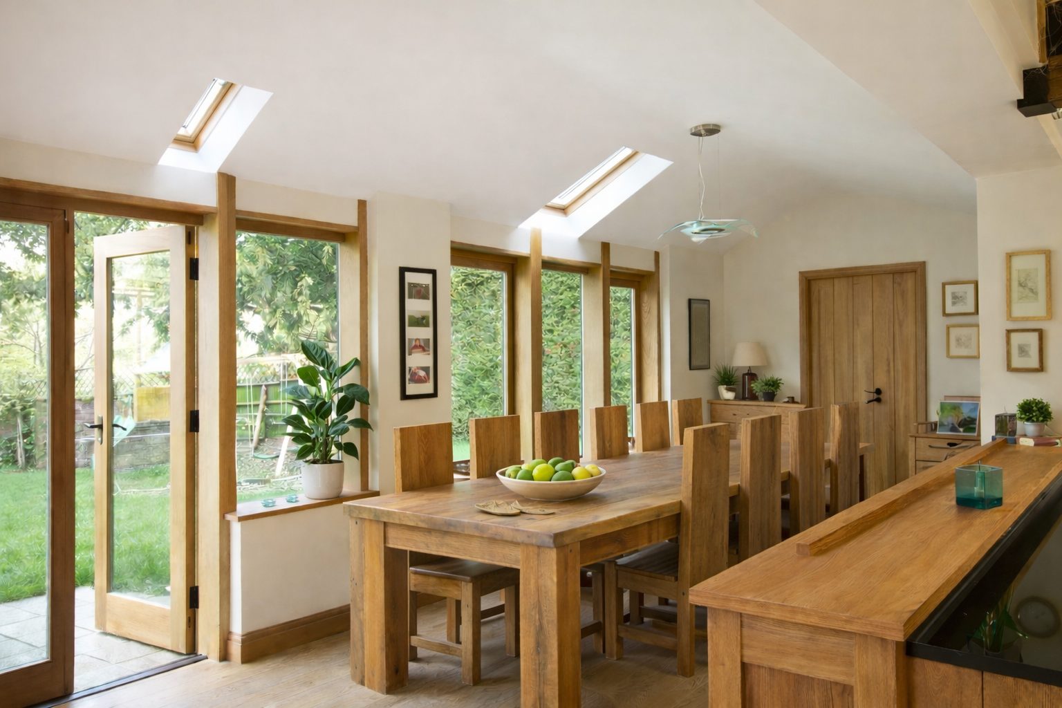
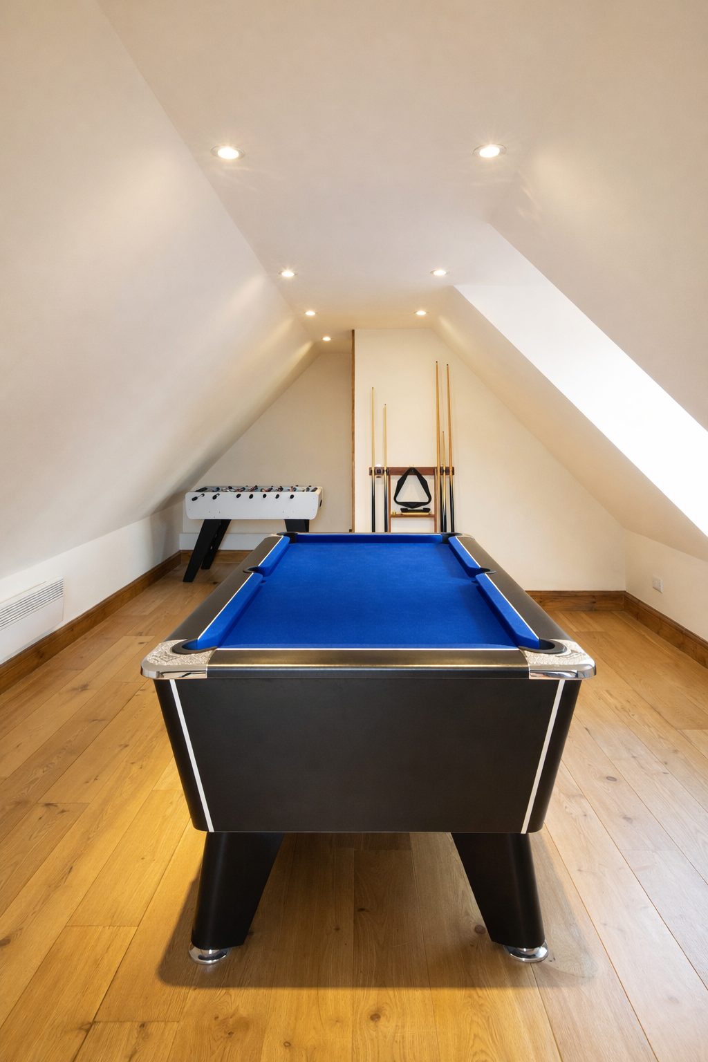
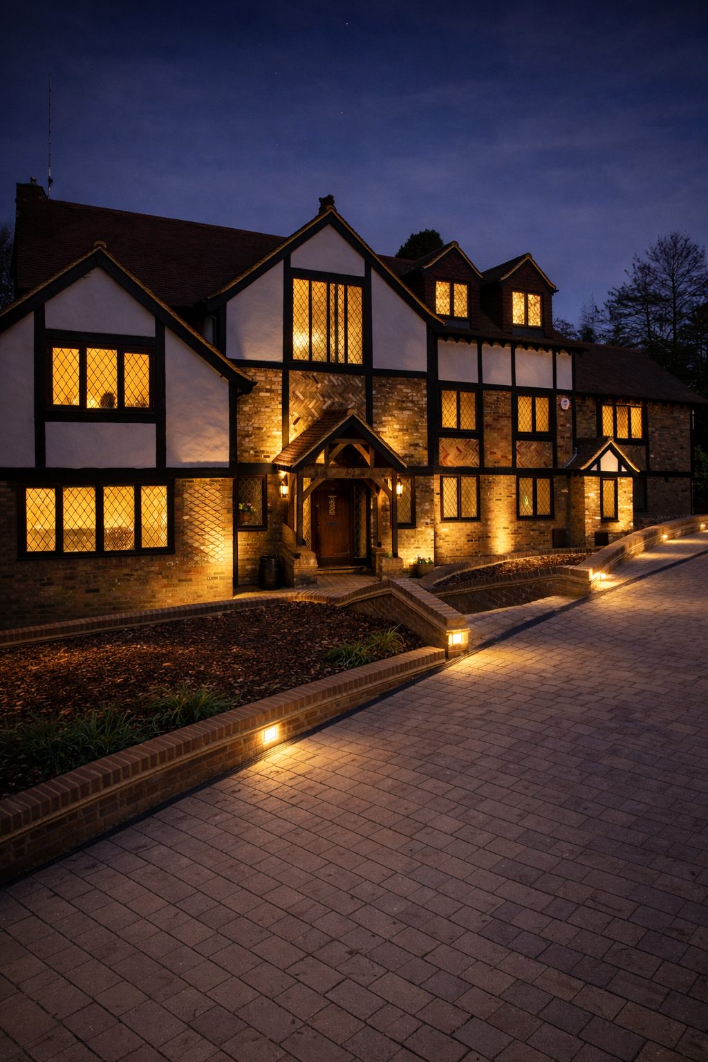
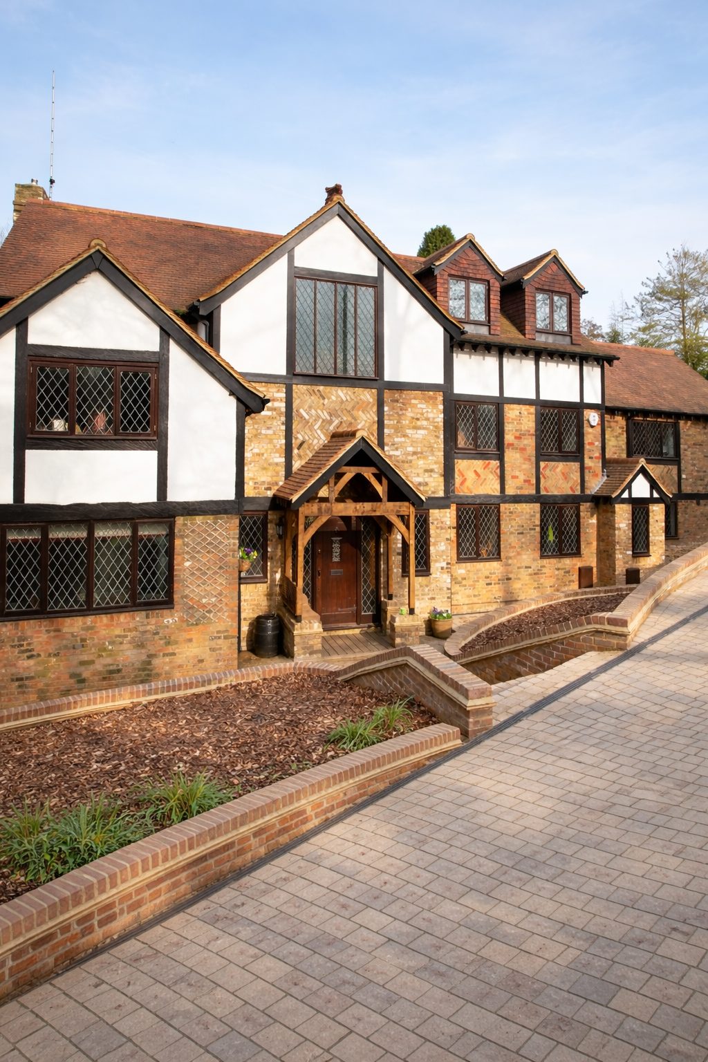
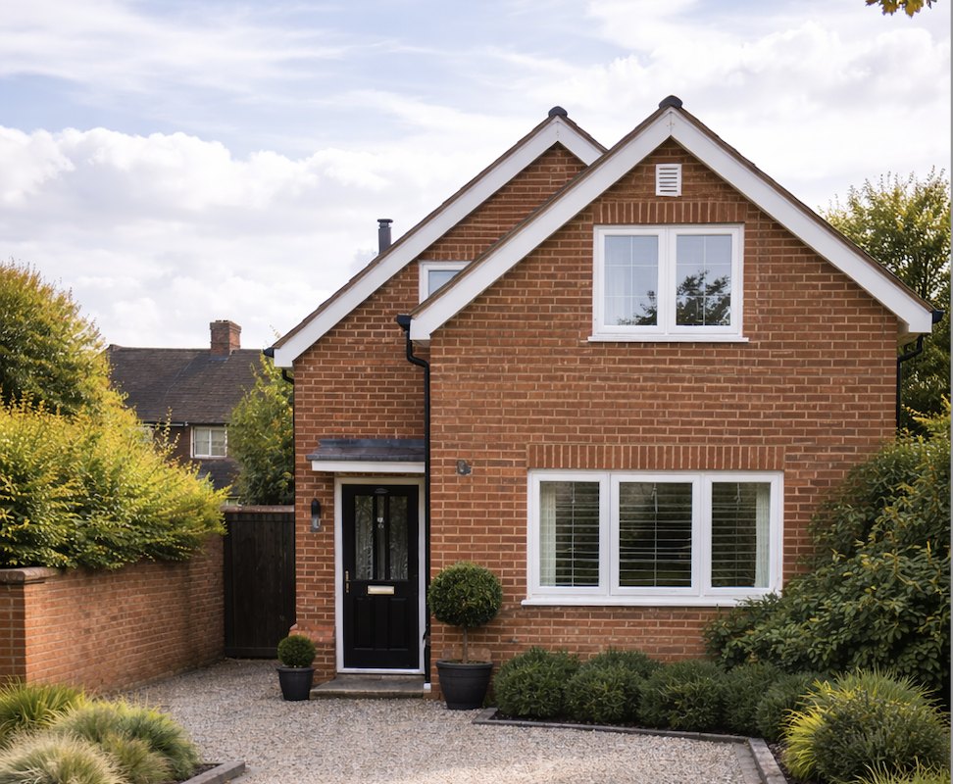
” The couple was so satisfied with Mosaic’s work that they had them return twice, first to extend, rebuild, and refurbish the main house, and later to add a large garage, playroom, and a new driveway, showcasing our expertise as a bespoke builder.
How we delivered it
The Spinneys Drive project presented several complex challenges that needed strategic problem-solving and meticulous coordination. With a large existing property on a constrained suburban site, the key challenge was to
while respecting the established streetscape and maximising natural light, flow, and usable space for modern family living. Achieving this required detailed design iteration, careful structural planning, and thoughtful engagement with planning authorities to secure the right permissions. Another significant challenge was integrating bespoke architectural features, such as expansive glazing, high-quality materials, and precision joinery, within a tight build programme. By aligning design, engineering, and construction teams from early stages, and maintaining clear communication with all stakeholders, we were able to resolve technical complexities, minimise disruption, and deliver a cohesive solution that balances contemporary design intent with robust build quality and practical functionality.
What we delivered
- Design and build
- Planning permission
- Building regulation technical drawings
- Full structural engineering drawings and calculations
- Third project delivered for the same client
- Expansive glazing and bespoke architectural features
- New garage, playroom and driveway added in later phase
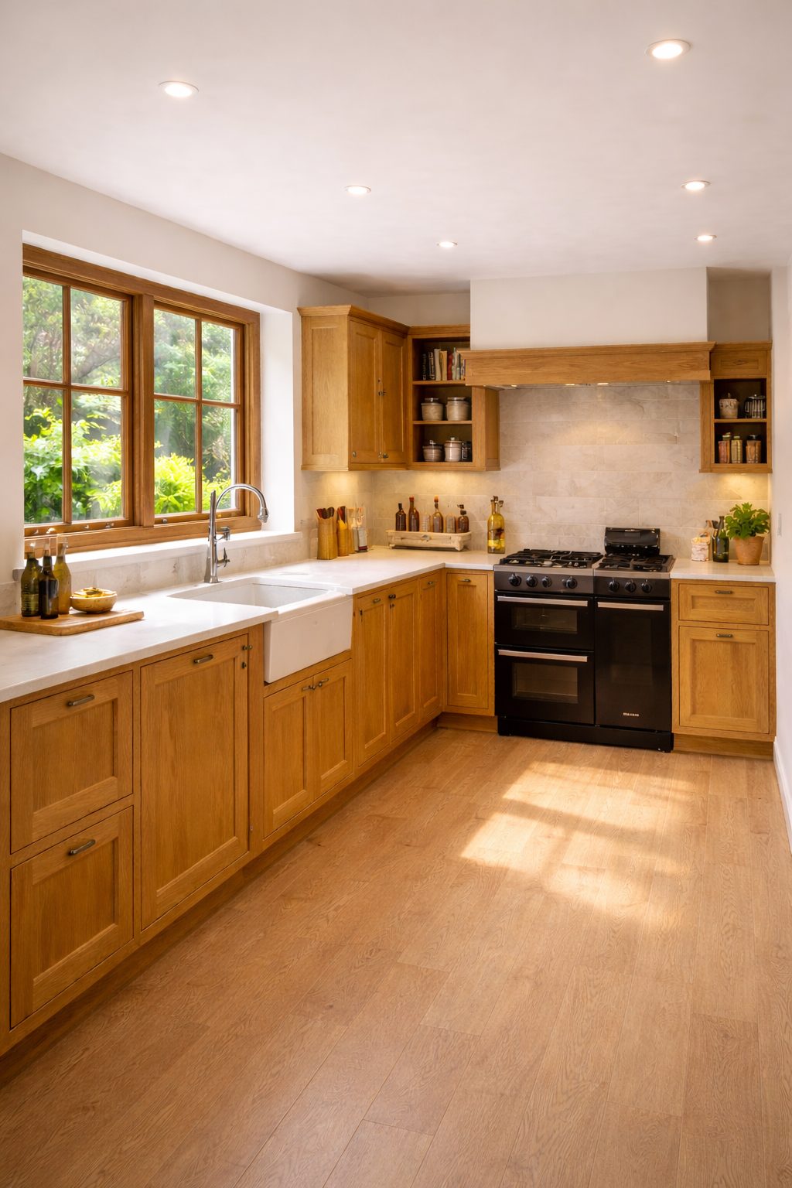
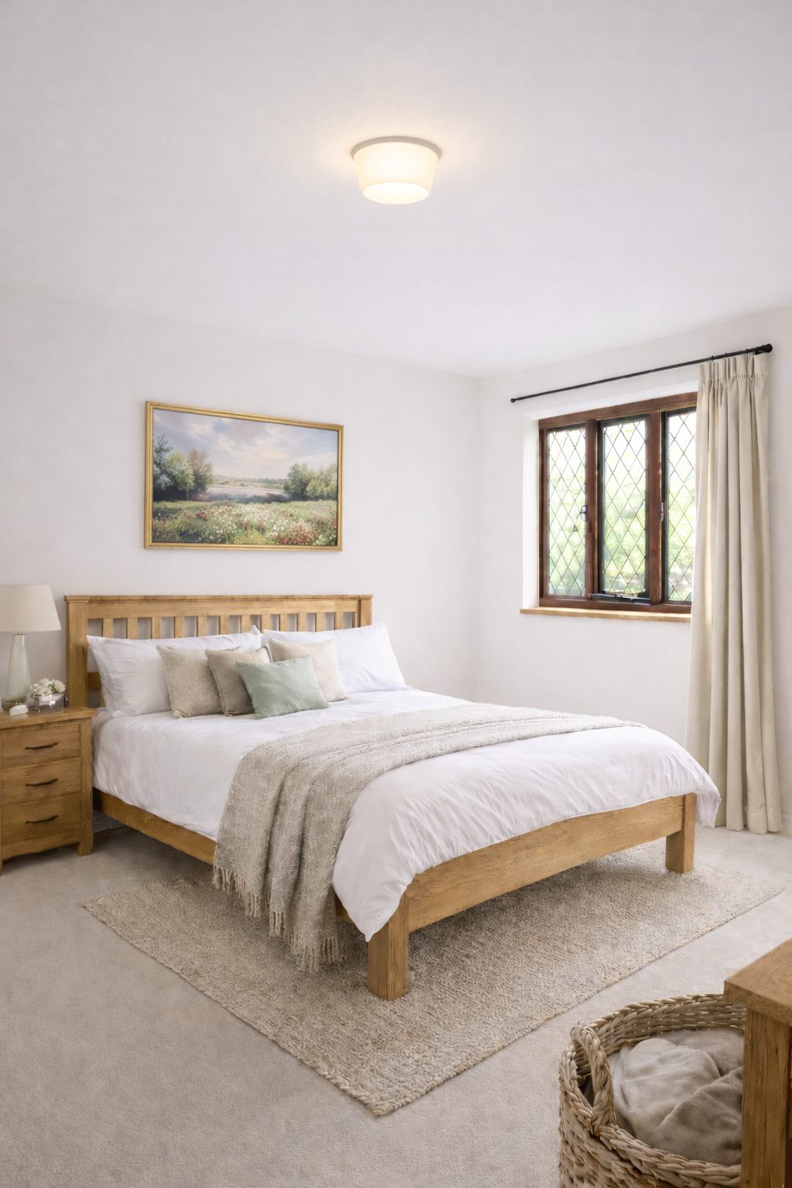
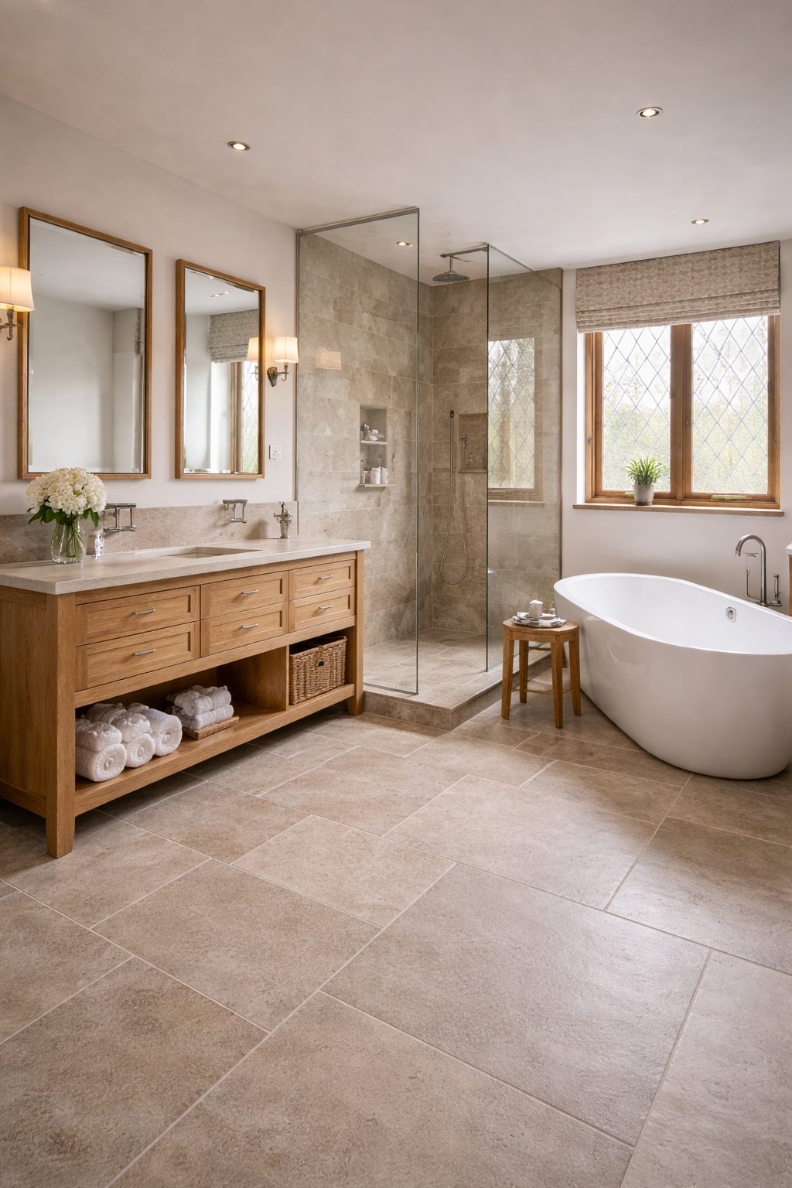
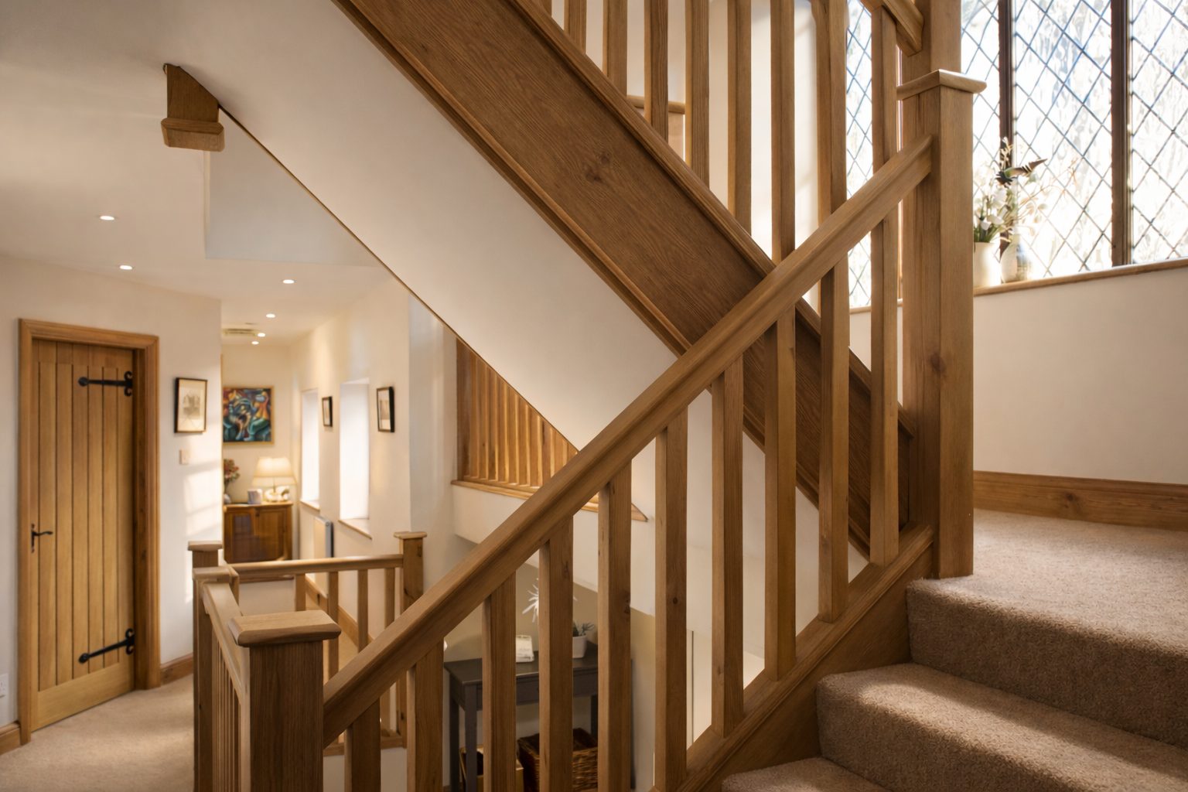
- Interior design, contemporary finishes, precision joinery
In the client’s words
“We had no doubts about getting back in touch with them. They did a brilliant job at our last house and we'd been happily recommending them to friends since then. It was good to be working together again.”
Laura and Neil
Spinneys Drive, St Albans
Read more client reviewsGallery
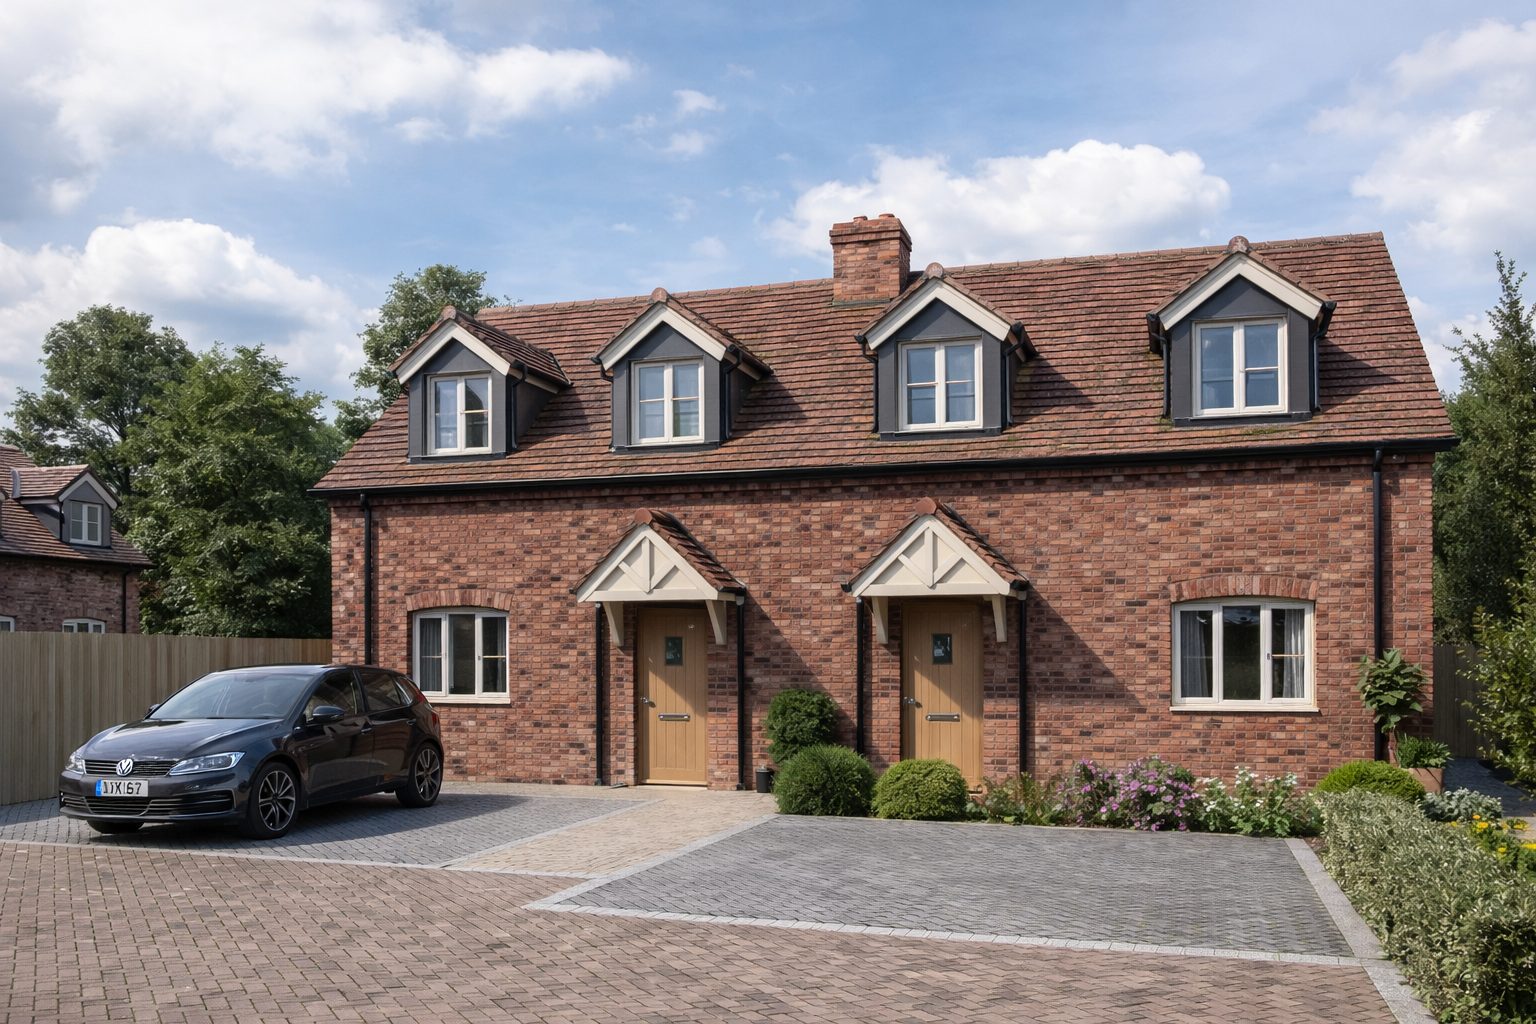
The finished project
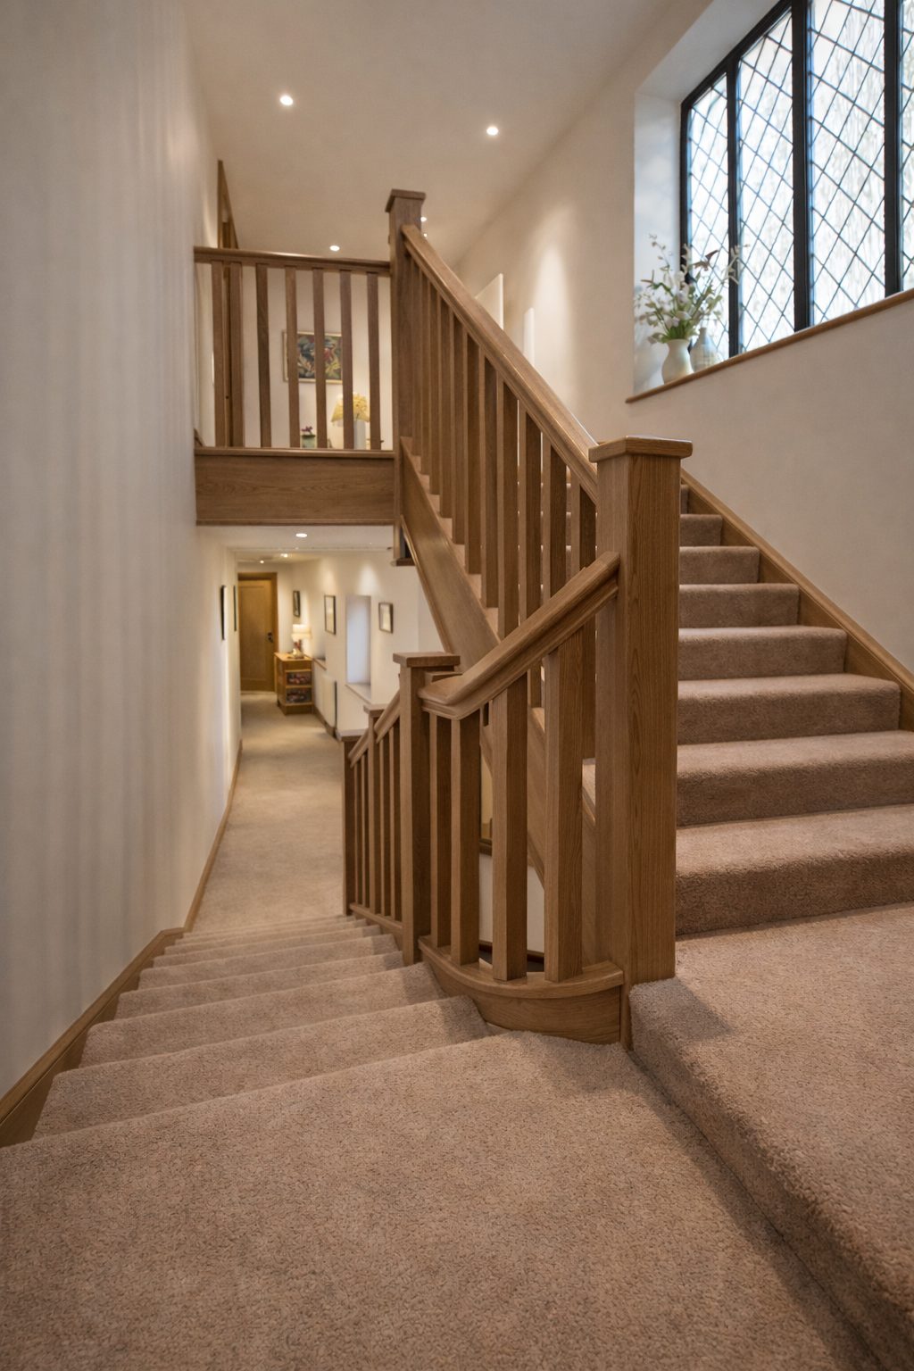
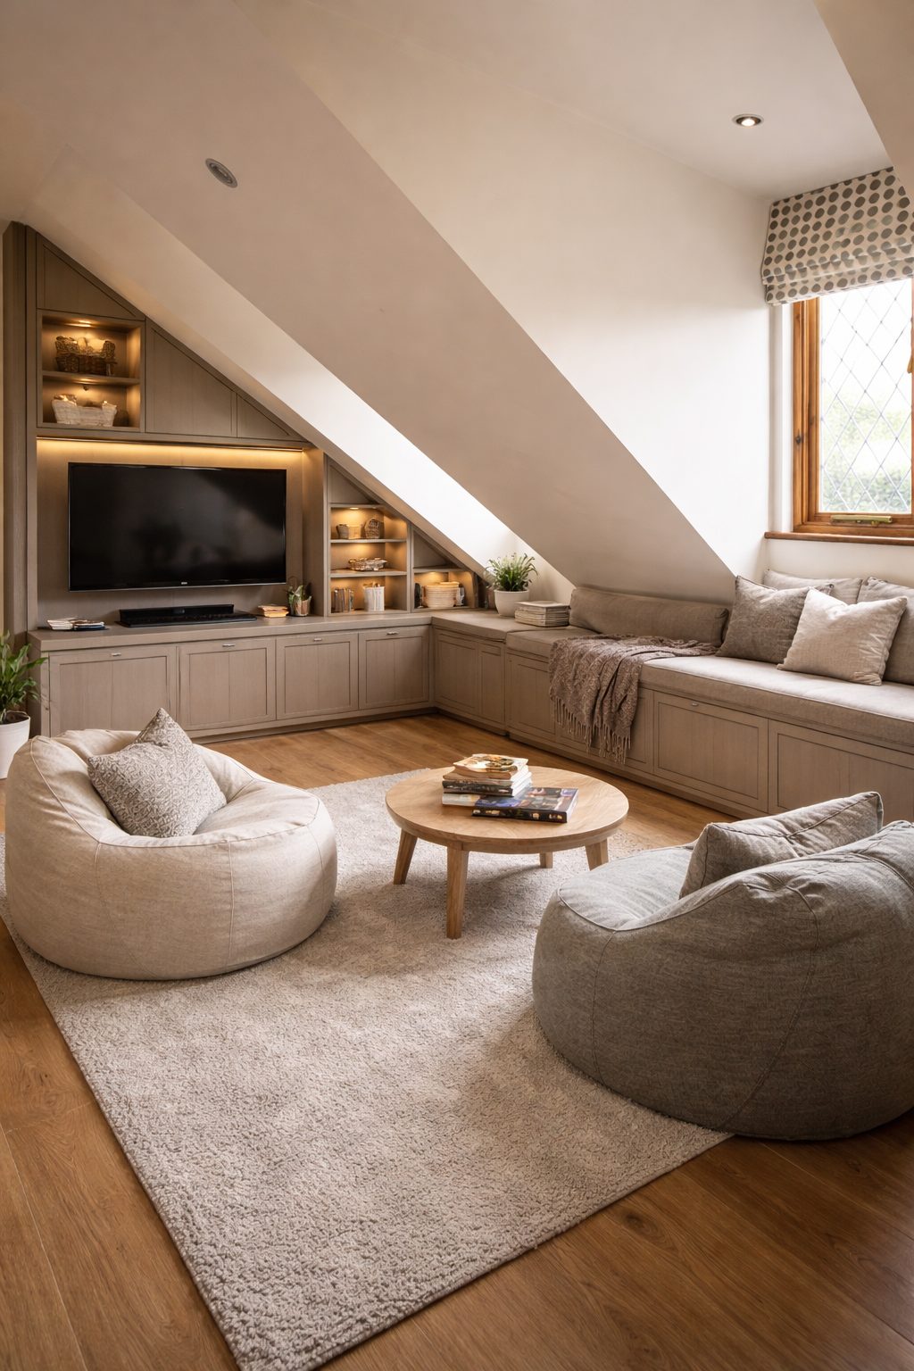
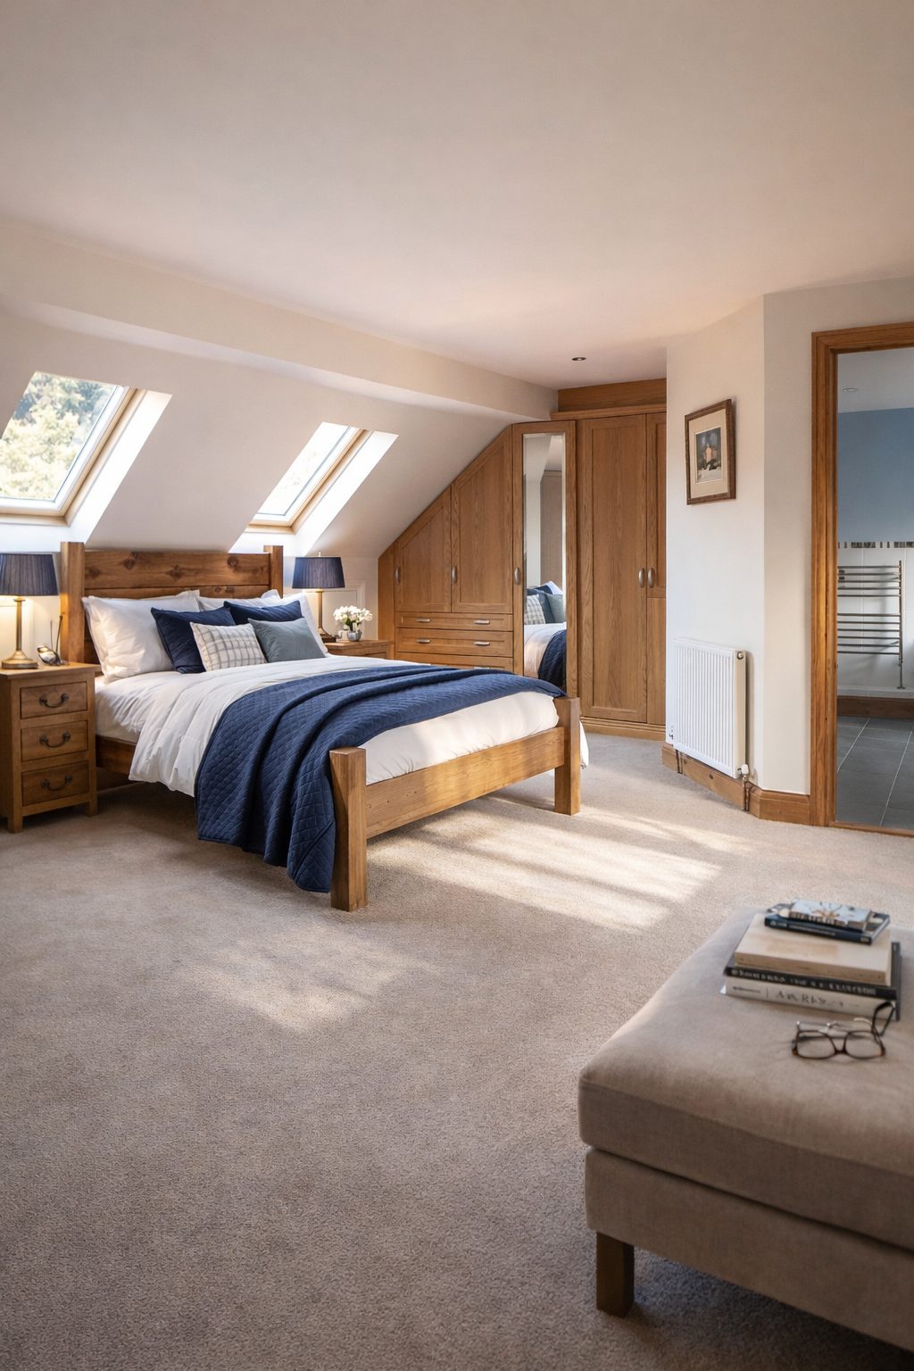 01 / 11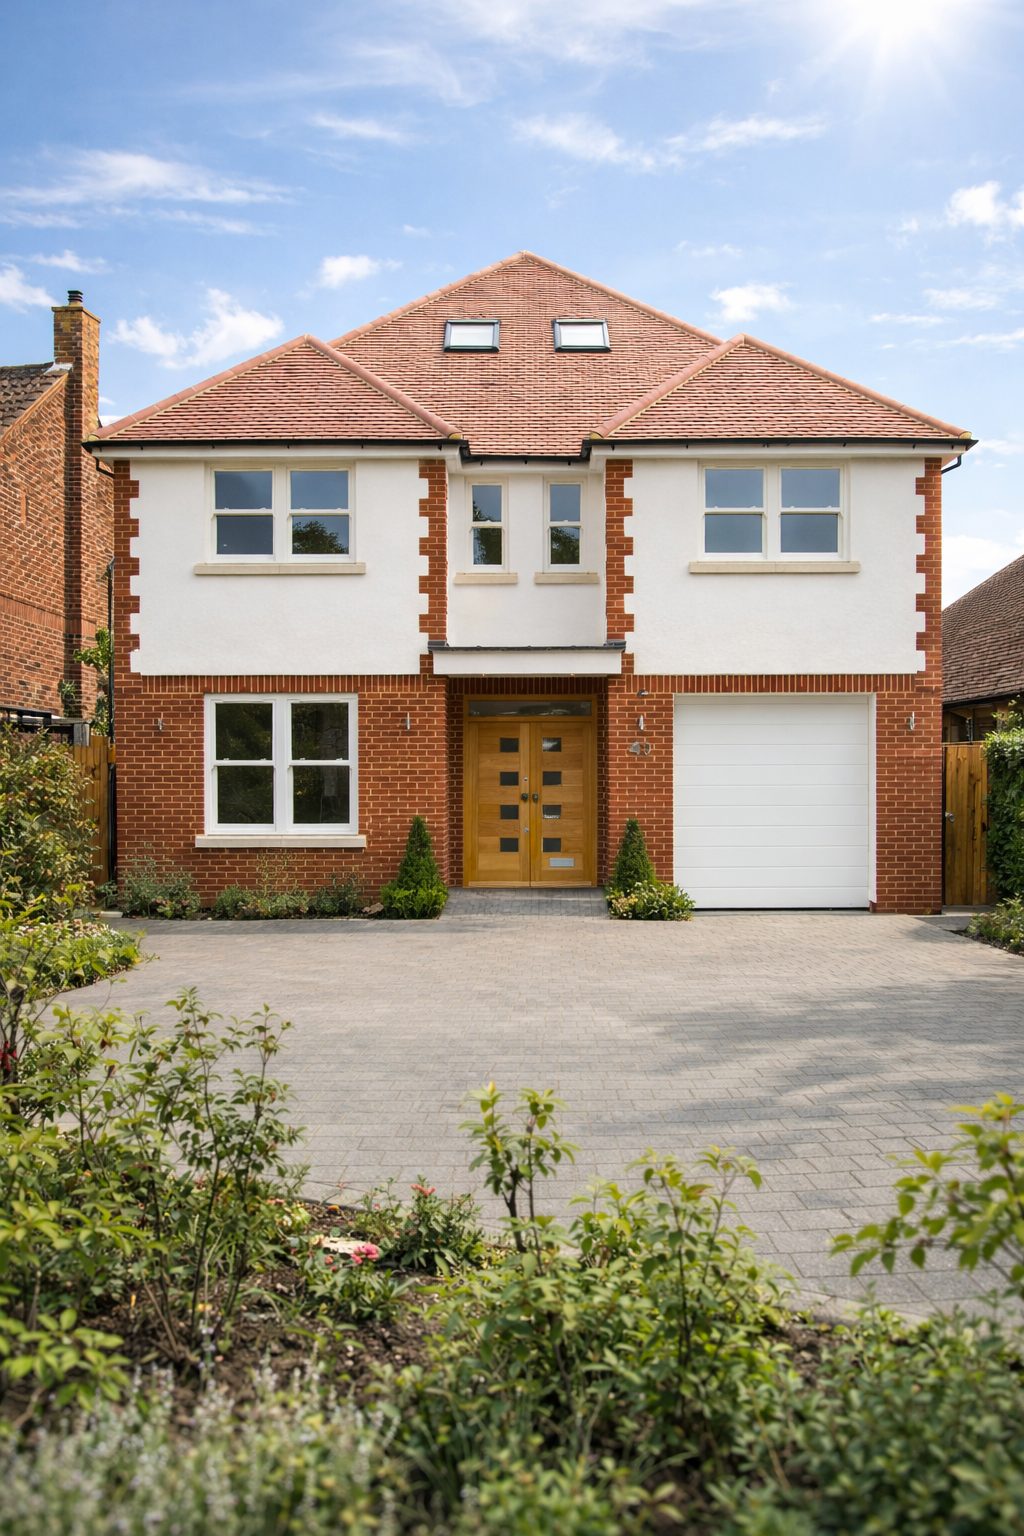
Thinking about your own project?
Know your budget before you commit
Use our project calculator to get an indicative range for your project in under a minute. It is always step one.