
Case studies/Extensions
A Two-Storey House Raised Into a Striking Three-Storey Bespoke Home
St Albans 0248-SAN, St Albans
Project
Three storey bespoke home transformation
The challenge
Tight roadside site with restricted access
Duration
28 Weeks
Overview
What the client wanted
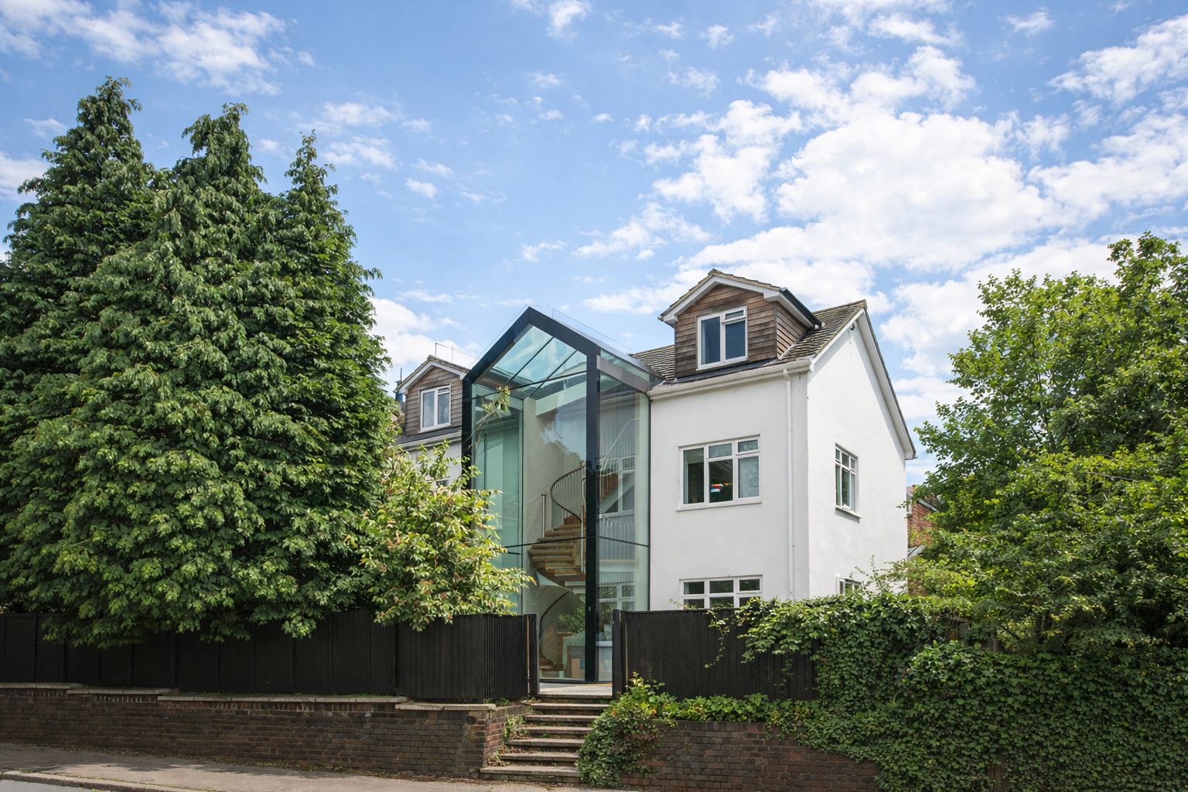
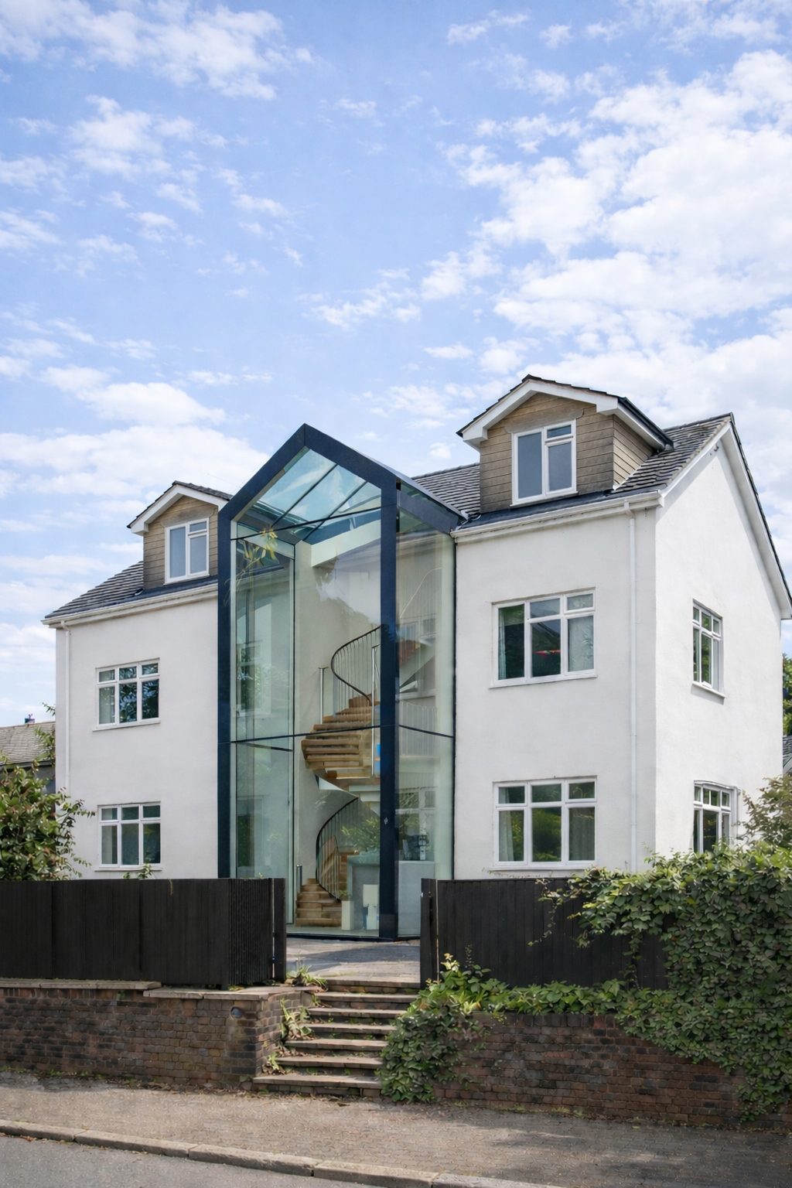
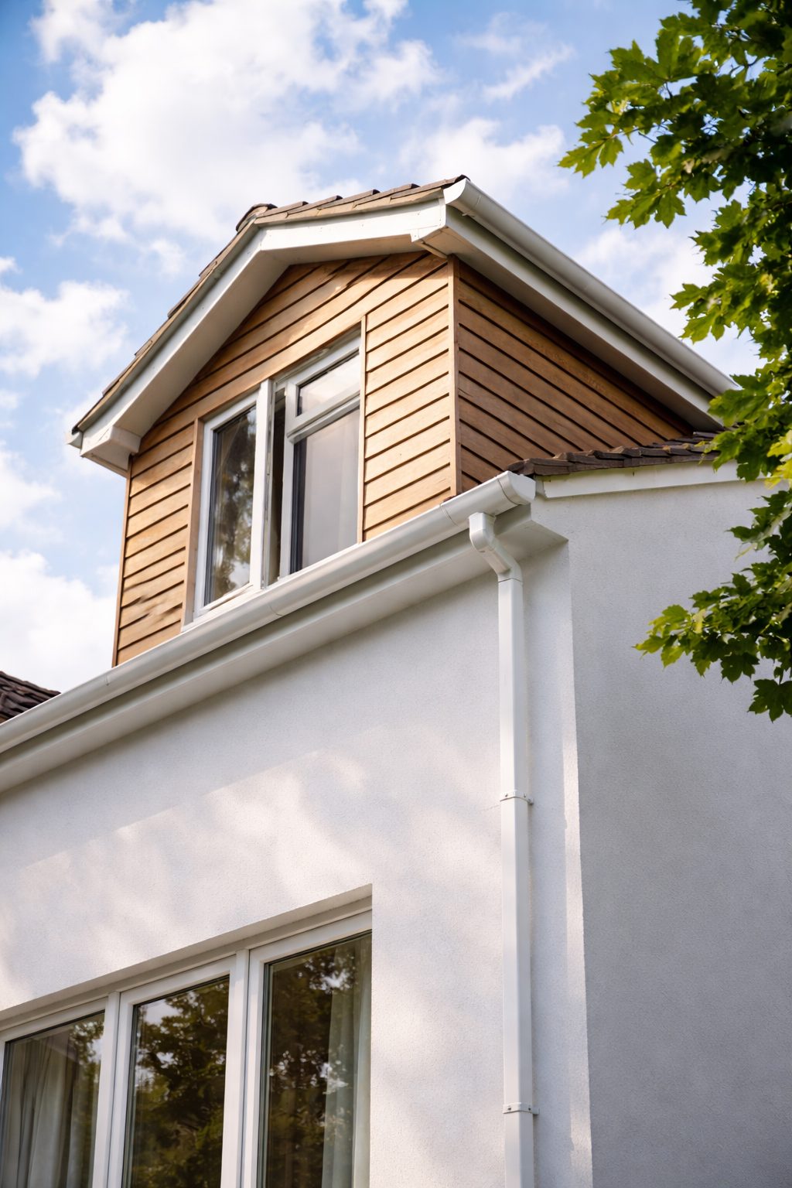
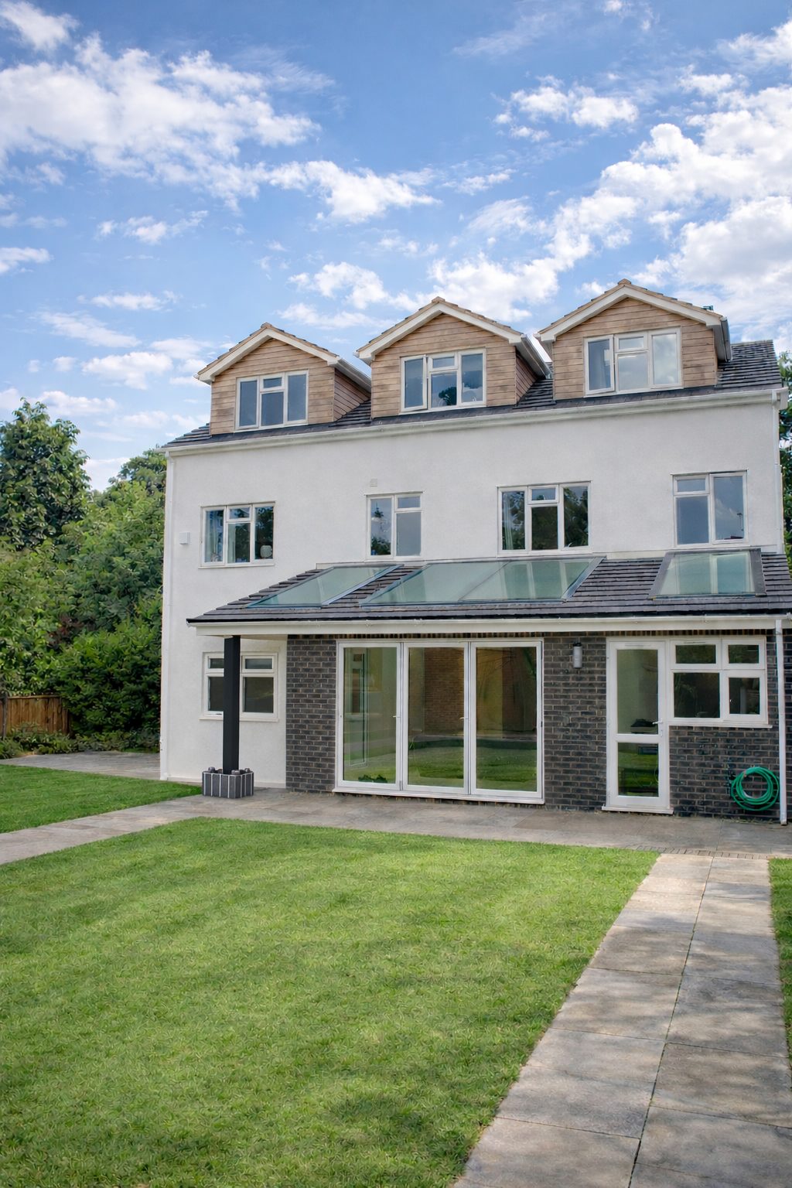
Paula and her family wanted to transform an ordinary two storey house into a striking three storey bespoke home. The project required extensive structural work, careful planning, and a builder willing to tackle complex challenges head on.
How we delivered it
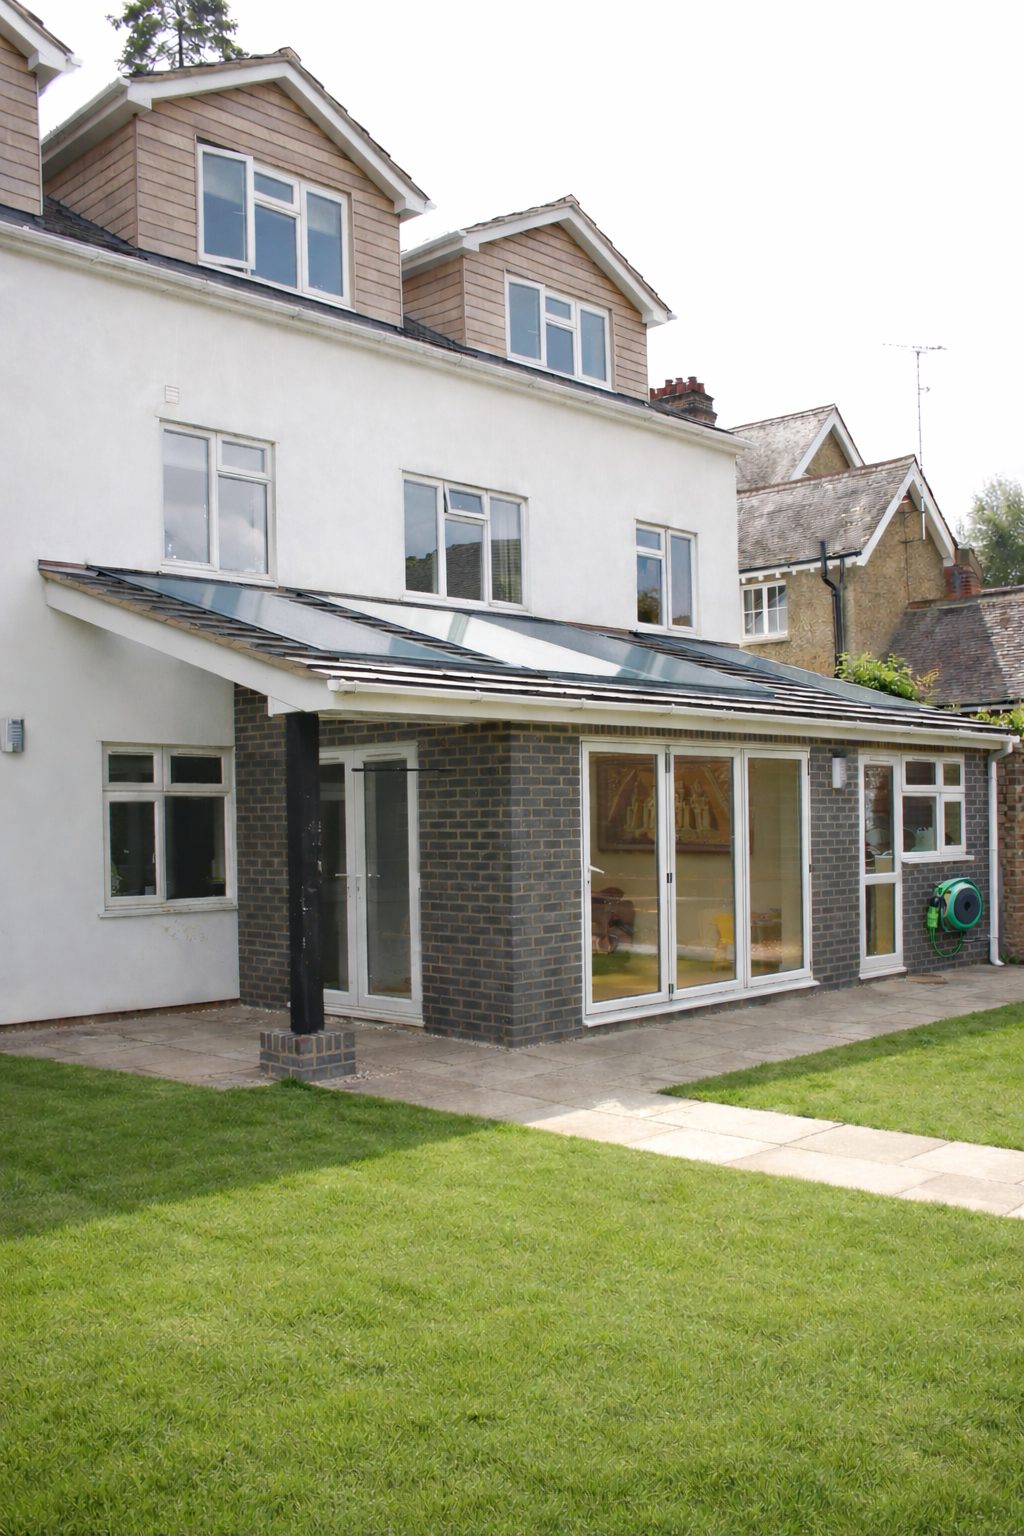
The property sits on a tight roadside site with restricted access, leaving little margin for error. Raising the roof, introducing a third floor, and reworking the internal layout required careful sequencing, precise coordination, and a builder comfortable managing complexity.
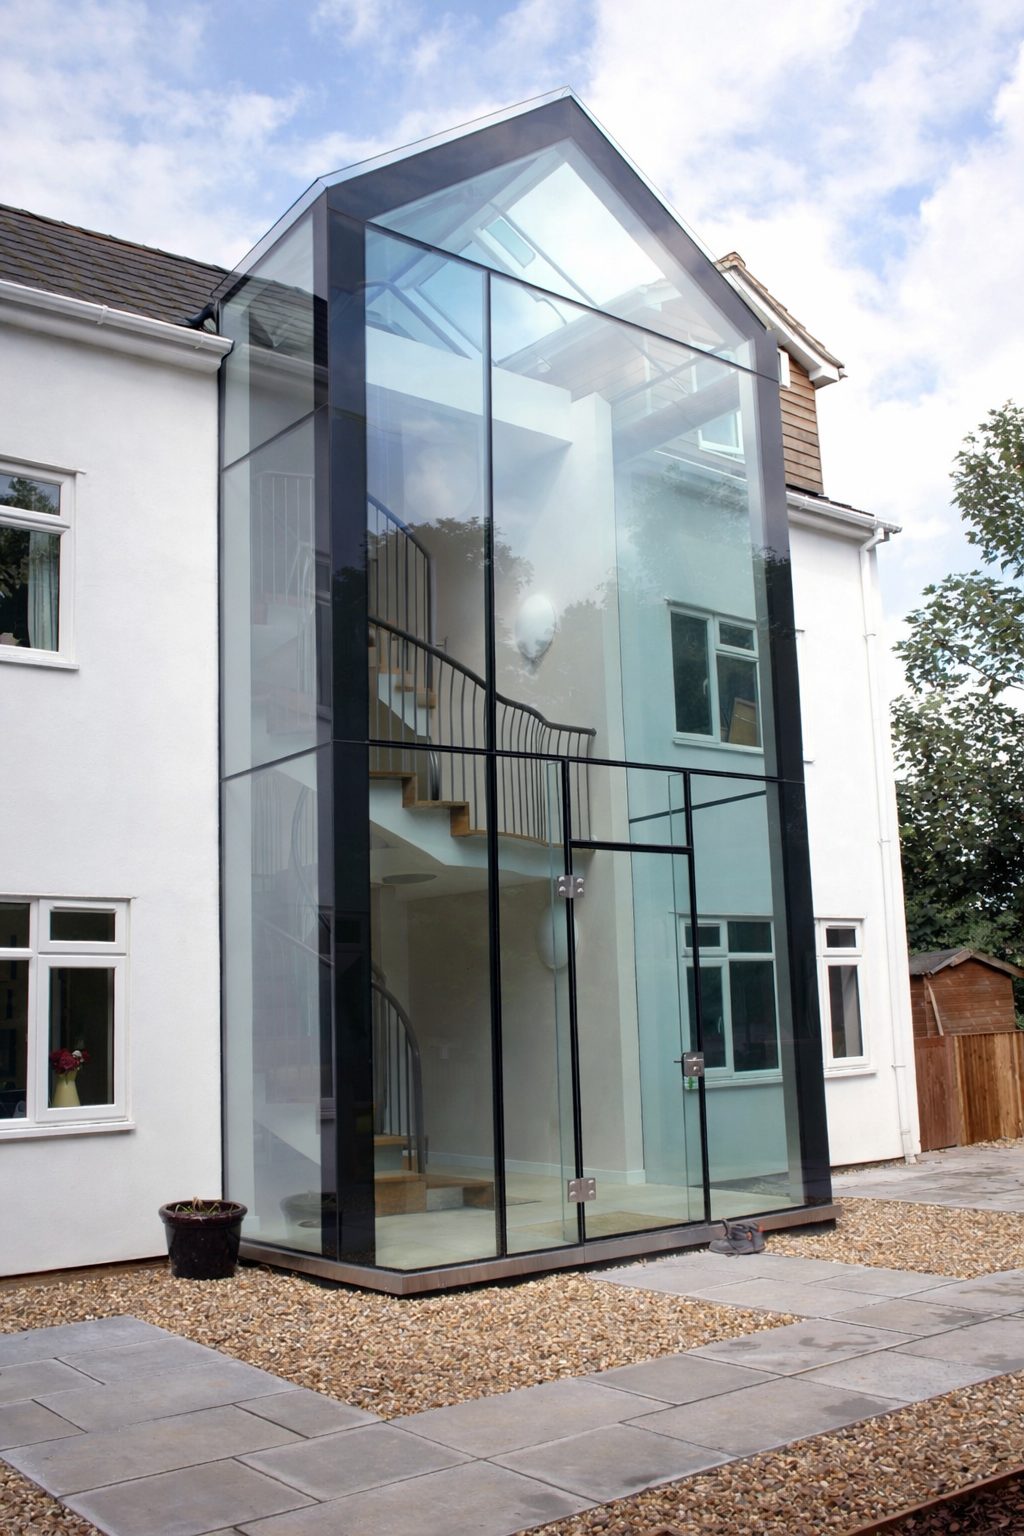
A full height glass atrium at the front of the house became a defining architectural feature, setting the tone for the project and demanding absolute accuracy from design through to installation.
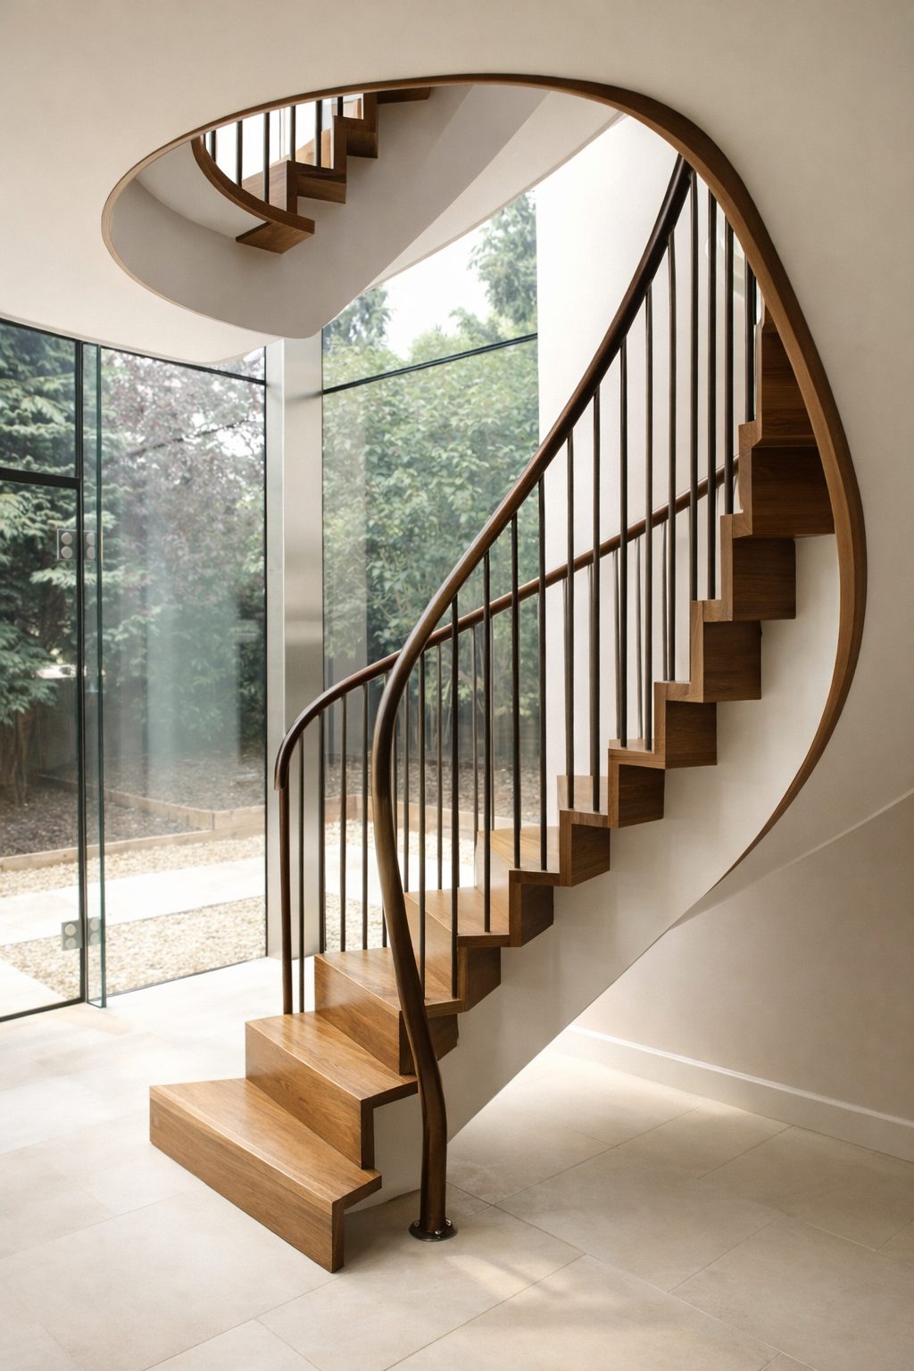
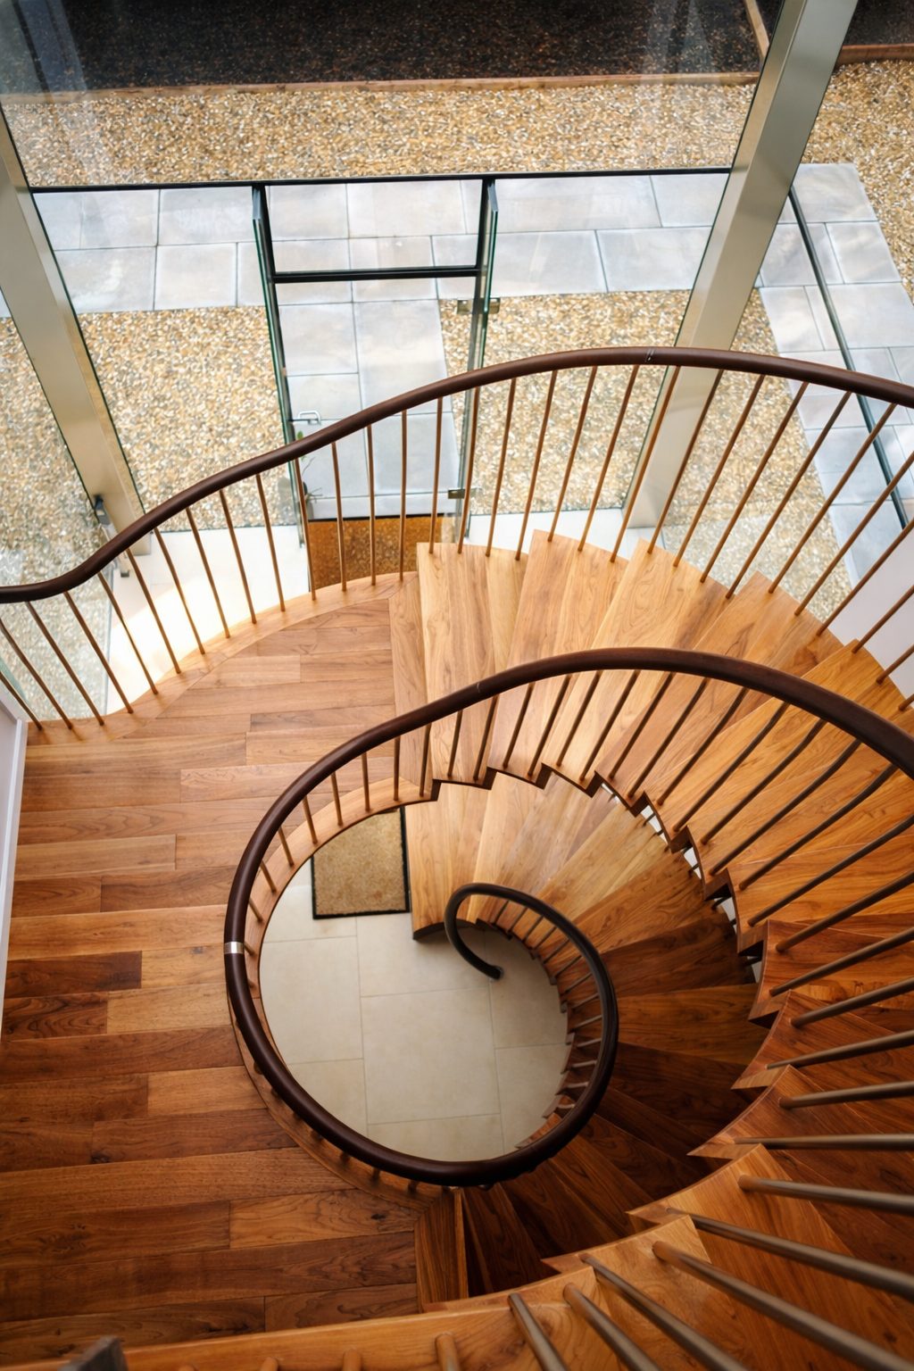
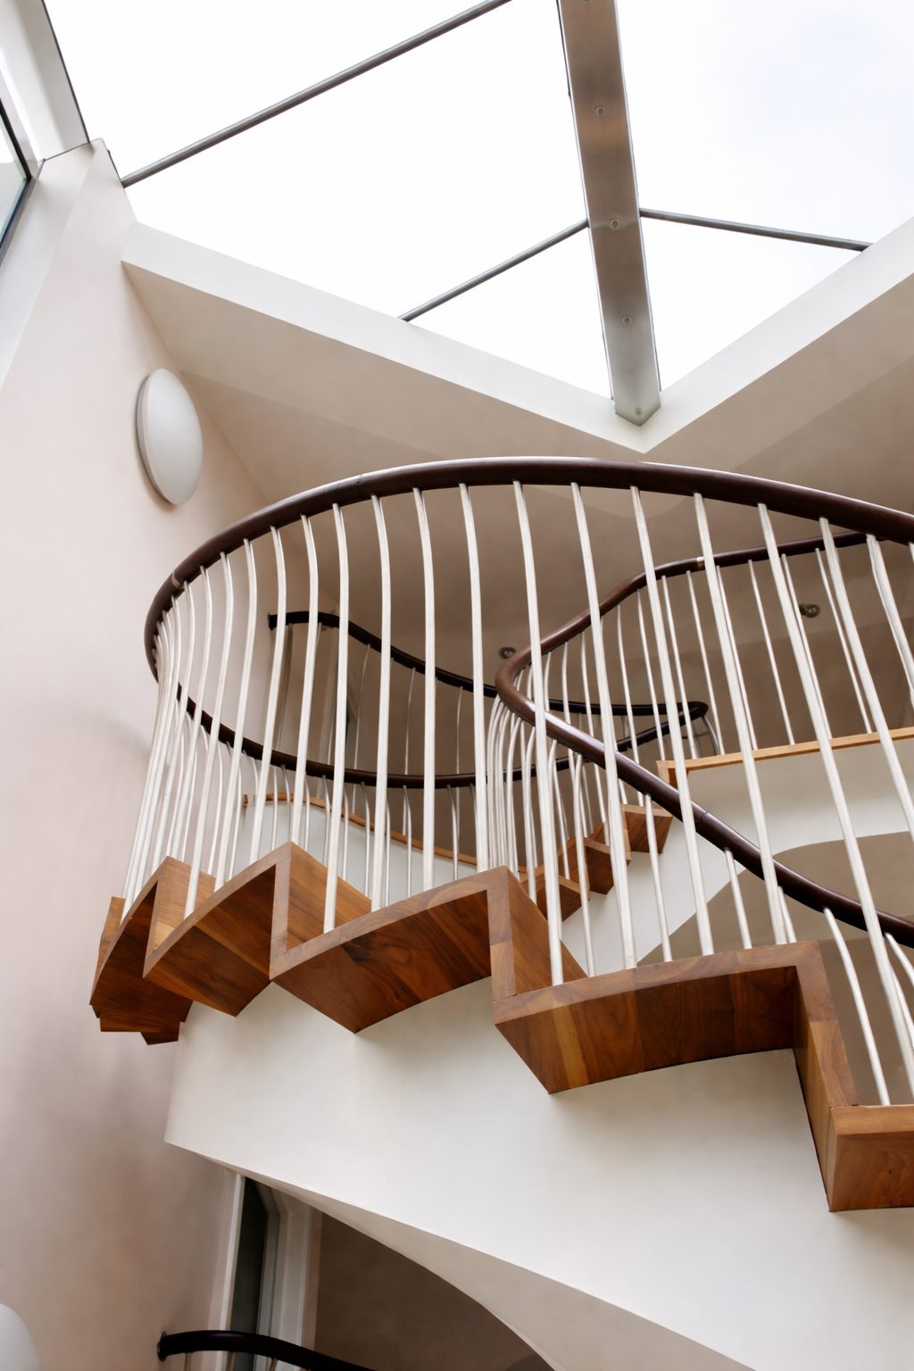
This was a fully bespoke build, with no off the shelf solutions. Key elements including the spiral staircase and atrium were designed and manufactured off site, then installed following detailed surveys and close coordination with designers and engineers. Everything had to fit first time.
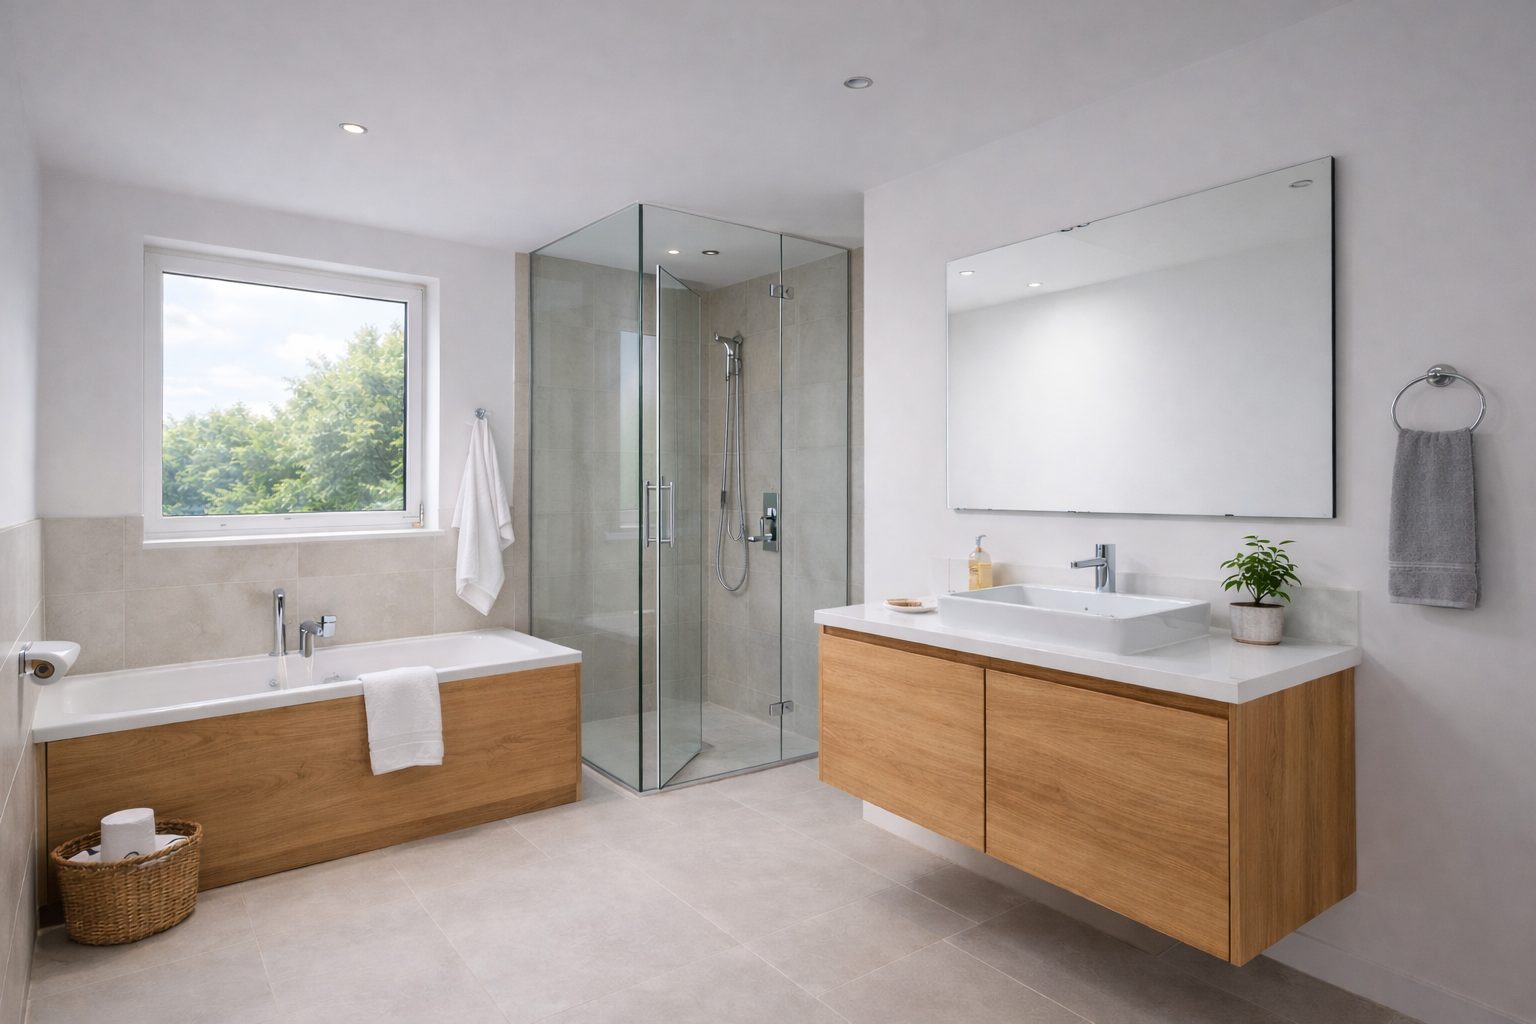
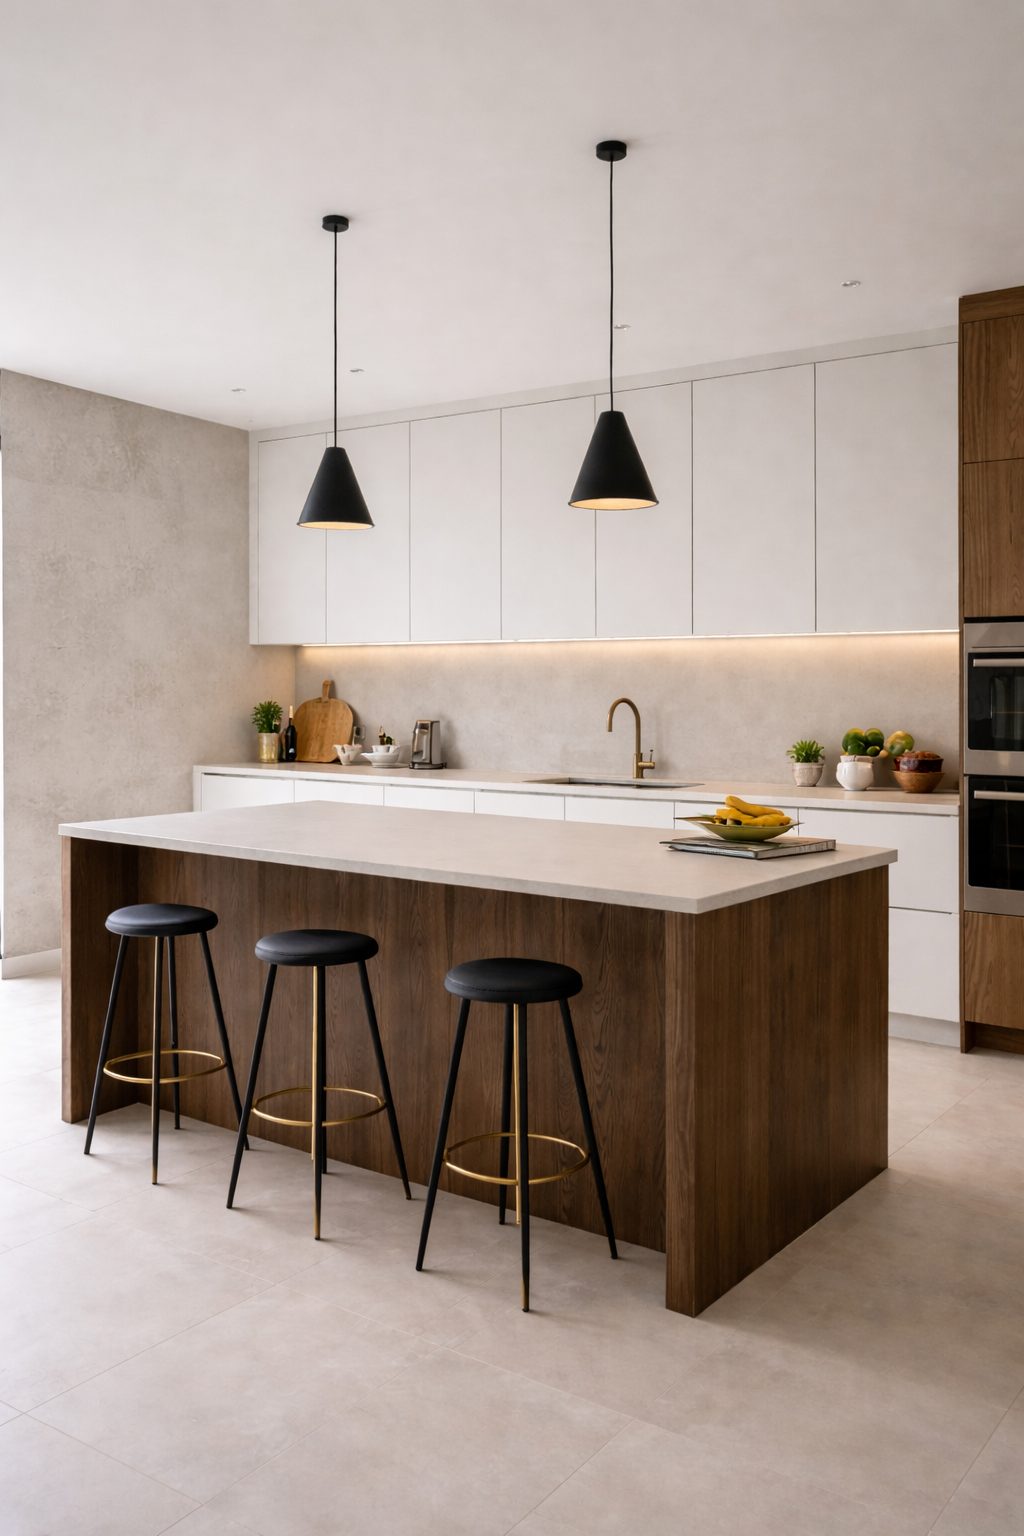
Internally, the structure was reinforced to support a stone bath in the loft, while the existing ground floor was lowered and rebuilt with a new insulated concrete slab to allow underfloor heating throughout. A high performance Viessmann heating and hot water system was installed alongside solar panels, with a rainwater harvesting system supporting grey water use, balancing long term efficiency with luxury living.
What we delivered
- Design and build
- Planning permission
- Building regulation technical drawings
- Full structural engineering drawings and calculations
- Full-height glass atrium, off-site manufacture and precision installation
- Bespoke spiral staircase, off-site design and manufacture
- Ground floor lowered, new insulated concrete slab
- Underfloor heating throughout
- Viessmann heating and hot water system
- Solar panels and rainwater harvesting system
- Structural reinforcement for stone bath in loft
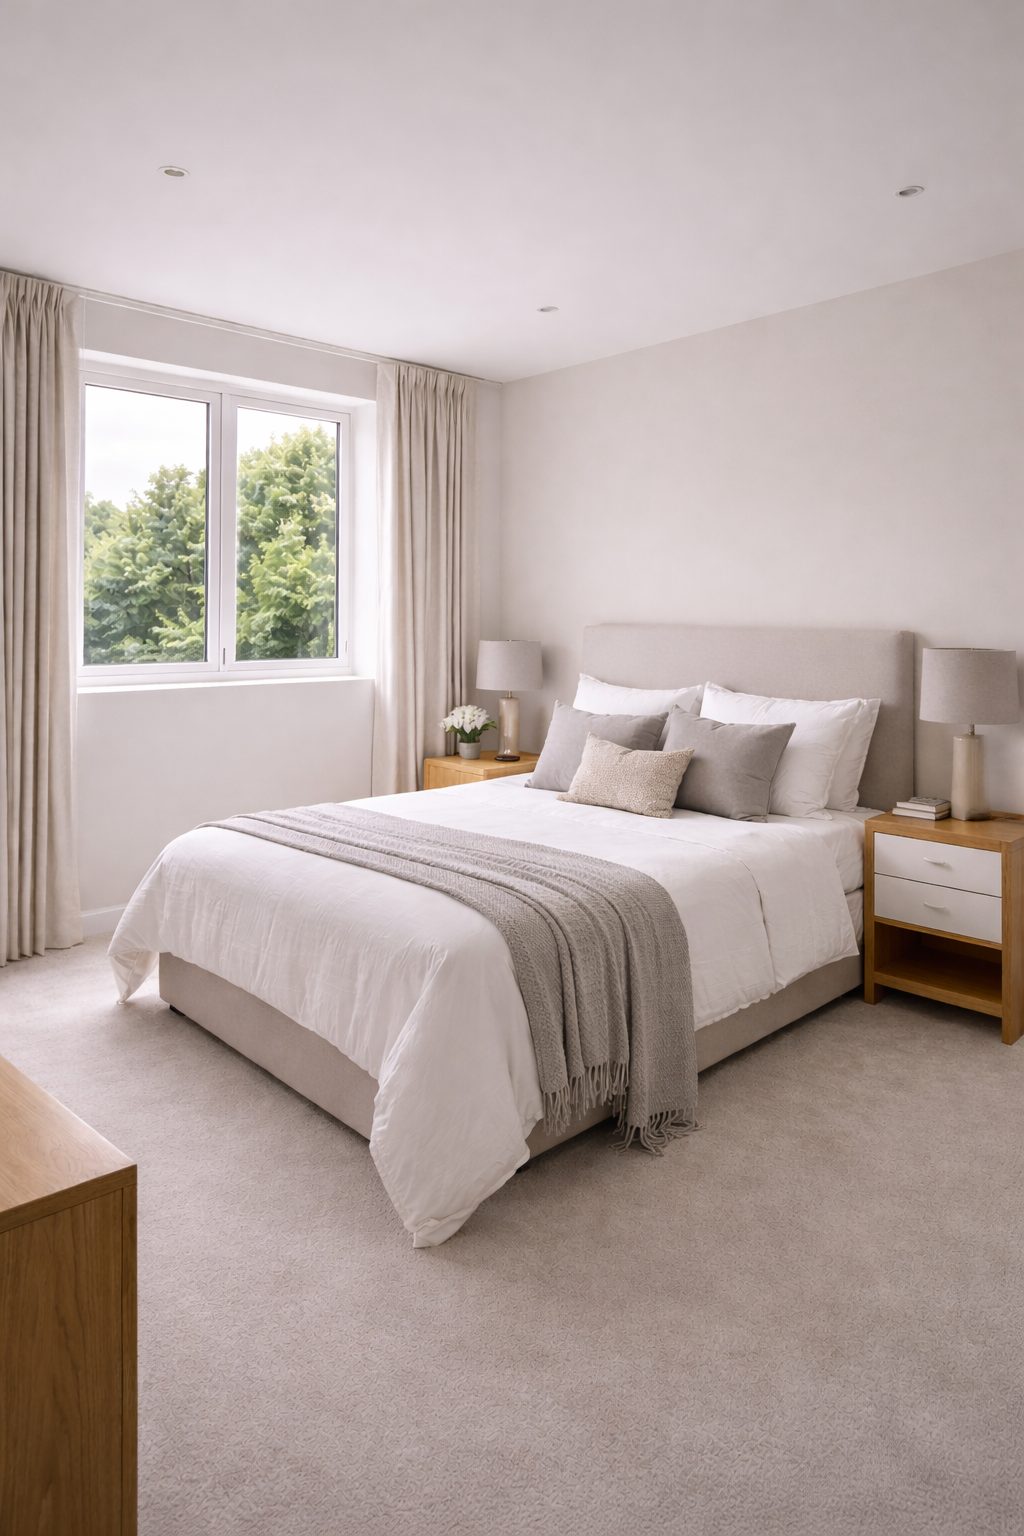
- Interior design, luxury specification throughout
In the client’s words
“None of this was off the shelf, and I don't think many local builders could have managed the number and complexity of different elements that had to be brought together. They have managed to create just what we originally envisaged. We asked a lot of them and they came up trumps.”
Paula
Sandpit Lane, St Albans
Read more client reviewsGallery
The finished project
 01 / 12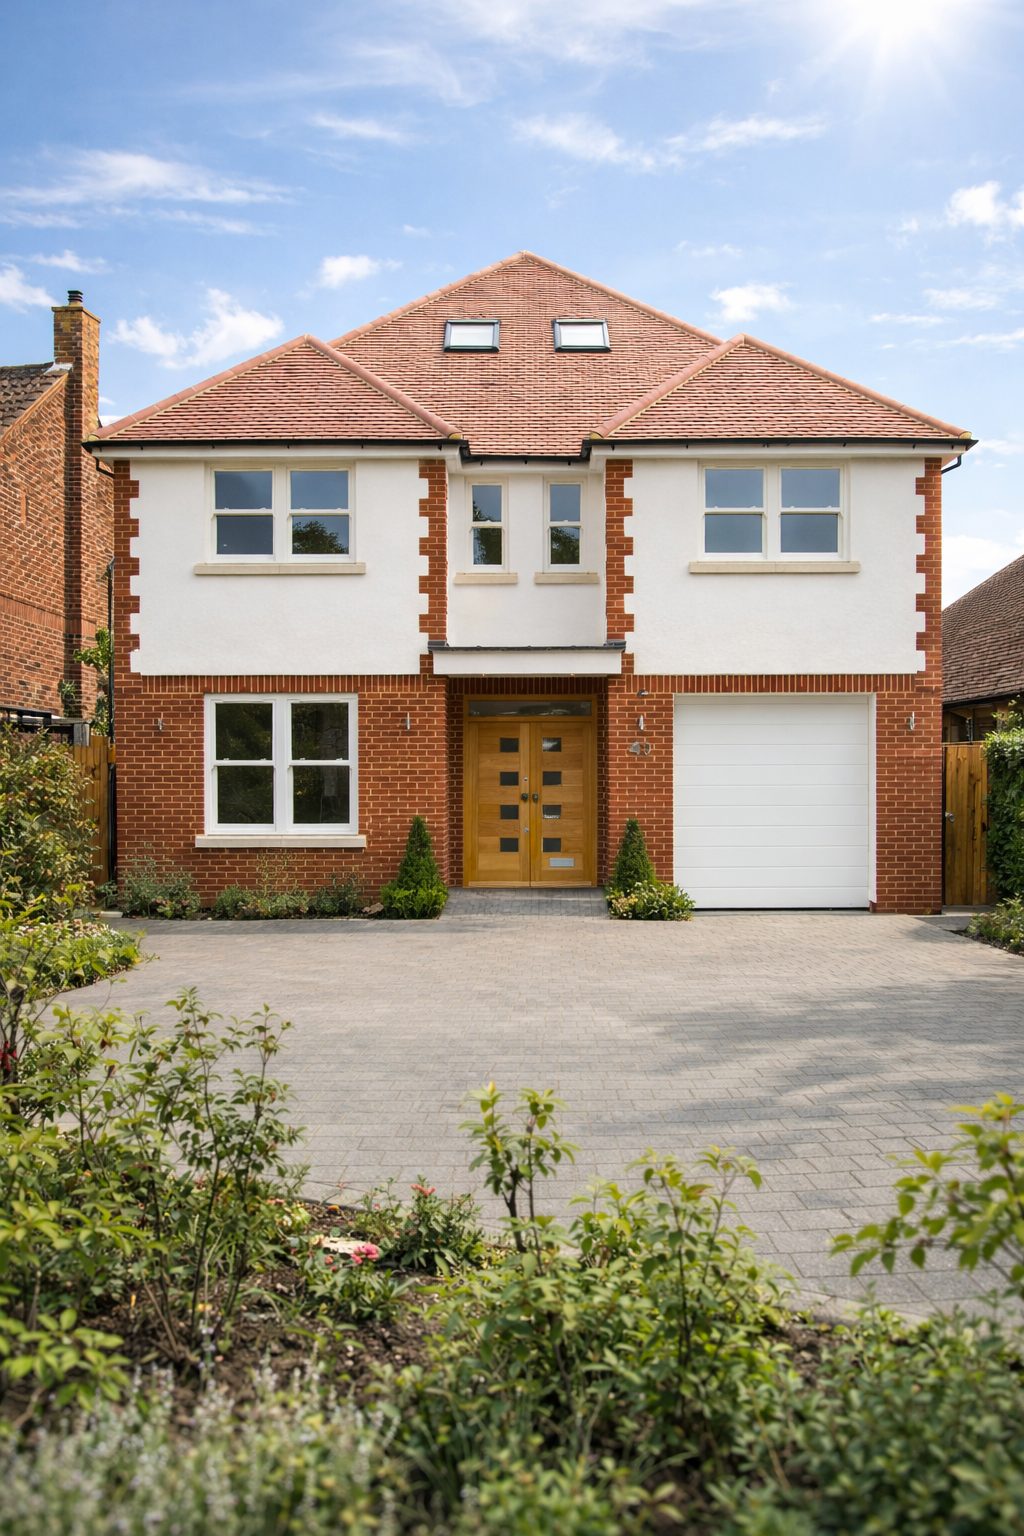
Thinking about your own project?
Know your budget before you commit
Use our project calculator to get an indicative range for your project in under a minute. It is always step one.