
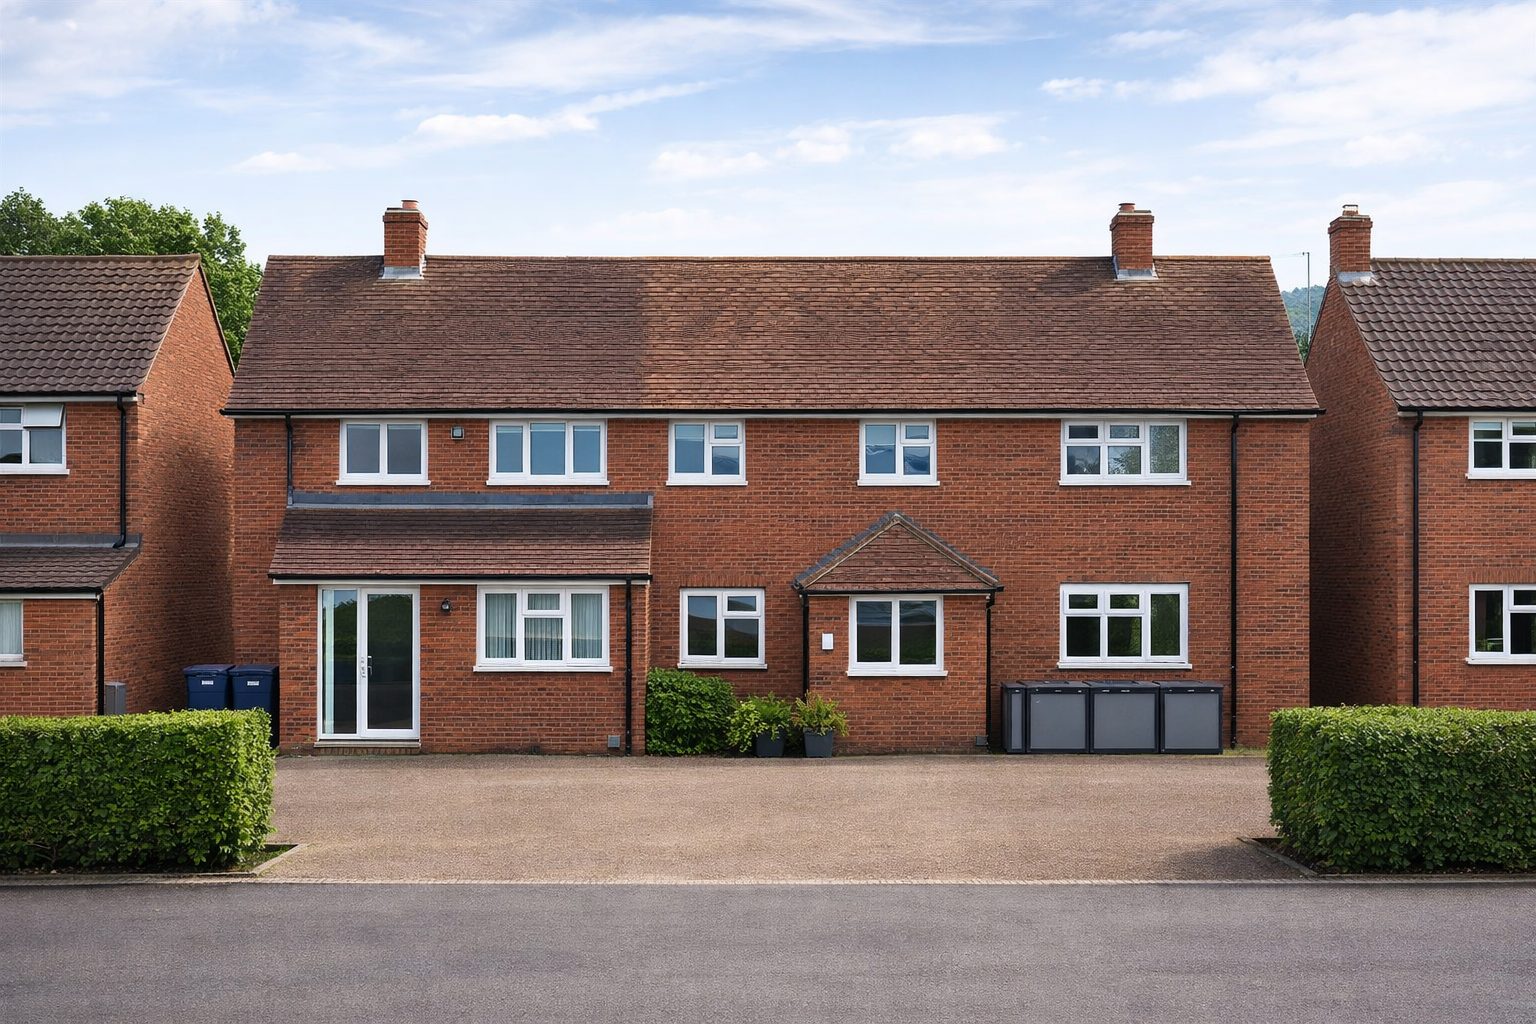
Case studies/Extensions
From Overlooked Corner Plot to High-Spec Investor Home
The Corner House, St Albans, Hertfordshire
Project
Site acquisition, planning, and bespoke new-build development on a corner plot.
The challenge
Maximising a sloping corner plot while navigating planning and delivering a high-quality, market-ready home.
Duration
End-to-end delivery from acquisition through planning and construction.
Overview
What the client wanted
The right site, in the right location, for the right return. Sometimes the opportunity just needs to be found.
Nitesh had worked with our team before and understood the value of having people around him who actively look for opportunities worth building. When a promising corner plot in St Albans was identified, the strength of the location and the potential of the site made it an easy decision to move forward.
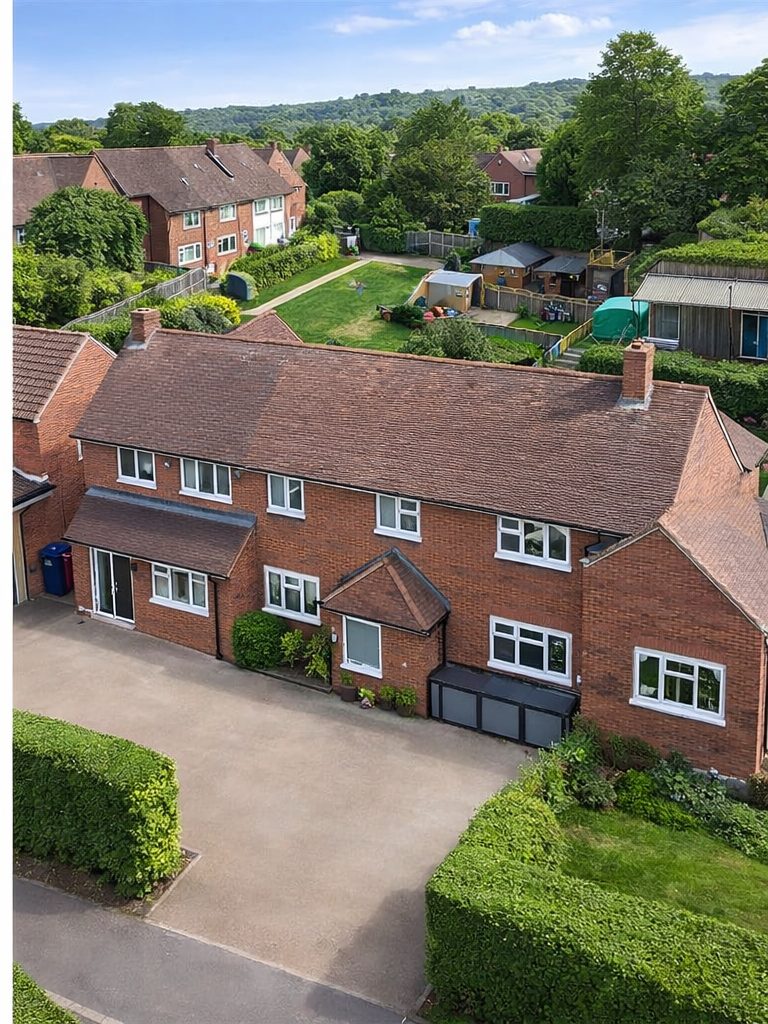
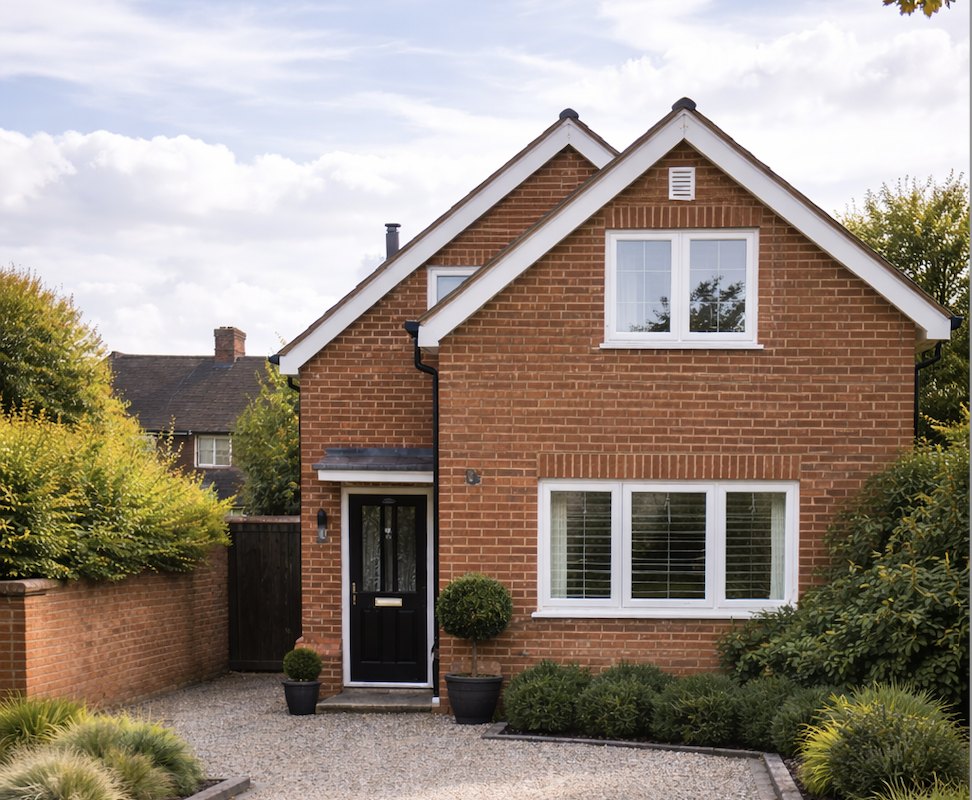
What appeared to be an unremarkable end-of-terrace property revealed significant development potential with the right design approach, unlocking far greater value than its existing form suggested.
How we delivered it
Our team managed the full journey from site acquisition through planning permission and building regulations, removing complexity and saving valuable time for the investor. Efficient delivery ensured the project stayed on track and financially viable.
“What I value most is working with a team who understand what I’m trying to achieve. They find the sites, handle the process and deliver the result. That’s exactly what happened here.”
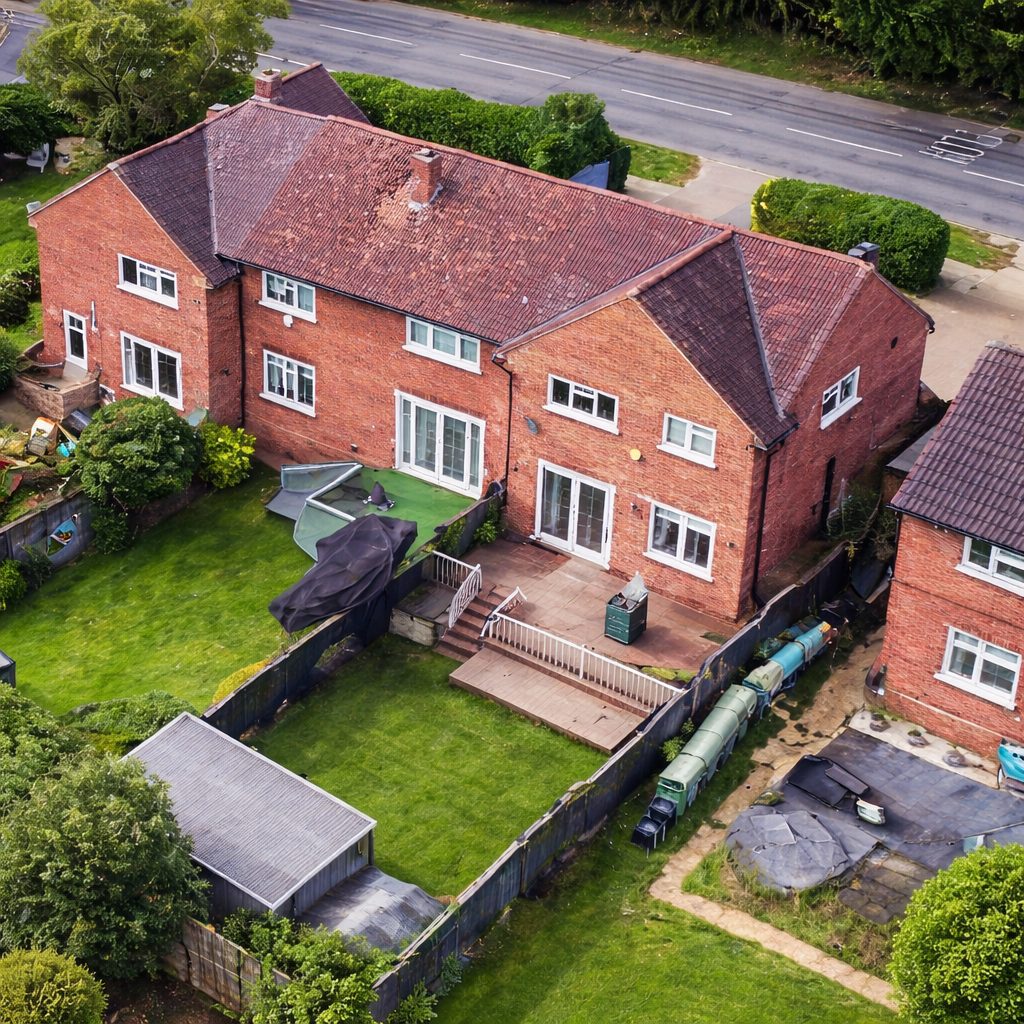
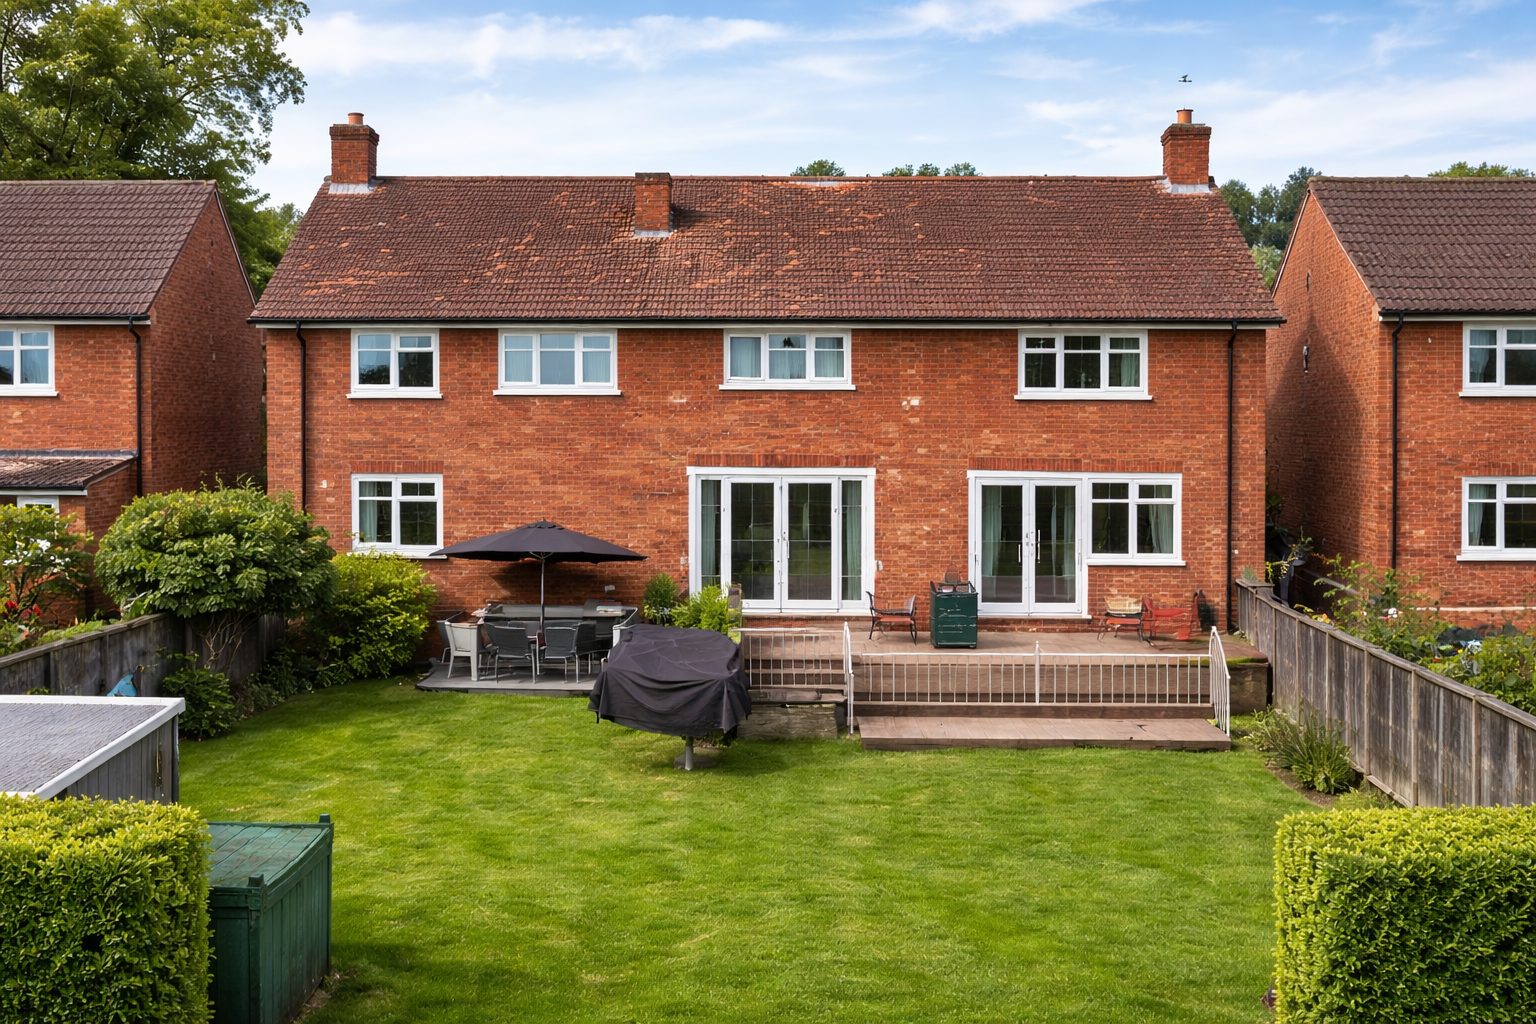
The corner plot presented a significant level change towards the rear, a challenge that can limit development potential if not handled correctly. Rather than fighting the topography, the design embraced it, creating a home that feels balanced, spacious and well integrated into its setting.
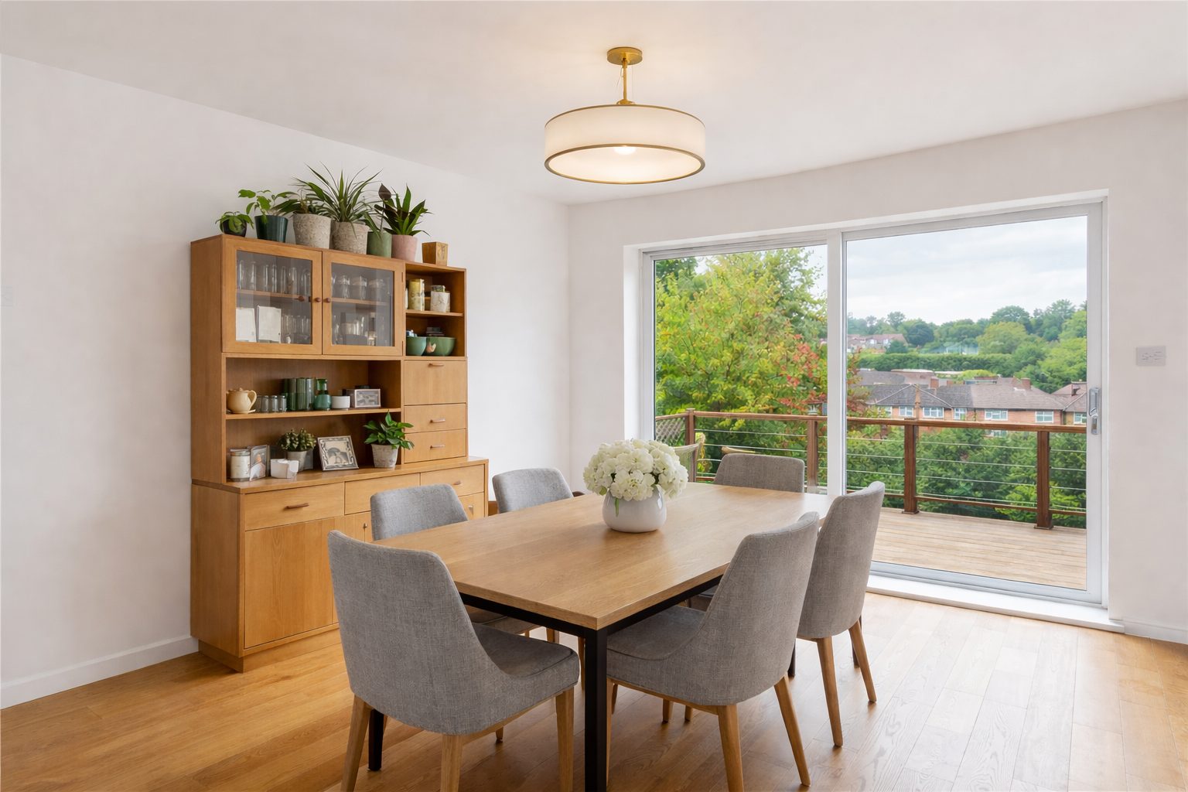
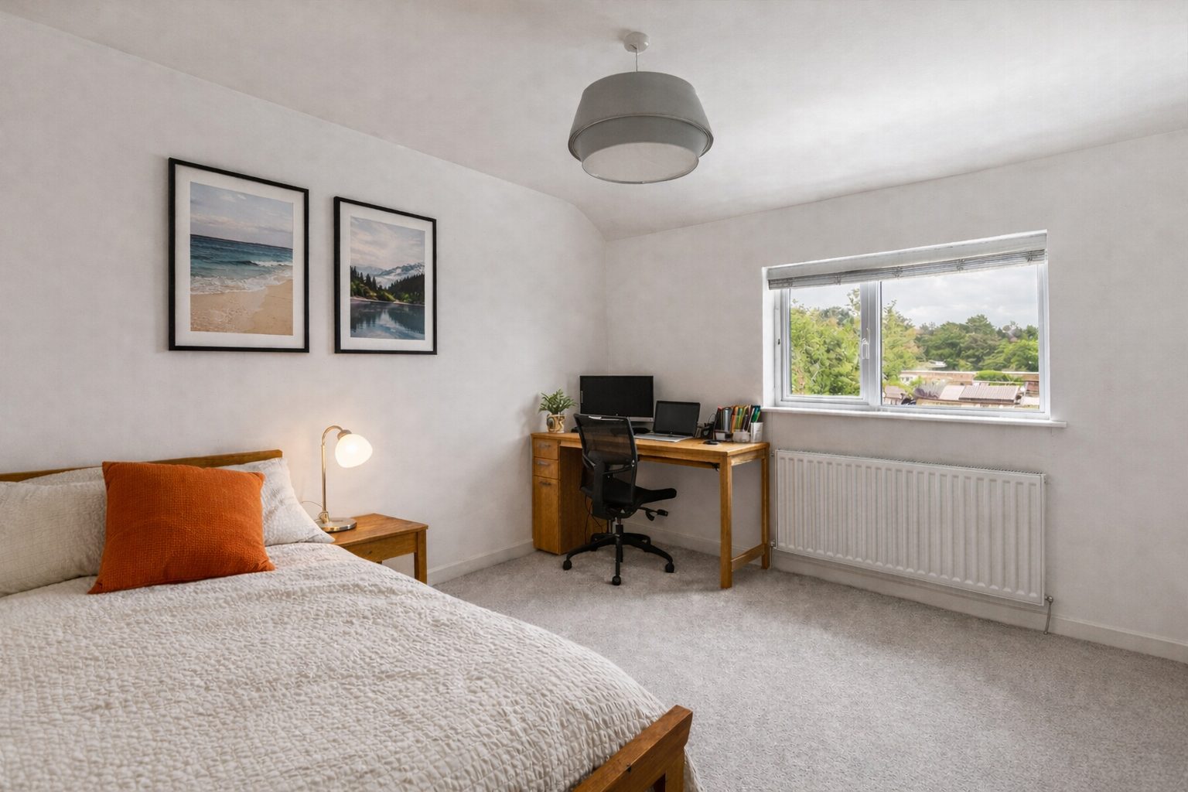
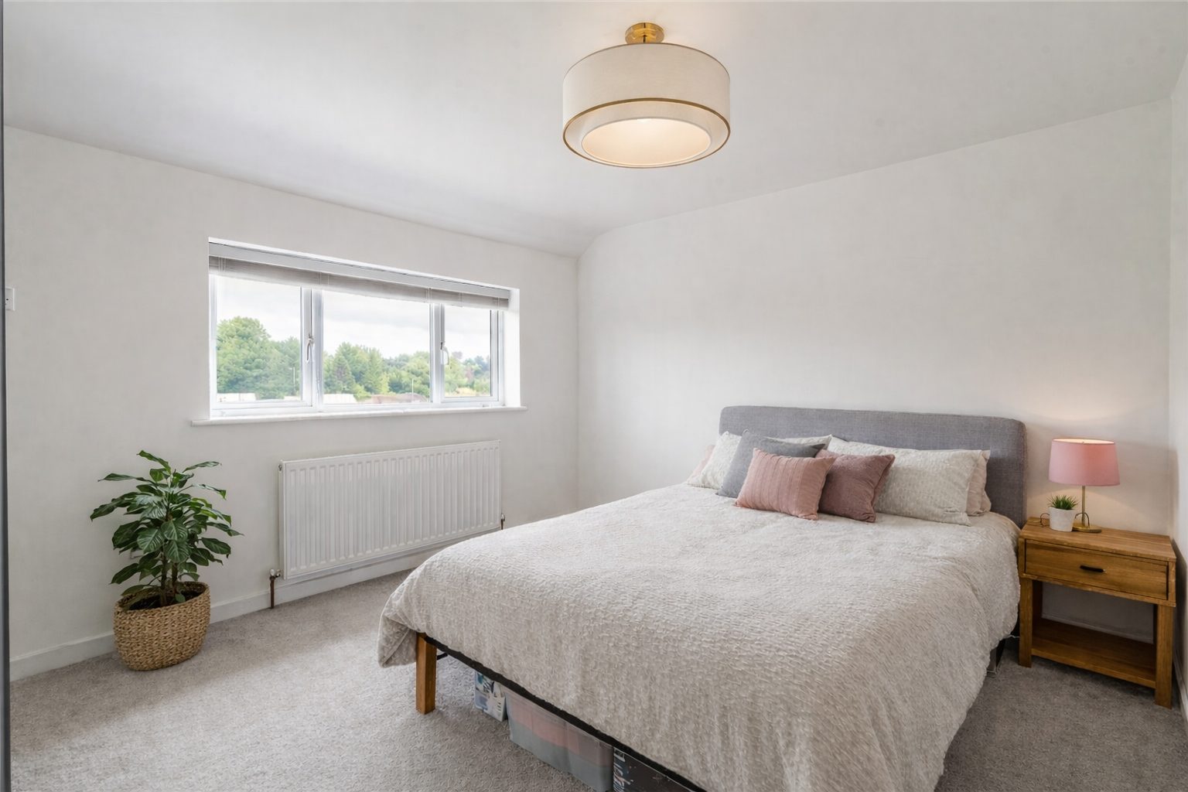
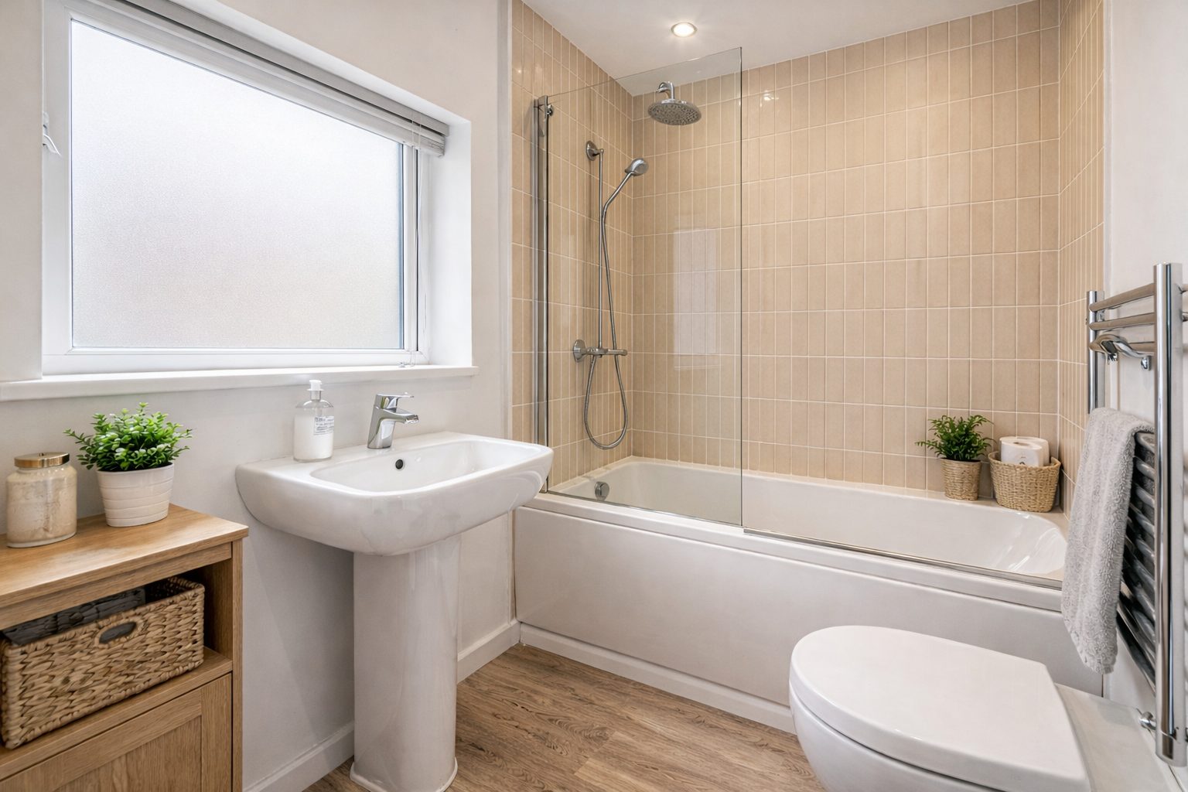
Interior design was considered from the outset, ensuring the finished product matched both build quality and market expectations. In a location like St Albans, where buyers and tenants expect a high standard, this level of detail was key to achieving a strong return.
What we delivered
- Design and build
- Planning permission
- Building regulation technical drawings
- Full structural engineering drawings and calculations
- Existing end-of-terrace renovated for investor resale
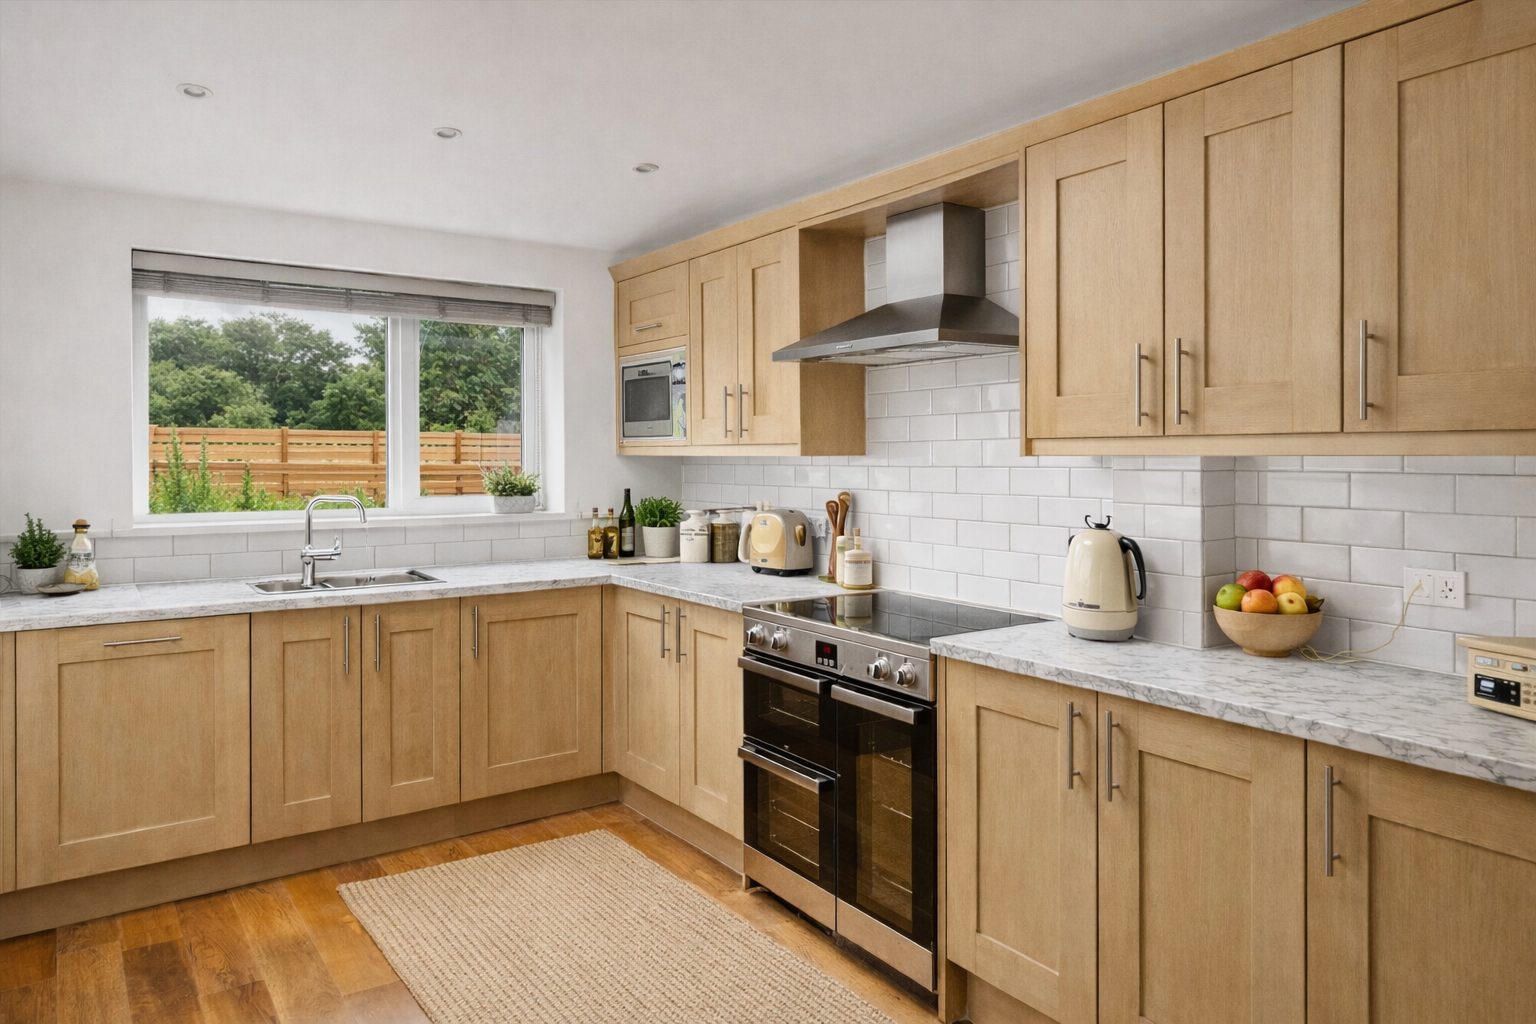
- Split-level design to address significant rear slope
- Interior design for market-ready finish
- Landscaping and plot maximisation
- 10 year structural warranty
In the client’s words
“What I value most is working with a team who understand what I'm trying to achieve. They find the sites, handle the process and deliver the result. That's exactly what happened here.”
Nitesh
The Corner House, St Albans
Read more client reviewsGallery
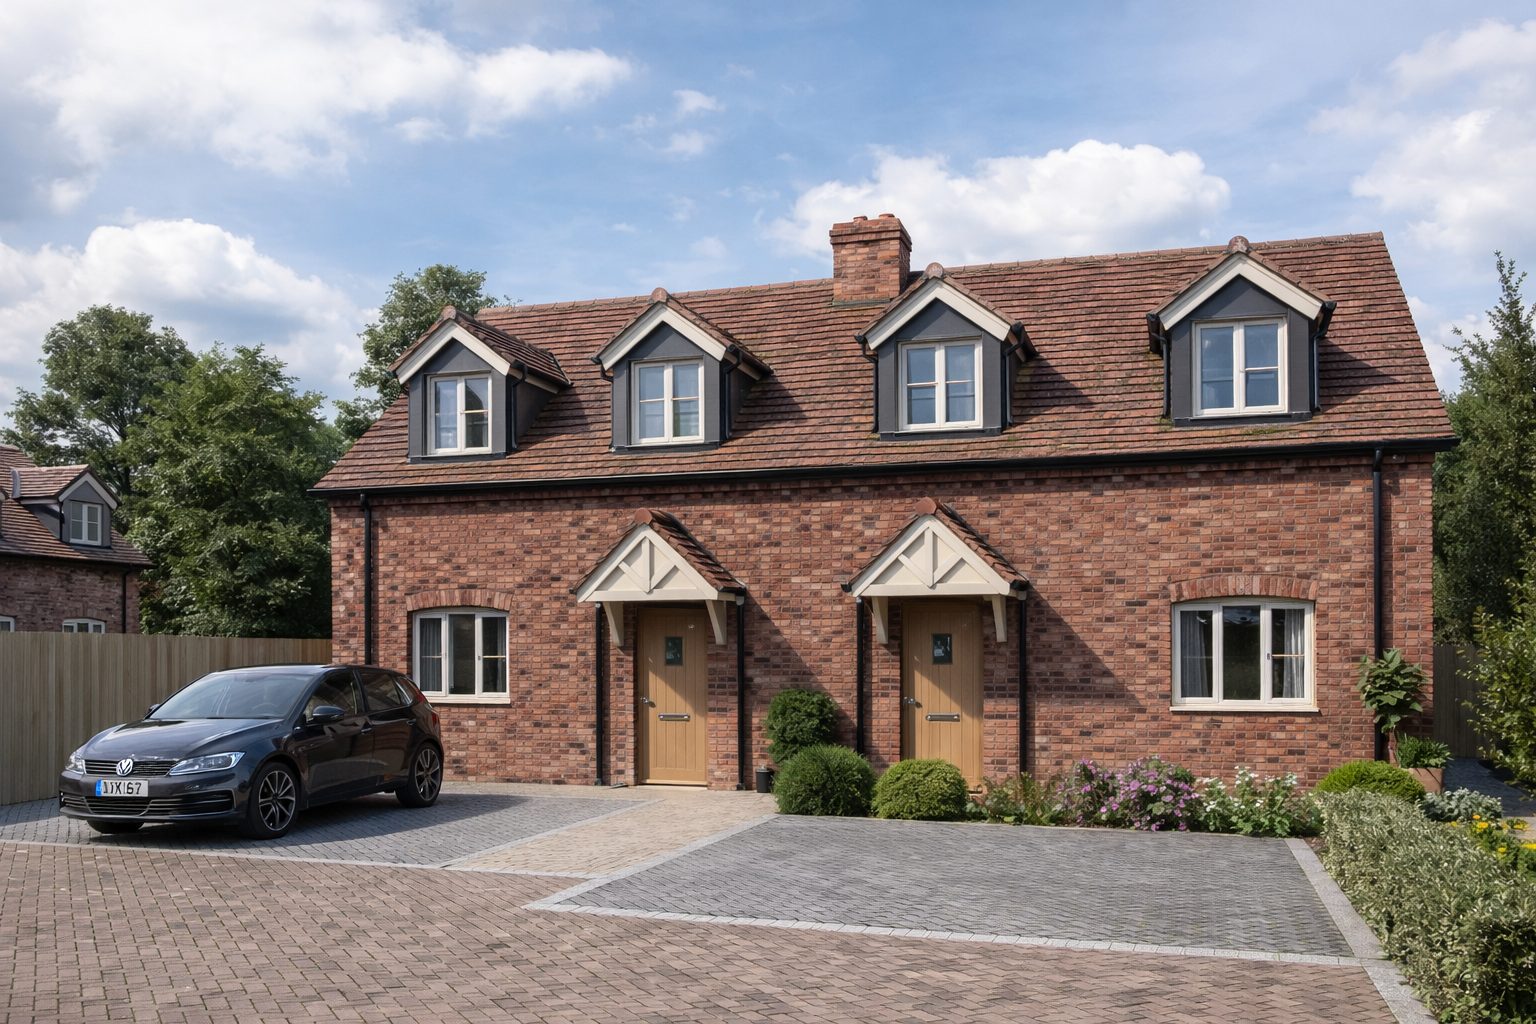
The finished project
 01 / 09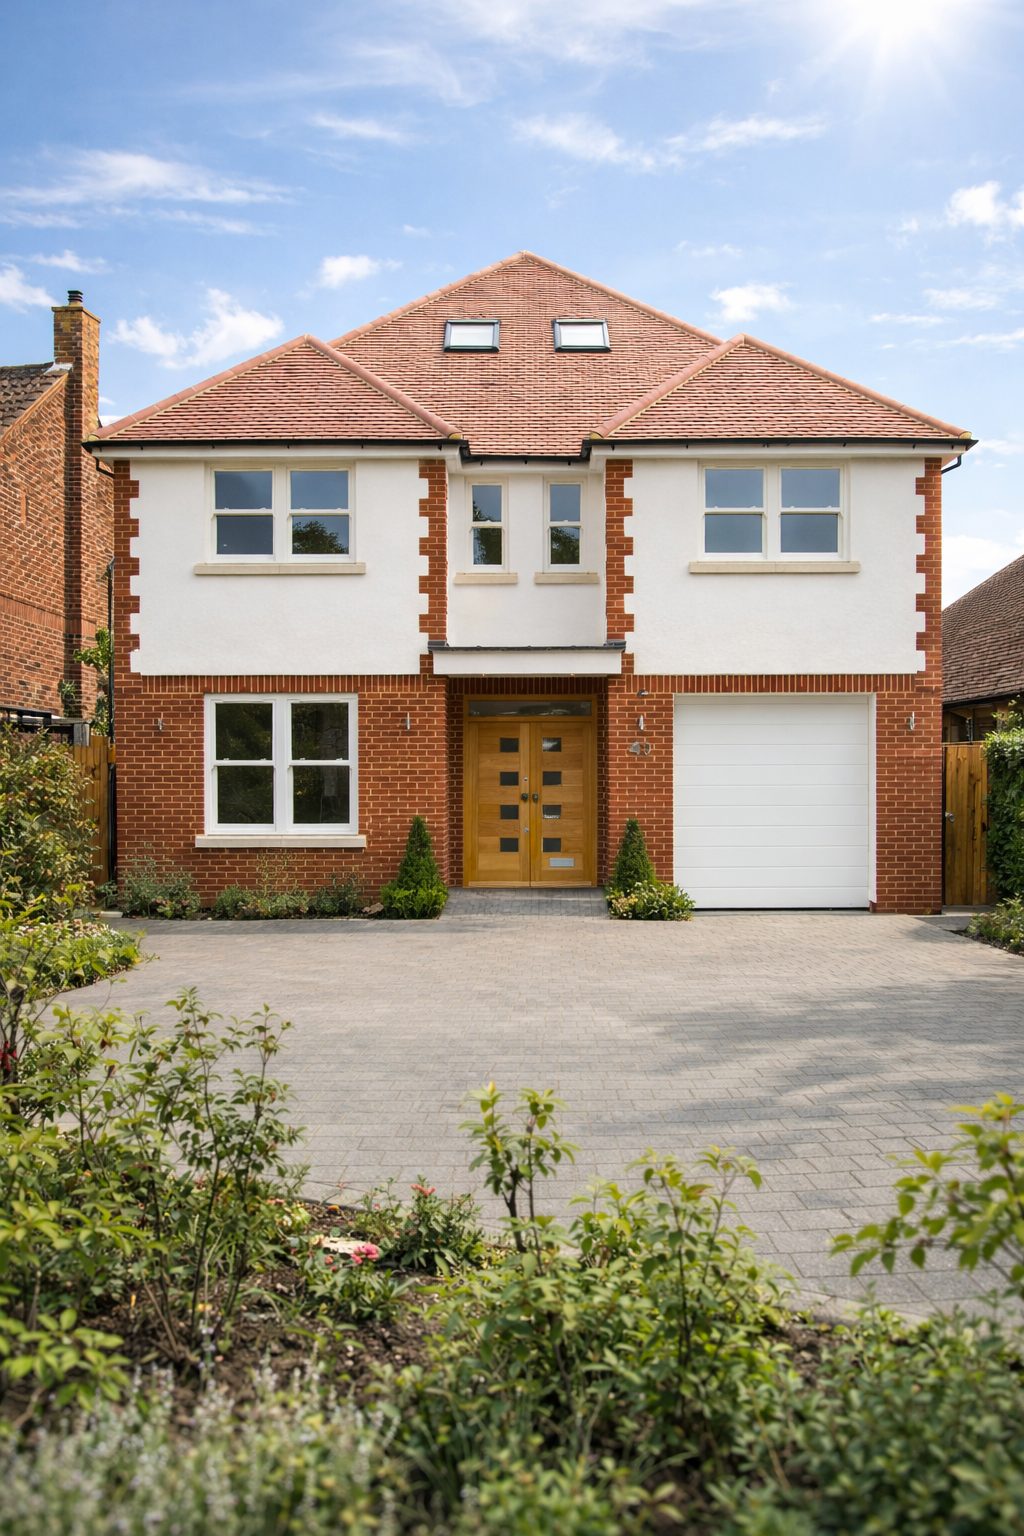
Thinking about your own project?
Know your budget before you commit
Use our project calculator to get an indicative range for your project in under a minute. It is always step one.